Lovely yellow brick side entrance bungalow in the Villa, that has been in the same family since 1958. 3BR, 1.5 bath, large, high unfinished attic and semi finished high basement, plus 2 car garage, on a 50 foot lot. Highlights include original decorative fireplace, stained glass windows in LR, original tile entry in foyer, an enameled original 1950s stove in the kitchen, original doors, hardware and woodwork throughout with hardwood floors under carpet in LR and DR, and exposed through out the rest of the home, large closets and lots of storage space. Seller is selling the home AS IS, needs some updating, but home is livable!! Home is in the Villa Historic District and on the list of historic Chicago Bungalows. Charming location on lovely tree lined street with only SFHs on these two blocks of Springfield in the Villa. Close to public transportation, restaurants, coffee shops, stores, schools and park. The Villa is a small, special neighborhood of mostly Arts & Crafts homes and bungalows built in the early 1900s.
Contingent
$589,000
3720 N Springfield Ave, Chicago, IL 60618
3beds
1,428sqft
Single Family Residence
Built in 1916
5,100 Square Feet Lot
$-- Zestimate®
$412/sqft
$-- HOA
What's special
Original decorative fireplaceSemi finished high basementLarge high unfinished attic
- --
- 474
- views
- 40
- saves
Likely to sell faster than
Zillow last checked:
Listing updated:
Listed by:
Anne Lenzini (773)203-2167,
Compass
Source: MRED as distributed by MLS GRID,MLS#: 12758545
Facts & features
Interior
Bedrooms & bathrooms
- Bedrooms: 3
- Bathrooms: 2
- Full bathrooms: 1
- 1/2 bathrooms: 1
Rooms
- Room types: No additional rooms
Primary bedroom
- Features: Flooring (Hardwood)
- Level: Main
- Area: 143 Square Feet
- Dimensions: 13X11
Bedroom 2
- Features: Flooring (Hardwood)
- Level: Main
- Area: 90 Square Feet
- Dimensions: 10X9
Bedroom 3
- Features: Flooring (Hardwood)
- Level: Main
- Area: 81 Square Feet
- Dimensions: 9X9
Dining room
- Features: Flooring (Carpet)
- Level: Main
- Area: 132 Square Feet
- Dimensions: 12X11
Kitchen
- Features: Flooring (Other)
- Level: Main
- Area: 110 Square Feet
- Dimensions: 10X11
Laundry
- Features: Flooring (Other)
- Level: Basement
- Area: 72 Square Feet
- Dimensions: 8X9
Living room
- Features: Flooring (Carpet)
- Level: Main
- Area: 209 Square Feet
- Dimensions: 19X11
Heating
- Natural Gas
Cooling
- None
Features
- Basement: Partially Finished,Full
- Attic: Unfinished
Interior area
- Total structure area: 0
- Total interior livable area: 1,428 sqft
Property
Parking
- Total spaces: 2
- Parking features: Yes, Garage Owned, Detached, Garage
- Garage spaces: 2
Accessibility
- Accessibility features: No Disability Access
Features
- Stories: 1.5
Lot
- Size: 5,100 Square Feet
- Dimensions: 50 x 102
Details
- Parcel number: 13231170160000
- Special conditions: None
Construction
Type & style
- Home type: SingleFamily
- Property subtype: Single Family Residence
Materials
- Brick
Condition
- New construction: No
- Year built: 1916
Utilities & green energy
- Sewer: Public Sewer
- Water: Lake Michigan
Community & HOA
Community
- Subdivision: The Villa
HOA
- Services included: None
Location
- Region: Chicago
Financial & listing details
- Price per square foot: $412/sqft
- Tax assessed value: $550,000
- Annual tax amount: $1,375
- Date on market: 9/24/2026
- Ownership: Fee Simple
Estimated market value
Not available
Estimated sales range
Not available
Not available
Price history
Price history is unavailable.
Public tax history
| Year | Property taxes | Tax assessment |
|---|---|---|
| 2024 | $1,375 -5.4% | $55,000 |
| 2023 | $1,454 -0.6% | $55,000 |
| 2022 | $1,462 +5.1% | $55,000 |
| 2021 | $1,392 -3.1% | $55,000 +9.5% |
| 2020 | $1,436 +0.3% | $50,224 -9% |
| 2019 | $1,432 +1.5% | $55,192 |
| 2018 | $1,410 -6.6% | $55,192 +58.6% |
| 2017 | $1,510 -21.2% | $34,805 |
| 2016 | $1,915 +4% | $34,805 |
| 2015 | $1,841 +0.8% | $34,805 +7.8% |
| 2014 | $1,826 -0.3% | $32,290 |
| 2013 | $1,832 +7.2% | $32,290 |
| 2012 | $1,709 +9.1% | $32,290 -29.3% |
| 2011 | $1,567 +10.6% | $45,702 |
| 2010 | $1,416 +6.6% | $45,702 |
| 2009 | $1,329 -5.6% | $45,702 -5.8% |
| 2008 | $1,407 -6.8% | $48,537 |
| 2007 | $1,509 -5.8% | $48,537 |
| 2006 | $1,602 -12.8% | $48,537 +41.9% |
| 2005 | $1,838 -4.8% | $34,203 |
| 2004 | $1,929 -5.5% | $34,203 |
| 2003 | $2,041 -11.6% | $34,203 +52.5% |
| 2002 | $2,309 -6.7% | $22,424 |
| 2001 | $2,473 -8.8% | $22,424 |
| 2000 | $2,711 -7.7% | $22,424 +21.7% |
| 1999 | $2,937 | $18,421 |
Find assessor info on the county website
Monthly payment
Est. payment
Payment breakdown
Explore the cost of this home by adjusting the details. Changes won't be saved.Climate risks
Neighborhood: Irving Park
Nearby schools
- $17,810-- bd-- ba-- sqft3720 N Springfield Ave, Chicago, IL 60618Off Market
- $1,586,4005 bd6 ba4.4k sqft3718 N Springfield Ave, Chicago, IL 60618Off Market

- $494,4003 bd3 ba1.5k sqft3728 N Springfield Ave, Chicago, IL 60618Off Market

- $1,283,8005 bd2 ba1.5k sqft3728 N Springfield Ave, Chicago, IL 60618Off Market
Similar homes
- $590,0003 bd2 ba1.2k sqft4726 N Maplewood Ave, Chicago, IL 60625New
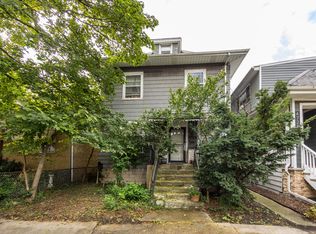 MLS ID #12785380, Salomon Lino, Baird & Warner. MRED as distributed by MLS GRID
- $--3 bd2 ba1.5k sqft2423 N Parkside Ave, Chicago, IL 60639Auction
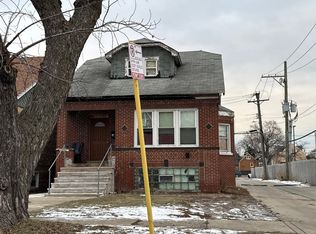 Auction.com 1
- $--3 bd1 ba1.3k sqft5408 N Lynch Ave, Chicago, IL 60630Auction
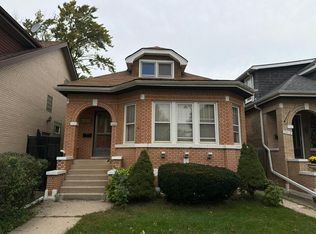 Auction.com 2
- $440,0003 bd2 ba1.1k sqft5007 W Argyle St, Chicago, IL 60630New
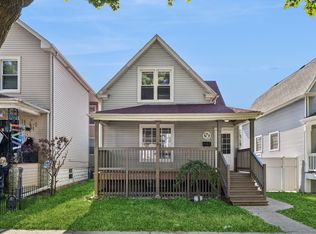 MLS ID #12786564, Gintana Albanese, ABR, Baird & Warner. MRED as distributed by MLS GRID
