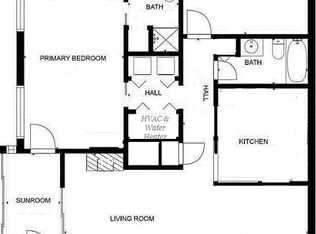
Glass-enclosed balcony, elevator access, and a roll-in shower in the primary suite. Set on the second floor of a secured-entry building with an elevator, this 2-bedroom, 2-bath condo keeps daily life simple. Vinyl plank flooring runs throughout, and a newer HVAC system means one less thing to think about. The family room and dining area flow together under crown molding, anchored by a gas fireplace with a marble surround and white mantel. Chair rail trim and soft two-tone walls give the dining space a finished look. Slide open the glass door to the tile-floored balcony, fully enclosed in glass and a bright spot for morning coffee in any season. The kitchen offers L-shaped oak cabinetry, plenty of counter space, and room for a small table. The primary bedroom has its own door to the balcony, two closets, and a full bath designed for easy access, with an extra-wide sliding barn door, a roll-in shower with handheld showerhead, and grab bars. The second bedroom sits near a full hall bath with tub and shower. Laundry is tucked in a closet between the hallway and the primary bedroom, and the washer and dryer stay. The monthly HOA fee of $308.17 covers water, sewer, trash, exterior maintenance, and the community pool. All of this sits on the Bardstown Road corridor, minutes from the Watterson Expressway, shopping, and dining. Schedule your showing and see how easy condo living can be.
For sale
$145,000
3721 Bardstown Rd APT 506, Louisville, KY 40218
2beds
972sqft
Condominium
Built in 1991
-- sqft lot
$-- Zestimate®
$149/sqft
$-- HOA
What's special
Community poolGlass-enclosed balconyNewer hvac systemSecured-entry building
- 10 days
- 310
- 29
Zillow last checked:
Listing updated:
Listed by:
Christine R Lindsey 502-418-8567,
simpler.realestate
Source: Metro Search Inc. LLC DBA Apex MLS,MLS#: 1732427
Facts & features
Interior
Bedrooms & bathrooms
- Bedrooms: 2
- Bathrooms: 2
- Full bathrooms: 2
Primary bedroom
- Level: Second
- Area: 197.78
- Dimensions: 17.58 x 11.25
Bedroom
- Level: Second
- Area: 121.23
- Dimensions: 10.17 x 11.92
Primary bathroom
- Description: Wheelchair Accessible
- Level: Second
Full bathroom
- Level: Second
Dining area
- Level: Second
- Area: 87.12
- Dimensions: 9.17 x 9.50
Family room
- Level: Second
- Area: 164.67
- Dimensions: 11.83 x 13.92
Kitchen
- Level: Second
- Area: 92.24
- Dimensions: 10.75 x 8.58
Sun room
- Level: Second
- Area: 47.67
- Dimensions: 9.08 x 5.25
Heating
- Forced Air, Natural Gas
Cooling
- Central Air
Appliances
- Laundry: In Unit
Features
- Basement: None
- Number of fireplaces: 1
Interior area
- Total structure area: 924
- Total interior livable area: 972 sqft
- Finished area above ground: 924
- Finished area below ground: 0
Video & virtual tour
Property
Parking
- Parking features: Off Street
- Has uncovered spaces: Yes
Accessibility
- Accessibility features: Handic Prov
Features
- Stories: 3
- Patio & porch: Enclosed
- Exterior features: Balcony
- Pool features: Association, Community
- Fencing: None
Lot
- Features: Level
Details
- Parcel number: 252505060000
Construction
Type & style
- Home type: Condo
- Architectural style: Ranch
- Property subtype: Condominium
Materials
- Brick Veneer, Brick
- Foundation: Slab
- Roof: Shingle
Condition
- Year built: 1991
Utilities & green energy
- Sewer: Public Sewer
- Water: Public
- Utilities for property: Electricity Connected, Natural Gas Connected
Community & HOA
Community
- Subdivision: The Pines
HOA
- Has HOA: Yes
- Amenities included: Clubhouse, Pool
- Services included: Maintenance Grounds, Sewer, Snow Removal, Trash, Water
Location
- Region: Louisville
Financial & listing details
- Price per square foot: $149/sqft
- Date on market: 10/21/2026
- Electric utility on property: Yes
Estimated market value
Not available
Estimated sales range
Not available
Not available
Price history
| Date | Event | Price |
|---|---|---|
| 10/21/2026 | Listed for sale | $145,000$149/sqft |
Source:  Metro Search Inc. LLC DBA Apex MLS #1732427 Report a problem | ||
Public tax history
Tax history is unavailable.
Monthly payment
Est. payment
Payment breakdown
Explore the cost of this home by adjusting the details. Changes won't be saved.Climate risks
Neighborhood: Buechel
- $--2 bd2 ba1k sqft3721 Bardstown Rd, Louisville, KY 40218Off Market
- $166,0002 bd2 ba994 sqft3721 Bardstown Rd APT 301, Louisville, KY 40218Off Market
- $142,8002 bd2 ba1k sqft3721 Bardstown Rd #308-3, Louisville, KY 40218Off Market

- $--2 bd2 ba1k sqft3721 Bardstown Rd APT 411, Louisville, KY 40218Off Market

Similar homes
- $125,0002 bd2 ba850 sqft3502 Lodge Ln APT 333, Louisville, KY 40218For Sale
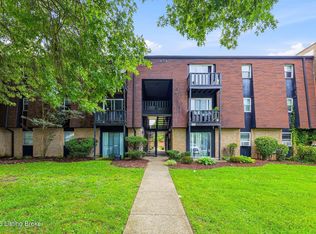
 MLS ID #1722840, Mavi Karkholova, Homepage Realty. Metro Search Inc. LLC DBA Apex MLS
- $170,0002 bd2 ba1.3k sqft4825 Sherburn Ln Unit 308, Louisville, KY 40207For Sale
 MLS ID #1733268, Margot Lipinski, Semonin Realtors. Metro Search Inc. LLC DBA Apex MLS
- $149,9003 bd2 ba1.2k sqft7090 Wildwood Cir APT 37, Louisville, KY 40291For Sale
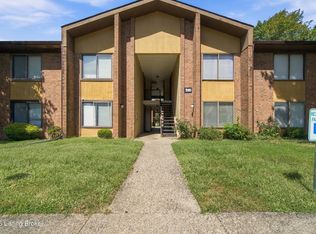 MLS ID #1729117, Senahid Bektas, Key Point Realty. Metro Search Inc. LLC DBA Apex MLS
- $120,0002 bd2 ba941 sqft108 Algiers Ct APT 3, Louisville, KY 40218For Sale
 MLS ID #1702782, Lori Reese, Summerfield Realty LLC. Metro Search Inc. LLC DBA Apex MLS
- $185,0002 bd2 ba1k sqft4875 Sherburn Ln Unit 3P, Louisville, KY 40207For SaleMLS ID #1733336, Kelsey Sauer, Redfin. Metro Search Inc. LLC DBA Apex MLS
- $135,0002 bd1 ba844 sqft221 N Clifton Ave APT 14, Louisville, KY 40206For SaleMLS ID #1732810, Mark England, England Associates. Metro Search Inc. LLC DBA Apex MLS
- $99,0001 bd1 ba736 sqft4410 Wisteria Landing Cir Unit 208, Louisville, KY 40218For SaleMLS ID #1727417, Rebecca Steele, Rock N' Realty LLC. Metro Search Inc. LLC DBA Apex MLS
- $150,0002 bd2 ba965 sqft8319 Damascus Cir, Louisville, KY 40228For SaleMLS ID #1724928, Miriam C Castano Reyes, ZHomes Real Estate. Metro Search Inc. LLC DBA Apex MLS
- $159,9002 bd1 ba945 sqft533 Beecher St, Louisville, KY 40215For SaleMLS ID #1733161, Andy Mitri, EXP Realty LLC. Metro Search Inc. LLC DBA Apex MLS
- $175,0002 bd2 ba1.2k sqft4875 Sherburn Ln Unit 2J, Louisville, KY 40207For SaleMLS ID #1731218, Paula Weaver, First Saturday Real Estate. Metro Search Inc. LLC DBA Apex MLS
- $198,0003 bd2 ba1.1k sqft640 Zorn Ave APT 9B, Louisville, KY 40206For SaleMLS ID #1731868, Jason Xu, Sunny Realty LLC. Metro Search Inc. LLC DBA Apex MLS
- $95,0001 bd1 ba730 sqft107 Algiers Ct APT 2, Louisville, KY 40218For SaleMLS ID #1731281, Chase Rothman, Totally About Houses. Metro Search Inc. LLC DBA Apex MLS
- $189,9002 bd2 ba1.1k sqft3112 Hendon Rd, Louisville, KY 40220For SaleMLS ID #1728088, Erik Shultz, simpler.realestate. Metro Search Inc. LLC DBA Apex MLS
- $164,9002 bd1 ba800 sqft2214 Sherwood Ave APT 8, Louisville, KY 40205For SaleMLS ID #1730018, Glenn C Edelen, Edelen & Edelen REALTORS. Metro Search Inc. LLC DBA Apex MLS
- $149,9001 bd2 ba799 sqft2730 Brownsboro Rd APT 154, Louisville, KY 40206For SaleMLS ID #1730692, Wesley Edwards, RE/MAX Premier Properties. Metro Search Inc. LLC DBA Apex MLS
- $133,0002 bd2 ba1k sqft2505 Brownsboro Rd APT A4, Louisville, KY 40206For SaleMLS ID #1726095, Steve Ullum, United Real Estate Louisville. Metro Search Inc. LLC DBA Apex MLS
- $208,9002 bd2 ba1.1k sqft4901 Crossing Spring Way Unit 101, Louisville, KY 40229For SaleMLS ID #1729892, Sheila M Sheehan, Cornerstone Group REALTORS. Metro Search Inc. LLC DBA Apex MLS
- $182,0002 bd2 ba1.1k sqft6517 Brook Bend Way Unit 228, Louisville, KY 40229For SaleMLS ID #1733440, Daniel Wolf, Semonin Realtors. Metro Search Inc. LLC DBA Apex MLS
- $145,0003 bd2 ba1.1k sqft3037 Fordhaven Rd, Louisville, KY 40214For SaleMLS ID #1714328, Lori Reese, Summerfield Realty LLC. Metro Search Inc. LLC DBA Apex MLS
