Affordable homeownership with amenities to enjoy! This Southlake Community condo in the Lake School District offers a comfortable, low-maintenance lifestyle with a pool, clubhouse, tennis courts and basketball courts right in the neighborhood. Inside, you'll find a spacious living area with new vinyl flooring throughout the main level, a dining area with sliding doors to the private patio, and a convenient main-floor half bath. Upstairs offers comfortable bedroom space and plenty of storage. Attached garage adds everyday convenience. A great opportunity for first-time buyers, downsizers, or anyone looking for an affordable alternative to renting!
For sale
$79,900
3722 Lakepointe Dr, Northwood, OH 43619
2beds
1,822sqft
Condominium
Built in 1973
-- sqft lot
$78,200 Zestimate®
$44/sqft
$243/mo HOA
What's special
Attached garageTennis courtsComfortable bedroom spacePrivate patioBasketball courtsMain-floor half bathPlenty of storage
- 19 days |
- 839 |
- 47 |
Likely to sell faster than
Zillow last checked:
Listing updated:
Listed by:
Deborah J. Milnar 419-704-6617,
The Danberry Co,
Christopher Hall 419-779-6227,
The Danberry Co
Source: NORIS,MLS#: 10011653
Facts & features
Interior
Bedrooms & bathrooms
- Bedrooms: 2
- Bathrooms: 2
- Full bathrooms: 1
- 1/2 bathrooms: 1
Bedroom 2
- Level: Upper
- Dimensions: 13 x 10
Other
- Level: Upper
- Dimensions: 14 x 12
Kitchen
- Level: Main
- Dimensions: 10 x 16
Living room
- Level: Main
- Dimensions: 13 x 17
Heating
- Forced Air, Natural Gas
Cooling
- Central Air
Appliances
- Laundry: In Unit
Features
- Eat-in Kitchen
- Flooring: Vinyl
- Has basement: No
- Has fireplace: No
- Common walls with other units/homes: 1 Common Wall
Interior area
- Total structure area: 1,822
- Total interior livable area: 1,822 sqft
Video & virtual tour
Property
Parking
- Total spaces: 1
- Parking features: Attached Garage
- Garage spaces: 1
Features
- Patio & porch: Rear Porch
- Has private pool: Yes
- Pool features: In Ground
Details
- Parcel number: H28712020101027.216
Construction
Type & style
- Home type: Condo
- Property subtype: Condominium
- Attached to another structure: Yes
Materials
- Vinyl Siding
- Foundation: Crawl Space
- Roof: Shingle
Condition
- New construction: No
- Year built: 1973
Utilities & green energy
- Electric: 100 Amp Service
- Sewer: Public Sewer
- Water: Public
- Utilities for property: Electricity Connected, Natural Gas Connected, Sewer Connected, Water Connected
Community & HOA
Community
- Subdivision: None
HOA
- Has HOA: Yes
- Amenities included: Basketball Court, Clubhouse, Pool
- Services included: Lawn Care, Snow Removal
- HOA fee: $243 monthly
Location
- Region: Northwood
Financial & listing details
- Price per square foot: $44/sqft
- Tax assessed value: $51,500
- Annual tax amount: $917
- Date on market: 8/7/2026
- Listing terms: Cash,Conventional,FHA,VA Loan
- Electric utility on property: Yes
Estimated market value
$78,200
$74,000 - $82,000
$1,622/mo
Price history
| Date | Event | Price |
|---|---|---|
| 8/7/2026 | Listed for sale | $79,900+50.8%$44/sqft |
Source: NORIS #10011653 Report a problem | ||
| 1/19/2006 | Sold | $53,000+8.2%$29/sqft |
Source: Public Record Report a problem | ||
| 1/30/2002 | Sold | $49,000+18.1%$27/sqft |
Source: Public Record Report a problem | ||
| 6/23/1999 | Sold | $41,500$23/sqft |
Source: Public Record Report a problem | ||
Public tax history
| Year | Property taxes | Tax assessment |
|---|---|---|
| 2025 | $917 +1.1% | $18,025 |
| 2024 | $907 -1.1% | $18,025 0% |
| 2023 | $918 +9.2% | $18,030 +31% |
| 2022 | $840 -11.5% | $13,760 |
| 2021 | $949 +17.7% | $13,760 |
| 2020 | $806 +32.7% | $13,760 +38.8% |
| 2019 | $608 +0.4% | $9,910 |
| 2018 | $605 +0.6% | $9,910 |
| 2017 | $601 -12.7% | $9,910 -13.8% |
| 2016 | $689 -3.1% | $11,490 |
| 2015 | $711 -1.7% | $11,490 |
| 2014 | $723 -14.1% | $11,490 -9.8% |
| 2013 | $842 -16.4% | $12,740 |
| 2012 | $1,007 +1.1% | $12,740 -33.2% |
| 2010 | $996 -0.8% | $19,080 |
| 2009 | $1,005 -0.8% | $19,080 |
| 2008 | $1,013 | $19,080 |
| 2007 | $1,013 +4.6% | $19,080 |
| 2006 | $968 +14.3% | $19,080 |
| 2005 | $847 +23.1% | $19,080 |
| 2004 | $688 -1.3% | -- |
| 2003 | $698 +5.6% | -- |
| 2002 | $661 +2.8% | -- |
| 2001 | $642 +4.5% | -- |
| 2000 | $615 +18.6% | -- |
| 1999 | $518 | -- |
Find assessor info on the county website
Monthly payment
Est. payment
Payment breakdown
Explore the cost of this home by adjusting the details. Changes won't be saved.Climate risks
Neighborhood: 43619
Nearby schools
GreatSchools rating
- 6/10Lake Elementary SchoolGrades: PK-6Distance: 2.7 mi
- 7/10Lake Middle SchoolGrades: 6-8Distance: 2.8 mi
- 6/10Lake High SchoolGrades: 2,9-12Distance: 2.8 mi
Schools provided by the listing agent
- Elementary: Lake
- Middle: Lake
- High: Lake
Source: NORIS. This data may not be complete. We recommend contacting the local school district to confirm school assignments for this home.
- $75,0002 bd2 ba896 sqft3716 Lakepointe Dr, Northwood, OH 43619Sold
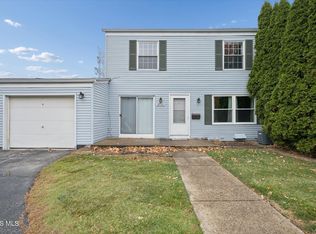
- $81,4002 bd1 ba896 sqft3740 Lakepointe Dr, Northwood, OH 43619Off Market
- $82,2002 bd1 ba896 sqft3742 Lakepointe Dr, Northwood, OH 43619Off Market

- $82,8002 bd2 ba896 sqft3738 Lakepointe Dr, Northwood, OH 43619Off Market
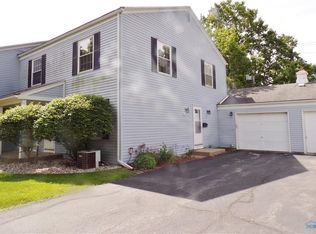
- $80,2002 bd2 ba896 sqft3744 Lakepointe Dr, Northwood, OH 43619Off Market
- $82,4002 bd2 ba896 sqft3736 Lakepointe Dr, Northwood, OH 43619Off Market
- $53,0002 bd1 ba896 sqft3734 Lakepointe Dr, Northwood, OH 43619Sold
- $76,0002 bd1 ba896 sqft3748 Lakepointe Dr, Northwood, OH 43619Off Market
A local agent can set up tours, give advice and negotiate with sellers.
Similar homes
- $75,0004 bd1 ba1.3k sqft315 3rd St, Clay Center, OH 43408For Sale
 MLS ID #10011807, Carson R Helminiak, Key Realty LTD. NORIS
 - $84,9002 bd1 ba972 sqft3217 Glanzman Rd Unit 72X, Toledo, OH 43614For Sale
 MLS ID #10009959, Christopher Baroncini, RE/MAX Executives. NORIS
 - $80,0003 bd2 ba1.5k sqft3718 Revere Dr, Toledo, OH 43612For Sale
 MLS ID #10011625, Robert Pasker, Pasker Real Estate. NORIS
 - $74,9002 bd1 ba1.2k sqft1123 Liberty St, Toledo, OH 43605For Sale
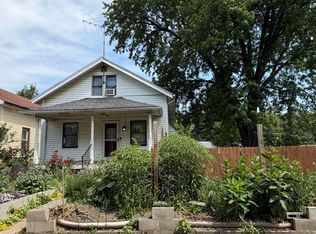 MLS ID #10008871, Austin James Cleghorn, LPG Realty. NORIS
 - $114,9003 bd2 ba1.5k sqft3217 Glanzman Rd Unit 57X, Toledo, OH 43614For SaleMLS ID #10012429, Abby Chase, Beal Properties LLC. NORIS
- $79,9003 bd2 ba1.7k sqft715 S Holland Sylvania Rd Lot 88, Toledo, OH 43615For SaleMLS ID #10011840, Kayla Marie Feldkamp-Moores, Keller Williams Citywide. NORIS
- $95,0003 bd2 ba1.3k sqft735 Russell St, Toledo, OH 43608For SaleMLS ID #10011702, Nicholas Huscroft, Chosen Real Estate Group. NORIS
- $84,9003 bd2 ba2.4k sqft637 Elmore St, Toledo, OH 43605For SaleMLS ID #10010310, Eric Puffenberger, W & R Property Management. NORIS
- $89,9005 bd2 ba2k sqft425 Bassett St, Toledo, OH 43611For SaleMLS ID #10011131, Kristin Brewer, Serenity Realty LLC. NORIS
- $77,0003 bd1 ba1.4k sqft432 Arcadia Ave, Toledo, OH 43610For SaleMLS ID #10011134, Muhamed Jomaa, EXP Realty, LLC. NORIS
- $75,0004 bd2 ba1.4k sqft2608 Foraker Ave, Toledo, OH 43609For SaleMLS ID #10011326, Darrell J. Blausey, Key Realty. NORIS
- $79,9003 bd1 ba1.1k sqft2803 Chase St, Toledo, OH 43611For SaleMLS ID #10009709, Jonathan D. Modene, RE/MAX Masters. NORIS
- $82,9003 bd1 ba1.1k sqft450 2nd St, Toledo, OH 43605For SaleMLS ID #10008428, Alexandria Teets, Serenity Realty LLC. NORIS
- $79,5002 bd1 ba1k sqft119 Gradolph St, Toledo, OH 43612For SaleMLS ID #10008175, Mariah Renae Washington, Serenity Realty LLC. NORIS
- $79,0003 bd1 ba1k sqft5333 Harvest Ln, Toledo, OH 43623For SaleMLS ID #10011851, Jack A. Amlin, The Danberry Co.. NORIS
- $99,9003 bd1 ba1.1k sqft1129 Mason St, Toledo, OH 43605For SaleMLS ID #10012411, Justin Spann, Key Realty LTD. NORIS
- $99,9004 bd2 ba2.2k sqft1117 Nevada St, Toledo, OH 43605For SaleMLS ID #10011903, Amber Gladieux, Key Realty LTD. NORIS
- $79,9002 bd1 ba1.1k sqft346 E Streicher St, Toledo, OH 43608For SaleMLS ID #10009788, Linda Zaidan, Serenity Realty LLC. NORIS
- $79,0002 bd1 ba916 sqft911 Vinton St, Toledo, OH 43609For SaleMLS ID #10006328, Chirley Lima, LPG Realty. NORIS
- $75,0003 bd1 ba1.1k sqft119 Carbon St, Toledo, OH 43605For SaleMLS ID #10009401, Alexandria Teets, Serenity Realty LLC. NORIS
