Like-new custom home built in 2023 by renowned Vahue Building, nestled deep within the most desirable & peaceful section of the riverfront community of River Bluffs. This meticulously maintained property offers thoughtful upgrades throughout, from tall ceilings & engineered wood flooring to elegant crown molding & chair rail accents. The heart of the home is a chef's dream: a gourmet kitchen designed by a nationally recognized kitchen designer featuring quartzite countertops, 6-burner natural gas range with hood, 5-option steam oven, abundant storage, & a spacious walk-in pantry. Enjoy seamless indoor-outdoor living with a bright sunroom (complete with remote-controlled shades) that opens to an oversized Trex deck—perfect for entertaining. Relax on the front porch while taking in breathtaking sunsets or unwind in the luxurious Primary Suite with a soaking tub & separate shower. Additional highlights include formal & informal eating & sitting areas, upgraded lighting, plantation shutters, copper roof accents, FROG with full bath—ideal for guests or multi-generational living, Rinnai on-demand hot water system, whole-house generator, encapsulated crawlspace with dehumidifier offering great storage. A study with built-in closet adds even more versatility in this mostly 1 level living home. Situated in one of River Bluffs' most desirable areas, enjoy top-tier community amenities including pools, fitness centers, half mile riverwalk, boat ramp, fire pit, clubhouse, community farm, boat/trailer storage, tennis, pickleball, basketball, dog park and vibrant social clubs. Residents especially love the abundant green space and plentiful trees in the neighborhood. This home offers timeless craftsmanship, thoughtful design, and the perfect blend of comfort & community. All this & only 15-20 minutes to premiere shopping & dining at Mayfaire & The Forum, Historic Downtown Wilmington, medical & the airport. A rare opportunity you won't want to miss. Boat slips available separately
Sold for $1,100,000
$1,100,000
3722 White Cliffs Drive, Castle Hayne, NC 28429
4beds
2,857sqft
Single Family Residence
Built in 2023
0.27 Acres Lot
$1,086,900 Zestimate®
$385/sqft
$3,514 Estimated rent
Home value
$1,086,900
$1.01M - $1.16M
$3,514/mo
Zestimate® history
Owner options
List your home for rent
$3,514/mo
Rent Zestimate®
Find your next renter with Zillow Rental Manager. Plus, with online applications, you can quickly screen prospective tenants – for free.
$3,514/mo
Rent Zestimate®
Refinance and save
$9,690/mo
Est. payment
Refinancing to a lower rate could help reduce your monthly payments and save thousands over the life of the loan.
$9,690/mo
Est. payment
Explore your selling options
Work with a Zillow partner agent
Leverage their expertise and Zillow's premium Showcase listings to get your home seen by more buyers.
Get startedList with your own agent
Get your home in front of millions of buyers by listing it on Zillow.
Learn how to do itSell it yourself
Take full control of how buyers see your home on Zillow by listing For Sale by Owner (FSBO).
List your homeWhat's special
Front porchTall ceilingsOversized trex deckGourmet kitchenBright sunroomUpgraded lightingCopper roof accents
Zillow last checked:
Listing updated:
Listed by:
Michelle Clark-Bradley 910-367-9767,
Intracoastal Realty Corp
Bought with:
David and Francisca Oller Team
Intracoastal Realty Corporation
Source: Hive MLS,MLS#: 100534393 Originating MLS: Cape Fear Realtors MLS, Inc.
Originating MLS: Cape Fear Realtors MLS, Inc.Facts & features
Interior
Bedrooms & bathrooms
- Bedrooms: 4
- Bathrooms: 4
- Full bathrooms: 3
- 1/2 bathrooms: 1
Rooms
- Room types: Dining Room, Living Room, Master Bedroom, Bedroom 2, Bedroom 3, Bonus Room
Primary bedroom
- Level: First
- Dimensions: 16 x 16
Bedroom 2
- Level: First
- Dimensions: 12 x 14
Bedroom 3
- Level: First
- Dimensions: 12 x 11
Bonus room
- Description: Bedroom 4
- Level: Second
- Dimensions: 23 x 13
Dining room
- Level: First
- Dimensions: 12 x 11
Kitchen
- Level: First
- Dimensions: 25 x 11
Living room
- Level: First
- Dimensions: 18 x 19
Heating
- Heat Pump, Electric, Zoned
Cooling
- Heat Pump
Appliances
- Included: Vented Exhaust Fan, Mini Refrigerator, Gas Cooktop, Electric Oven, Built-In Electric Oven, See Remarks, Washer, Self Cleaning Oven, Refrigerator, Humidifier, Dryer, Double Oven, Disposal, Dishwasher, Convection Oven
- Laundry: Laundry Room
Features
- Master Downstairs, Walk-in Closet(s), Vaulted Ceiling(s), High Ceilings, Entrance Foyer, Solid Surface, Whole-Home Generator, Bookcases, Kitchen Island, Ceiling Fan(s), Pantry, Walk-in Shower, Blinds/Shades, Gas Log, Walk-In Closet(s)
- Flooring: Tile, Wood
- Basement: None
- Attic: Walk-In
- Has fireplace: Yes
- Fireplace features: Gas Log
Interior area
- Total structure area: 2,857
- Total interior livable area: 2,857 sqft
Property
Parking
- Total spaces: 7
- Parking features: Garage Faces Side, Concrete, Lighted, Off Street, On Site
- Attached garage spaces: 2
- Uncovered spaces: 5
Features
- Levels: Two
- Stories: 2
- Patio & porch: Open, Covered, Deck, Porch
- Exterior features: Irrigation System, Cluster Mailboxes
- Pool features: None
- Fencing: None
- Has view: Yes
- View description: River, Water
- Has water view: Yes
- Water view: River,Water
- Waterfront features: Boat Ramp, Water Access Comm, Water Depth 4+
Lot
- Size: 0.27 Acres
- Dimensions: 75 x 165 x 76 x 152
- Features: Boat Ramp, Water Access Comm, Water Depth 4+
Details
- Parcel number: R02400002147000
- Zoning: PD
- Special conditions: Standard
- Other equipment: Generator
Construction
Type & style
- Home type: SingleFamily
- Property subtype: Single Family Residence
Materials
- Composition, Fiber Cement
- Foundation: Crawl Space
- Roof: Architectural Shingle,Copper
Condition
- New construction: No
- Year built: 2023
Utilities & green energy
- Sewer: Public Sewer
- Water: Public
- Utilities for property: Natural Gas Connected, Sewer Connected, Water Connected
Community & HOA
Community
- Security: Smoke Detector(s)
- Subdivision: River Bluffs
HOA
- Has HOA: Yes
- Amenities included: Waterfront Community, Basketball Court, Clubhouse, Comm Garden, Pool, Dog Park, Fitness Center, Gated, Maintenance Common Areas, Maintenance Grounds, Maintenance Roads, Management, Park, Pickleball, Picnic Area, Ramp, Restaurant, RV/Boat Storage, Security, Street Lights, Tennis Court(s), Trail(s), Trash, See Remarks
- HOA fee: $3,420 annually
- HOA name: CEPCO
- HOA phone: 910-395-1500
Location
- Region: Castle Hayne
Financial & listing details
- Price per square foot: $385/sqft
- Tax assessed value: $970,000
- Annual tax amount: $3,722
- Date on market: 10/4/2025
- Cumulative days on market: 41 days
- Listing agreement: Exclusive Right To Sell
- Listing terms: Cash,Conventional,USDA Loan
- Road surface type: Paved
Price history
| Date | Event | Price |
|---|---|---|
| 2/17/2026 | Sold | $1,100,000+0.5%$385/sqft |
Source:  Hive MLS #100534393 Report a problem Hive MLS #100534393 Report a problem | ||
| 1/16/2026 | Pending sale | $1,095,000$383/sqft |
Source: Hive MLS #100534393 Report a problem | ||
| 11/13/2025 | Contingent | $1,095,000$383/sqft |
Source: Hive MLS #100534393 Report a problem | ||
| 10/4/2025 | Listed for sale | $1,095,000-7.2%$383/sqft |
Source: Hive MLS #100534393 Report a problem | ||
| 9/3/2025 | Listing removed | $1,179,500$413/sqft |
Source: Hive MLS #100501941 Report a problem | ||
| 4/17/2025 | Listed for sale | $1,179,500+353.7%$413/sqft |
Source: Hive MLS #100501941 Report a problem | ||
| 5/26/2022 | Sold | $260,000$91/sqft |
Source: Public Record Report a problem | ||
Public tax history
| Year | Property taxes | Tax assessment |
|---|---|---|
| 2025 | $3,722 +27.8% | $970,000 +77.1% |
| 2024 | $2,913 +323% | $547,800 +315.6% |
| 2023 | $689 -0.9% | $131,800 |
| 2022 | $695 +1398.1% | $131,800 |
| 2021 | $46 +4.1% | $131,800 +31.8% |
| 2020 | $45 +30.7% | $100,000 |
| 2019 | $34 | $100,000 |
Find assessor info on the county website
Neighborhood: 28429
Nearby homes
- $202,7000.25 Acres3714 White Cliffs Dr, Castle Hayne, NC 28429Off Market
- $245,0000.25 Acres3714 White Cliffs Dr #187, Castle Hayne, NC 28429Lot/Land

- $999,0004 bd3 ba3.2k sqft3726 White Cliffs Dr, Castle Hayne, NC 28429Pending
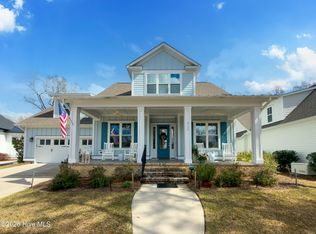
- $915,0003 bd4 ba2.9k sqft3705 Barnesmore Dr, Castle Hayne, NC 28429Sold

- $220,1000.287 Acres3709 Barnesmore Dr, Castle Hayne, NC 28429Off Market
- $1,282,8004 bd3 ba3.3k sqft3706 White Cliffs Dr, Castle Hayne, NC 28429Off Market
- $235,0000.287 Acres3709 Barnesmore Dr #503, Castle Hayne, NC 28429Lot/Land
- $1,111,9004 bd3 ba2.8k sqft3732 White Cliffs Dr, Castle Hayne, NC 28429Off Market
Nearby schools
GreatSchools rating
- 7/10Castle Hayne ElementaryGrades: PK-5Distance: 4.1 mi
- 8/10Holly Shelter Middle SchoolGrades: 6-8Distance: 4.1 mi
- 4/10Emsley A Laney HighGrades: 9-12Distance: 4.8 mi
Schools provided by the listing agent
- Elementary: Castle Hayne
- Middle: Holly Shelter
- High: Laney
Source: Hive MLS. This data may not be complete. We recommend contacting the local school district to confirm school assignments for this home.
Get a cash offer in 3 minutes
Find out how much your home could sell for in as little as 3 minutes with a no-obligation cash offer.
Estimated market value
$1,086,900
Get a cash offer in 3 minutes
Find out how much your home could sell for in as little as 3 minutes with a no-obligation cash offer.
Estimated market value
$1,086,900
- North Carolina
- New Hanover County
- Castle Hayne
- 28429
- 3722 White Cliffs Drive
Nearby cities
Nearby zip codes
Other Castle Hayne Topics
