Two things seldom found in the Cape Fear region: hills and hardwoods. Pulling up to this gorgeous home, located in the beautifully wooded community of River Bluffs, you'll notice a spectacular presentation found almost nowhere else in the area. The home is perched on an elevation of just over fifty feet, right up the block from the community boat ramp and access to the half mile riverwalk on the Northeast Cape Fear River. Beautifully situated facing the sunsets, you'll find it hard not to envision yourself on the front porch rocking away your worries. Stepping through the threshold, an abundance of natural light welcomes you to take in gorgeous finishes, a phenomenal layout, and a spectacular backyard. The main level is open, flowing perfectly from the entry hall to the living room and kitchen, ideal for entertaining (with plenty of parking) or relaxing by the natural gas fireplace on a cozy evening. Privately tucked away on the main level you'll also find the primary suite with access to the deck and lanai, a guest suite and a den. Upstairs, a cozy loft/landing leads to two more guest rooms, a full bath and a step down bonus/media room. Back on the main level and through the massive sliding glass doors, the conditioned lanai offers views of the beautifully landscaped oasis of a back yard to enjoy sunny days or bonfires and stargazing on gorgeous nights. The waterfront, gated community of River Bluffs offers residents a marina, boat ramp, pools, fitness centers, a half mile riverwalk, a community farm and much more.
Pending
$999,000
3726 White Cliffs Drive, Castle Hayne, NC 28429
4beds
3,239sqft
:
Get pre-qualified$5,979/mo
Single Family Residence
Built in 2022
0.31 Acres Lot
$972,400 Zestimate®
$308/sqft
$295/mo HOA
What's special
- 107 days |
- 97 |
- 3 |
Zillow last checked:
Listing updated:
Listed by:
John D Lennon 910-623-5015,
River Bluffs Realty, LLC,
Sharon M Laney 910-232-5057,
River Bluffs Realty, LLC
Source: Hive MLS,MLS#: 100559512 Originating MLS: Cape Fear Realtors MLS, Inc.
Originating MLS: Cape Fear Realtors MLS, Inc.Facts & features
Interior
Bedrooms & bathrooms
- Bedrooms: 4
- Bathrooms: 3
- Full bathrooms: 3
Rooms
- Room types: Master Bedroom, Bedroom 2, Bedroom 3, Bedroom 4, Living Room, Den, Bonus Room
Primary bedroom
- Level: First
Bedroom 2
- Level: First
Bedroom 3
- Level: Second
Bedroom 4
- Level: Second
Bonus room
- Level: Second
Den
- Level: First
Kitchen
- Level: First
Living room
- Level: First
Heating
- Fireplace(s), Electric, Forced Air
Cooling
- Central Air, Ceiling Fan(s)
Appliances
- Included: Built-In Microwave, Disposal, Dishwasher
- Laundry: Laundry Room
Features
- Master Downstairs, Walk-in Closet(s), High Ceilings, Kitchen Island, Ceiling Fan(s), Walk-in Shower, Walk-In Closet(s)
- Flooring: Carpet, Ceramic Tile, Hardwood
- Attic: Pull Down Stairs
Interior area
- Total structure area: 3,239
- Total interior livable area: 3,239 sqft
Property
Parking
- Total spaces: 2
- Parking features: Garage Door Opener, Garage
- Attached garage spaces: 2
Features
- Levels: Two
- Patio & porch: Covered, Deck, Porch, Glass Enclosed
- Exterior features: Irrigation System
- Fencing: Back Yard
- Has view: Yes
- View description: See Remarks
- Waterfront features: Water Access Comm
- Frontage type: See Remarks
Lot
- Size: 0.31 Acres
- Dimensions: 70 x 165 x 87 x 183
- Features: Water Access Comm
Details
- Parcel number: R02400002148000
- Zoning: PD
- Special conditions: Standard
Construction
Type & style
- Home type: SingleFamily
- Property subtype: Single Family Residence
Materials
- Fiber Cement, Wood Frame
- Foundation: Slab
- Roof: Architectural Shingle,Metal
Condition
- New construction: No
- Year built: 2022
Utilities & green energy
- Sewer: Public Sewer
- Water: Public
- Utilities for property: Natural Gas Connected
Community & HOA
Community
- Subdivision: River Bluffs
HOA
- Has HOA: Yes
- Amenities included: Waterfront Community, Basketball Court, Boat Dock, Comm Garden, Pool, Dog Park, Fitness Center, Gated, Marina, Pickleball, Playground, Ramp, RV/Boat Storage, Tennis Court(s), Trash
- HOA fee: $3,540 annually
- HOA name: CEPCO
- HOA phone: 910-395-1500
Location
- Region: Castle Hayne
Financial & listing details
- Price per square foot: $308/sqft
- Tax assessed value: $819,700
- Annual tax amount: $3,102
- Date on market: 3/11/2026
- Cumulative days on market: 107 days
- Listing agreement: Exclusive Right To Sell
- Listing terms: Cash,Conventional
- Road surface type: Paved
Estimated market value
$972,400
$924,000 - $1.02M
$3,599/mo
Price history
| Date | Event | Price |
|---|---|---|
| 6/11/2026 | Pending sale | $999,000$308/sqft |
Source:  Hive MLS #100559512 Report a problem Hive MLS #100559512 Report a problem | ||
| 3/16/2026 | Price change | $999,000-9.2%$308/sqft |
Source: Hive MLS #100559512 Report a problem | ||
| 3/11/2026 | Listed for sale | $1,100,000-1.8%$340/sqft |
Source: Hive MLS #100559512 Report a problem | ||
| 12/1/2025 | Listing removed | $1,120,000$346/sqft |
Source: Hive MLS #100503487 Report a problem | ||
| 10/6/2025 | Price change | $1,120,000-4.7%$346/sqft |
Source: Hive MLS #100503487 Report a problem | ||
| 9/29/2025 | Price change | $1,175,000-1.7%$363/sqft |
Source: Hive MLS #100503487 Report a problem | ||
| 4/25/2025 | Listed for sale | $1,195,000-0.4%$369/sqft |
Source: Hive MLS #100503487 Report a problem | ||
| 11/17/2024 | Listing removed | $1,200,000$370/sqft |
Source: Hive MLS #100460748 Report a problem | ||
| 8/14/2024 | Listed for sale | $1,200,000+410.6%$370/sqft |
Source: Hive MLS #100460748 Report a problem | ||
| 6/7/2021 | Sold | $235,000$73/sqft |
Source: Public Record Report a problem | ||
Public tax history
| Year | Property taxes | Tax assessment |
|---|---|---|
| 2025 | $3,153 +15.5% | $819,700 +59.8% |
| 2024 | $2,731 +0.1% | $512,900 |
| 2023 | $2,727 +94.4% | $512,900 +92.9% |
| 2022 | $1,403 +2566.6% | $265,900 +97.1% |
| 2021 | $53 -59.4% | $134,900 +19.9% |
| 2020 | $130 +230.9% | $112,500 |
| 2019 | $39 | $112,500 |
Find assessor info on the county website
Monthly payment
Est. payment
Payment breakdown
Explore the cost of this home by adjusting the details. Changes won't be saved.Climate risks
Neighborhood: 28429
Nearby schools
GreatSchools rating
- 7/10Castle Hayne ElementaryGrades: PK-5Distance: 4.1 mi
- 8/10Holly Shelter Middle SchoolGrades: 6-8Distance: 4.1 mi
- 4/10Emsley A Laney HighGrades: 9-12Distance: 4.8 mi
Schools provided by the listing agent
- Elementary: Castle Hayne
- Middle: Holly Shelter
- High: Laney
Source: Hive MLS. This data may not be complete. We recommend contacting the local school district to confirm school assignments for this home.
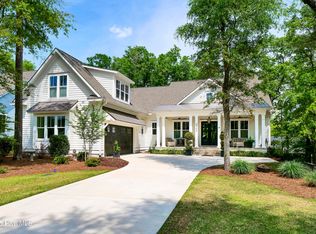
- $1,100,0004 bd4 ba2.8k sqft3722 White Cliffs Dr, Castle Hayne, NC 28429Sold
- $1,111,9004 bd3 ba2.8k sqft3732 White Cliffs Dr, Castle Hayne, NC 28429Off Market
- $134,2000.301 Acres3736 White Cliffs Dr, Castle Hayne, NC 28429Off Market
- $202,7000.25 Acres3714 White Cliffs Dr, Castle Hayne, NC 28429Off Market
- $245,0000.25 Acres3714 White Cliffs Dr #187, Castle Hayne, NC 28429Lot/Land
- $220,1000.287 Acres3709 Barnesmore Dr, Castle Hayne, NC 28429Off Market
- $1,045,2003 bd3 ba3.1k sqft3713 Barnesmore Dr, Castle Hayne, NC 28429Off Market
- $235,0000.287 Acres3709 Barnesmore Dr #503, Castle Hayne, NC 28429Lot/Land
A local agent can set up tours, give advice and negotiate with sellers.
Similar homes
- $859,0003 bd3 ba2.7k sqft3626 Hansa Drive, Castle Hayne, NC 28429For Sale

 MLS ID #100587393, Audra S Moore, Magnolia Coastal Realty LLC. Hive MLS
 - $1,099,0004 bd3 ba2.9k sqft3606 Barnesmore Drive, Castle Hayne, NC 28429For Sale
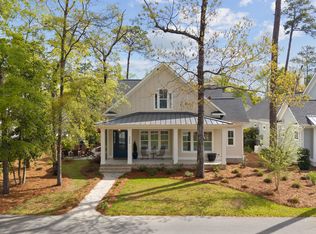 MLS ID #100566937, Beth Starkey, Nest Realty. Hive MLS
 - $915,0004 bd4 ba3.6k sqft952 Jenoa Loop, Castle Hayne, NC 28429For Sale
 MLS ID #100578779, Tory Kuehner Group, Compass Carolinas LLC. Hive MLS
 - $885,9003 bd4 ba2.6k sqft321 Jenoa Drive, Castle Hayne, NC 28429For Sale
 MLS ID #100569354, Beatty Pittman Real Estate Team LLC, Intracoastal Realty Corporation. Hive MLS
 - $899,9004 bd5 ba2.8k sqft3617 Barnesmore Drive, Castle Hayne, NC 28429New ConstructionMLS ID #100451918, John D Lennon, River Bluffs Realty, LLC. Hive MLS
- $1,195,0004 bd4 ba3k sqft3706 Barnesmore Drive, Castle Hayne, NC 28429New ConstructionMLS ID #100570874, John D Lennon, River Bluffs Realty, LLC. Hive MLS
- $945,0004 bd4 ba3.3k sqft2818 Salvador Way, Castle Hayne, NC 28429For SaleMLS ID #100559314, Rob H Warwick, Coldwell Banker Sea Coast Advantage. Hive MLS
- $835,0004 bd3 ba2.6k sqft305 Jenoa Drive, Castle Hayne, NC 28429New ConstructionMLS ID #100499793, John D Lennon, River Bluffs Realty, LLC. Hive MLS
- $699,9904 bd3 ba2.4k sqft3612 Excelsior Lane, Castle Hayne, NC 28429For SaleMLS ID #100560096, Nicole N Valentine, Intracoastal Realty Corporation. Hive MLS
- $1,450,0003 bd4 ba3.2k sqft3623 White Cliffs Drive, Castle Hayne, NC 28429For SaleMLS ID #100537011, Michelle Clark-Bradley, Intracoastal Realty Corporation. Hive MLS
- $789,0003 bd3 ba3k sqft1113 Rockhill Road, Castle Hayne, NC 28429For SaleMLS ID #100571920, Team Thirty 4 North, Coldwell Banker Sea Coast Advantage. Hive MLS
- $739,5003 bd3 ba2.2k sqft662 Jenoa Loop, Castle Hayne, NC 28429For SaleMLS ID #100542955, John D Lennon, River Bluffs Realty, LLC. Hive MLS
- $670,0003 bd2 ba2.2k sqft3653 Excelsior Lane, Castle Hayne, NC 28429For SaleMLS ID #100570871, John D Lennon, River Bluffs Realty, LLC. Hive MLS
- $586,0003 bd2 ba1.8k sqft323 Cornubia Drive, Castle Hayne, NC 28429For SaleMLS ID #100568555, Robin Perron, Keller Williams Innovate-Wilmington. Hive MLS
- $724,9004 bd3 ba2.6k sqft1213 Rockhill Road, Castle Hayne, NC 28429New ConstructionMLS ID #100567937, Team Thirty 4 North, Coldwell Banker Sea Coast Advantage. Hive MLS
- $750,0003 bd4 ba2.7k sqft237 Sabal Pond Way, Castle Hayne, NC 28429For SaleMLS ID #100585608, Michelle Clark-Bradley, Intracoastal Realty Corporation. Hive MLS
- $574,0004 bd3 ba2.4k sqft653 Jenoa Loop, Castle Hayne, NC 28429For SaleMLS ID #100558541, Wayne D Bigg, BlueCoast Realty Corporation. Hive MLS
- $625,0003 bd2 ba1.8k sqft332 Cornubia Drive, Castle Hayne, NC 28429For SaleMLS ID #100557303, Joel Sheesley, Coldwell Banker Sea Coast Advantage. Hive MLS
- $689,9004 bd4 ba2.6k sqft1205 Rockhill Road, Castle Hayne, NC 28429New ConstructionMLS ID #100568341, Team Thirty 4 North, Coldwell Banker Sea Coast Advantage. Hive MLS
- $980,0004 bd4 ba3.8k sqft1049 Anchors Bend Way, Wilmington, NC 28411For SaleMLS ID #100590930, Landon D Hill, Keller Williams Innovate-Wilmington. Hive MLS
