BEAUTIFUL TOWNHOME FOR RENT MIDDLEBURG, FL
3723 Athenian Way, Middleburg, FL 32068
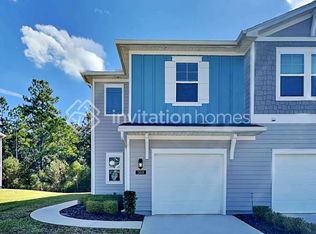
Looking for a beautiful, modern home in Middleburg? This townhome is available for rent directly by owner and ready for its next tenant!
Home Features:
* 3 Bedrooms
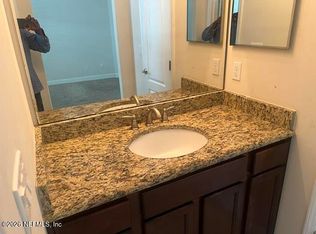
* 2.5 Bathrooms
* Private Garage
* Washer & Dryer Included
* Internet Included


* Modern kitchen and appliances
* Spacious, comfortable floor plan
* Convenient Middleburg location
Rent: $1950/month
Internet included in the rent!
Washer & dryer included!
FOR RENT BY OWNER
Enjoy the convenience of dealing directly with the owner no property management company.
Interested? Send me a message today to schedule a private showing or get more information.
3723 Athenian Way, Middleburg, FL 32068
$1950/month
12-month lease. Monthly rent is $1,950. Security deposit required. Tenant is responsible for all utilities, including electricity and water. Renter's insurance is required throughout the lease term. No smoking permitted inside the property. Parking includes the attached garage and driveway. Property must be maintained in clean condition and all community/HOA rules must be followed. Additional lease terms and requirements will be provided prior to signing.
Townhouse for rent
Townhouse
Available now
No pets
Air conditioner, central air
In unit laundry
Attached garage parking
What's special
- 10 days |
- -- |
- -- |
Zillow last checked:
Listing updated:
Travel times
Facts & features
Interior
Bedrooms & bathrooms
- Bedrooms: 3
- Bathrooms: 3
- Full bathrooms: 2
- 1/2 bathrooms: 1
Cooling
- Air Conditioner, Central Air
Appliances
- Included: Dishwasher, Dryer, Freezer, Microwave Oven, Oven, Refrigerator, Washer
- Laundry: In Unit
Features
- Flooring: Carpet, Tile
Interior area
- Total interior livable area: 1,433 sqft
Property
Parking
- Parking features: Attached, Garage
- Has attached garage: Yes
- Details: Contact manager
Details
- Additional structures: Garage(s)
- Parcel number: 20042500796800638
Construction
Type & style
- Home type: Townhouse
- Property subtype: Townhouse
Utilities & green energy
- Utilities for property: Internet
Building
Management
- Pets allowed: No
Community & HOA
Location
- Region: Middleburg
Financial & listing details
- Lease term: 1 Year
Nearby apartments for rent


Price history
| Date | Event | Price |
|---|---|---|
| 10/5/2026 | Sold | $241,990$169/sqft |
Source:  realMLS #2154864 Report a problem realMLS #2154864 Report a problem | ||
| 10/4/2026 | Listed for rent | $1,950$1/sqft |
Source: Zillow Rentals Report a problem | ||
| 8/25/2026 | Pending sale | $241,990$169/sqft |
Source: realMLS #2154864 Report a problem | ||
| 7/24/2026 | Price change | $241,990-2.8%$169/sqft |
Source: realMLS #2154864 Report a problem | ||
| 7/10/2026 | Listed for sale | $248,948$174/sqft |
Source: realMLS #2154864 Report a problem | ||