*ALLOWING SHOWINGS and TAKING BACKUP OFFERS* Corner lot located in Oakleaf Plantation, which offers you easy access to all area to al of Jacksonville (especially once the First Coast Expressway is complete to St. Augustine as well). Primary bedroom downstairs and another GIGANTIC primary bedroom upstairs! Walk-in closets space galore with bathrooms the size of most apartments. The living room overlooks a custom built wall and spacious breakfast bar. Upstairs Primary bathroom includes a dual vanity, garden tub, tile and glass shower. The first level also offers a second primary bedroom with its own bathroom and walk-in closet. Backyard has lighting and a storage shed. Termite bond, washer/dryer and RainSoft water softener system included. Seller is willing to pay some of buyer's closing costs. Kitchen area looks out through your private screened lanai into the fully fenced backyard. Two-car garage. Well cared home, check it out toda
Pending
$335,000
510 MELDRUM Lane, Orange Park, FL 32065
4beds
1,818sqft
:
Get pre-qualified$2,212/mo
Single Family Residence
Built in 2015
5,227 Square Feet Lot
$329,500 Zestimate®
$184/sqft
$19/mo HOA
What's special
Two-car garageStorage shedBackyard has lightingGigantic primary bedroom upstairsGarden tubCorner lotSpacious breakfast bar
- 430 days |
- 81 |
- 1 |
Zillow last checked:
Listing updated:
Listed by:
Rene Hartzell 904-343-1782,
ALL REAL ESTATE OPTIONS INC 904-347-4696,
Josh Watters 904-482-5196
Source: realMLS,MLS#: 2090739
Facts & features
Interior
Bedrooms & bathrooms
- Bedrooms: 4
- Bathrooms: 3
- Full bathrooms: 3
Bedroom 1
- Description: Downstairs Primary Bedroom
- Level: First
- Area: 166.6 Square Feet
- Dimensions: 11.90 x 14.00
Bedroom 2
- Description: Rear guest bedroom
- Level: First
- Area: 122.04 Square Feet
- Dimensions: 12.00 x 10.17
Bedroom 3
- Description: Front guest bedroom
- Level: First
- Area: 117.37 Square Feet
- Dimensions: 11.00 x 10.67
Bedroom 4
- Description: Upstairs Primary Bedroom
- Level: Second
- Area: 285.27 Square Feet
- Dimensions: 18.50 x 15.42
Living room
- Description: Kitchen/living room combo
- Level: First
- Area: 962.61 Square Feet
- Dimensions: 33.00 x 29.17
Heating
- Central, Electric
Cooling
- Central Air
Appliances
- Included: Dryer, Washer, Water Softener Owned
- Laundry: In Garage
Features
- Breakfast Bar, Ceiling Fan(s), Open Floorplan
- Flooring: Carpet, Tile
Interior area
- Total interior livable area: 1,818 sqft
Property
Parking
- Total spaces: 2
- Parking features: Garage
- Garage spaces: 2
Features
- Levels: Two
- Stories: 2
- Patio & porch: Screened
- Fencing: Back Yard,Vinyl
Lot
- Size: 5,227 Square Feet
- Features: Corner Lot
Details
- Additional structures: Shed(s)
- Parcel number: 05042500786803224
Construction
Type & style
- Home type: SingleFamily
- Property subtype: Single Family Residence
Materials
- Roof: Shingle
Condition
- New construction: No
- Year built: 2015
Utilities & green energy
- Sewer: Public Sewer
- Water: Public
- Utilities for property: Cable Available, Electricity Connected, Sewer Connected, Water Connected
Community & HOA
Community
- Subdivision: Oakleaf Plantation
HOA
- Has HOA: Yes
- Amenities included: Pool, Basketball Court, Children's Pool, Clubhouse, Fitness Center, Playground, Tennis Court(s)
- HOA fee: $227 annually
Location
- Region: Orange Park
Financial & listing details
- Price per square foot: $184/sqft
- Tax assessed value: $311,637
- Annual tax amount: $4,721
- Date on market: 7/2/2026
- Listing terms: Cash,Conventional,FHA,VA Loan
- Road surface type: Asphalt
Estimated market value
$329,500
$313,000 - $346,000
$2,250/mo
Price history
| Date | Event | Price |
|---|---|---|
| 7/13/2026 | Pending sale | $335,000$184/sqft |
Source:  realMLS #2090739 Report a problem realMLS #2090739 Report a problem | ||
| 7/2/2026 | Listed for sale | $335,000$184/sqft |
Source: realMLS #2090739 Report a problem | ||
| 6/22/2026 | Pending sale | $335,000$184/sqft |
Source: realMLS #2090739 Report a problem | ||
| 4/16/2026 | Price change | $335,000-4.3%$184/sqft |
Source: realMLS #2090739 Report a problem | ||
| 3/25/2026 | Price change | $350,000-2.6%$193/sqft |
Source: realMLS #2090739 Report a problem | ||
| 12/3/2025 | Price change | $359,400-0.1%$198/sqft |
Source: realMLS #2090739 Report a problem | ||
| 6/26/2025 | Price change | $359,900-1.4%$198/sqft |
Source: realMLS #2090739 Report a problem | ||
| 6/1/2025 | Listed for sale | $365,000-5.2%$201/sqft |
Source: realMLS #2090739 Report a problem | ||
| 2/26/2023 | Listing removed | -- |
Source: realMLS #1205519 Report a problem | ||
| 1/10/2023 | Price change | $385,125-2.5%$212/sqft |
Source: realMLS #1205519 Report a problem | ||
| 12/28/2022 | Listed for sale | $395,000+98.5%$217/sqft |
Source: realMLS #1205519 Report a problem | ||
| 2/10/2016 | Sold | $199,000-5.2%$109/sqft |
Source: realMLS #742891 Report a problem | ||
| 12/2/2015 | Pending sale | $209,900$115/sqft |
Source: BETTER HOMES & GARDENS REAL ESTATE LIFESTYLES REALTY #742891 Report a problem | ||
| 11/14/2015 | Price change | $209,900+2.4%$115/sqft |
Source: Better Homes and Gardens Real Estate Lifestyles Realty #742891 Report a problem | ||
| 11/3/2015 | Price change | $204,900-4.7%$113/sqft |
Source: Better Homes and Gardens Real Estate Lifestyles Realty #742891 Report a problem | ||
| 9/5/2015 | Price change | $214,900+2.4%$118/sqft |
Source: Better Homes and Gardens Real Estate Lifestyles Realty #742891 Report a problem | ||
| 6/28/2015 | Price change | $209,900+5%$115/sqft |
Source: Better Homes and Gardens Real Estate Lifestyles Realty #742891 Report a problem | ||
| 5/8/2015 | Price change | $199,900+7.5%$110/sqft |
Source: Better Homes and Gardens Real Estate Lifestyles Realty #742891 Report a problem | ||
| 4/17/2015 | Price change | $185,900-2.1%$102/sqft |
Source: Better Homes and Gardens Real Estate Lifestyles Realty #742891 Report a problem | ||
| 1/12/2015 | Price change | $189,900-11.6%$104/sqft |
Source: BETTER HOMES & GARDENS REAL ESTATE LIFESTYLES REALTY #742891 Report a problem | ||
| 10/25/2014 | Listed for sale | $214,900$118/sqft |
Source: LIFESTYLES REALTY WEB #742891 Report a problem | ||
Public tax history
| Year | Property taxes | Tax assessment |
|---|---|---|
| 2025 | -- | $210,091 +2.9% |
| 2024 | $4,722 +4.7% | $204,171 +3% |
| 2023 | $4,508 +4.6% | $198,225 +3% |
| 2022 | $4,312 +4.6% | $192,452 +3% |
| 2021 | $4,124 +2.1% | $186,847 +1.4% |
| 2020 | $4,039 | $184,268 +2.3% |
| 2019 | $4,039 +0.9% | $180,126 +1.9% |
| 2018 | $4,002 +5.2% | $176,767 +2.1% |
| 2017 | $3,805 +0.3% | $173,131 +4.1% |
| 2016 | $3,793 -12.4% | $166,288 +493.9% |
| 2015 | $4,327 +113% | $28,000 -6.7% |
| 2014 | $2,032 | $30,000 +250.7% |
| 2013 | -- | $8,554 |
Find assessor info on the county website
Monthly payment
Est. payment
Payment breakdown
Explore the cost of this home by adjusting the details. Changes won't be saved.Climate risks
Neighborhood: 32065
Nearby schools
GreatSchools rating
- 7/10Oakleaf Village Elementary SchoolGrades: PK-6Distance: 0.2 mi
- 7/10Oakleaf Junior High SchoolGrades: 6-8Distance: 1.3 mi
- 7/10Oakleaf High SchoolGrades: PK,9-12Distance: 1.2 mi
Schools provided by the listing agent
- Elementary: Oakleaf Village
- Middle: Oakleaf Jr High
- High: Oakleaf High School
Source: realMLS. This data may not be complete. We recommend contacting the local school district to confirm school assignments for this home.
- $316,3004 bd2 ba2.1k sqft512 Meldrum Ln, Orange Park, FL 32065Off Market
- $333,7003 bd2 ba1.9k sqft516 Meldrum Ln, Orange Park, FL 32065Off Market
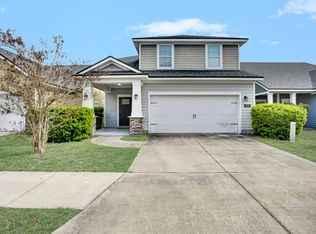
- $287,6003 bd2 ba1.6k sqft3329 Village Oaks Ln, Orange Park, FL 32065Off Market
- $303,3003 bd2 ba1.5k sqft518 Meldrum Ln, Orange Park, FL 32065Off Market

- $287,3003 bd2 ba1.5k sqft3333 Village Oaks Ln, Orange Park, FL 32065Off Market
- $413,2005 bd3 ba2.6k sqft3325 Village Oaks Ln, Orange Park, FL 32065Off Market
- $340,3003 bd2 ba2.1k sqft3337 Village Oaks Ln, Orange Park, FL 32065Off Market
- $339,2004 bd2 ba1.6k sqft509 Meldrum Ln, Orange Park, FL 32065Off Market
A local agent can set up tours, give advice and negotiate with sellers.
A local lender can help you make sure your offer is ready when you are.
Similar homes
- $314,9003 bd2 ba1.6k sqft419 FOREST MEADOW Lane, Orange Park, FL 32065For Sale
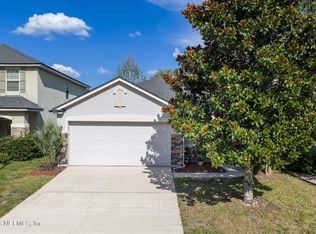 MLS ID #2154367, EDWARD KELLAR. realMLS
 - $336,9004 bd2 ba2k sqft2960 TUSCARORA Trail, Middleburg, FL 32068For Sale
 MLS ID #2158265, CHRISTINE GASKILL. realMLS
 - $333,0003 bd2 ba1.9k sqft9314 BRUNTSFIELD Drive, Jacksonville, FL 32244For Sale
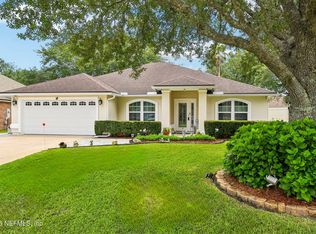 MLS ID #2155020, LISA SWEAT. realMLS
 - $450,0004 bd3 ba2.6k sqft3204 WANDERING OAKS Drive, Orange Park, FL 32065For Sale
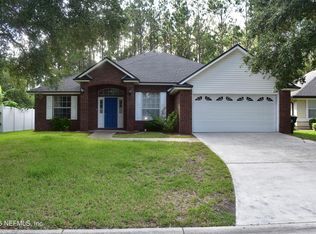 MLS ID #2153410, PHILLIP POE. realMLS
 - $349,9003 bd2 ba1.8k sqft9357 PICARTY Drive, Jacksonville, FL 32244For SaleMLS ID #2156632, William Stelling. realMLS
- $300,0003 bd2 ba1.3k sqft687 SCARLET VIEW Court, Orange Park, FL 32073For SaleMLS ID #2155107, HEATHER STRAZINSKY. realMLS
- $290,0004 bd2 ba1.5k sqft9318 Daniels Mill Dr, Jacksonville, FL 32244For Sale By Owner
- $383,9004 bd2 ba1.9k sqft1676 GLEN LAUREL Drive, Middleburg, FL 32068For SaleMLS ID #2158342, Valerie Merrett. realMLS
- $320,0004 bd2 ba2k sqft6943 CATFISH LAKE Drive, Jacksonville, FL 32222For SaleMLS ID #2145381, SARAH A SCHWARTZ. realMLS
- $440,0004 bd3 ba2.3k sqft1405 AUTUMN PINES Drive, Orange Park, FL 32065For SaleMLS ID #2155779, ANTHONY CHARLES PATTERSON. realMLS
- $363,0004 bd3 ba2k sqft6341 ROLLING TREE Street, Jacksonville, FL 32222For SaleMLS ID #2153496, JUDY A HAMILTON PA.. realMLS
- $290,0004 bd2 ba1.5k sqft8267 STELLING Drive, Jacksonville, FL 32244For SaleMLS ID #2149249, LENA WILLIAMS. realMLS
- $339,0003 bd2 ba2.1k sqft10199 POWELL CREEK Court, Jacksonville, FL 32222For SaleMLS ID #2143556, CLEMENTINE JACKSON. realMLS
- $365,0003 bd3 ba2.1k sqft2869 FIRETHORN Avenue, Orange Park, FL 32073For SaleMLS ID #2150039, MINDY DICKSON. realMLS
- $319,0004 bd2 ba2.1k sqft7407 BENES Trail, Jacksonville, FL 32244For SaleMLS ID #2152481, STANLEY H BISHOP. realMLS
- $335,0004 bd2 ba1.7k sqft4398 WARM SPRINGS Way, Middleburg, FL 32068For SaleMLS ID #2148433, SHANNON R MURRAY. realMLS
- $219,9993 bd3 ba1.7k sqft3750 SILVER BLUFF Boulevard #2108, Orange Park, FL 32065For SaleMLS ID #2148632, TAYLOR KOOIKER. realMLS
- $395,0004 bd3 ba2.5k sqft817 SUNNY STROLL Drive, Middleburg, FL 32068For SaleMLS ID #2137473, PAMELA ROMAO DE CARVALHO VEREGUE. realMLS
- $284,0003 bd3 ba1.8k sqft3276 CHESTNUT RIDGE Way, Orange Park, FL 32065For SaleMLS ID #2130133, LAURA NICKMEYER. realMLS
- $310,0003 bd2 ba1.7k sqft3178 WAVERING Lane, Middleburg, FL 32068For SaleMLS ID #2154617, AIMEE DAVIDOW. realMLS
