Welcome to your own waterfront retreat in the highly desirable Coco Lakes community of Coconut Creek. This friendly neighborhood offers the perfect blend of tranquility and convenience, just minutes from The Promenade at Coconut Creek, Sabal Pines Park, shopping, dining, and easy access to I-95 and Florida's Turnpike. Bright, elegant, and beautifully remodeled, this stunning lakefront home showcases breathtaking water views from the backyard, living room, kitchen, and primary bedroom. Soft white tones, soaring ceilings, and abundant natural light create a fresh, inviting atmosphere that feels like a luxury getaway every day... The open-concept kitchen is the heart of the home, featuring quartz countertops, tall bamboo-inspired cabinetry, premium finishes, and seamless flow into the spacious great room—perfect for entertaining or everyday living. Wake up to spectacular sunrises over the lake from the comfort of your primary suite, where peaceful water views create the perfect start to every day. Complete with impact windows and doors and a 2020 roof, this impeccable, move-in-ready home is the perfect combination of style, comfort, and location.
Accepting backups
$755,000
3724 Coco Lake Drive, Coconut Creek, FL 33073
3beds
1,815sqft
:
Get pre-qualified$5,373/mo
Single Family Residence
Built in 1997
6,596 Square Feet Lot
$747,500 Zestimate®
$416/sqft
$190/mo HOA
What's special
Premium finishesAbundant natural lightQuartz countertopsTall bamboo-inspired cabinetrySoaring ceilingsWaterfront retreatImpact windows and doors
- 19 days |
- 414 |
- 33 |
Zillow last checked:
Listing updated:
Listed by:
Savannah Fruin 561-445-1805,
Engel & Voelkers Delray Beach,
Leanna Joan Fruin 561-445-1415,
Engel & Voelkers Delray Beach
Source: BeachesMLS,MLS#: B26052998 Originating MLS: BeachesMLS
Originating MLS: BeachesMLSFacts & features
Interior
Bedrooms & bathrooms
- Bedrooms: 3
- Bathrooms: 2
- Full bathrooms: 2
- Main level bathrooms: 2
- Main level bedrooms: 3
Heating
- Central, Electric
Cooling
- Central Air, Electric
Appliances
- Included: Cooktop, Dryer, Dishwasher, Electric Cooktop, Electric Range, Freezer, Disposal, Ice Maker, Microwave, Oven, Range, Refrigerator, Washer
- Laundry: Electric Dryer Hookup, Inside, Laundry Room
Features
- Bedroom on Main Level, Eat-in Kitchen, Family/Dining Room, High Ceilings, Kitchen Island, Living/Dining Room, Main Level Primary, Pantry, Split Bedrooms, Vaulted Ceiling(s), Walk-In Closet(s)
- Flooring: Tile, Wood
- Doors: French Doors
- Windows: Blinds, Storm Window(s)
- Has fireplace: No
Interior area
- Total structure area: 2,250
- Total interior livable area: 1,815 sqft
Video & virtual tour
Property
Parking
- Total spaces: 4
- Parking features: Attached, Driveway, Garage, Garage Door Opener
- Attached garage spaces: 2
- Has uncovered spaces: Yes
Accessibility
- Accessibility features: None
Features
- Levels: One,Multi/Split
- Stories: 1
- Patio & porch: Covered, Patio, Screened
- Exterior features: Barbecue, Outdoor Living Area
- Pool features: Association
- Has view: Yes
- View description: Lake, Water
- Has water view: Yes
- Water view: Lake,Water
- Waterfront features: Lake Front, Other
- Frontage type: Waterfront
- Frontage length: 45.00,45.00
Lot
- Size: 6,596 Square Feet
- Features: Sprinklers Automatic, < 1/4 Acre
Details
- Parcel number: 484208091270
- Zoning: PUD
- Special conditions: Standard,Listed As-Is
Construction
Type & style
- Home type: SingleFamily
- Architectural style: Ranch,Split Level
- Property subtype: Single Family Residence
Materials
- Block, Stucco
- Foundation: Block
- Roof: Barrel,Tile
Condition
- Resale
- New construction: No
- Year built: 1997
Utilities & green energy
- Sewer: Public Sewer
- Water: Public
- Utilities for property: Cable Available, Electricity Available, Phone Available, Underground Utilities, Water Connected
Community & HOA
Community
- Features: Home Owners Association, Street Lights
- Security: Closed Circuit Camera(s), Smoke Detector(s)
- Subdivision: COCO LAKES
HOA
- Has HOA: Yes
- Amenities included: Pool, Sidewalks
- Services included: Common Areas
- HOA fee: $190 monthly
- HOA name: Integrity Property Management
- HOA phone: 954-346-0677
Location
- Region: Coconut Creek
Financial & listing details
- Price per square foot: $416/sqft
- Tax assessed value: $400,430
- Annual tax amount: $8,216
- Date on market: 7/16/2026
- Cumulative days on market: 16 days
- Listing terms: Cash,Conventional,FHA,VA Loan
- Electric utility on property: Yes
Estimated market value
$747,500
$710,000 - $785,000
$3,549/mo
Price history
| Date | Event | Price |
|---|---|---|
| 7/22/2026 | Contingent | $755,000$416/sqft |
Source:  Engel & Volkers #B26052998 Report a problem Engel & Volkers #B26052998 Report a problem | ||
| 7/16/2026 | Listed for sale | $755,000+5.6%$416/sqft |
Source:  BeachesMLS #B26052998 Report a problem BeachesMLS #B26052998 Report a problem | ||
| 4/11/2025 | Sold | $715,000-2.1%$394/sqft |
Source:  MIAMI #A11736681 Report a problem MIAMI #A11736681 Report a problem | ||
| 2/28/2025 | Pending sale | $730,000$402/sqft |
Source: MIAMI #A11736681 Report a problem | ||
| 2/8/2025 | Price change | $730,000-2.7%$402/sqft |
Source: MIAMI #A11736681 Report a problem | ||
| 2/2/2025 | Listed for sale | $749,900+114.3%$413/sqft |
Source: MIAMI #A11736681 Report a problem | ||
| 1/28/2016 | Sold | $350,000-1.4%$193/sqft |
Source: Public Record Report a problem | ||
| 4/15/2005 | Sold | $355,000+122.6%$196/sqft |
Source: Public Record Report a problem | ||
| 7/9/1997 | Sold | $159,500$88/sqft |
Source: Public Record Report a problem | ||
Public tax history
| Year | Property taxes | Tax assessment |
|---|---|---|
| 2025 | $8,217 +3.1% | $400,430 +2.9% |
| 2024 | $7,969 +3.8% | $389,150 +3% |
| 2023 | $7,678 +5.1% | $377,820 +3% |
| 2022 | $7,303 +3.3% | $366,820 +3% |
| 2021 | $7,067 +1.7% | $356,140 +1.4% |
| 2020 | $6,946 +2.5% | $351,230 +2.3% |
| 2019 | $6,777 | $343,340 +1.9% |
| 2018 | $6,777 +4.7% | $336,940 +1.7% |
| 2017 | $6,472 +0.5% | $331,450 +51.2% |
| 2016 | $6,441 +57.3% | $219,190 +0.7% |
| 2015 | $4,096 -1.3% | $217,670 +0.8% |
| 2014 | $4,149 -0.3% | $215,950 -10.4% |
| 2013 | $4,163 +2.4% | $240,890 +15.1% |
| 2012 | $4,067 +2.4% | $209,210 +2.1% |
| 2011 | $3,974 -12% | $204,940 -7.4% |
| 2010 | $4,518 -13.6% | $221,430 -16.4% |
| 2009 | $5,230 -15.5% | $264,850 -17.8% |
| 2008 | $6,191 +0.5% | $322,090 +3% |
| 2007 | $6,162 -6.7% | $312,710 +2.5% |
| 2006 | $6,604 | $305,090 +101.6% |
| 2005 | -- | $151,350 +3% |
| 2004 | $3,282 +2.6% | $146,950 +3.1% |
| 2003 | $3,199 +0.5% | $142,550 +2.4% |
| 2002 | $3,183 +2.3% | $139,210 +1.6% |
| 2001 | $3,112 +2.8% | $137,020 |
| 2000 | $3,028 | -- |
Find assessor info on the county website
Monthly payment
Est. payment
Payment breakdown
Explore the cost of this home by adjusting the details. Changes won't be saved.Climate risks
Neighborhood: 33073
Nearby schools
GreatSchools rating
- 7/10Winston Park Elementary SchoolGrades: PK-5Distance: 0.5 mi
- 8/10Lyons Creek Middle SchoolGrades: 6-8Distance: 0.9 mi
- 4/10Monarch High SchoolGrades: 9-12Distance: 1.6 mi
Schools provided by the listing agent
- Elementary: Winston Park (Broward)
- Middle: Lyons Creek
- High: Monarch
Source: BeachesMLS. This data may not be complete. We recommend contacting the local school district to confirm school assignments for this home.
- $510,8003 bd2 ba1.8k sqft3726 Coco Lake Dr, Coconut Creek, FL 33073Off Market
- $529,9003 bd2 ba1.8k sqft3722 Coco Lake Dr, Coconut Creek, FL 33073Off Market
- $557,7003 bd2 ba1.8k sqft3786 Coco Lake Dr, Coconut Creek, FL 33073Off Market
- $566,5003 bd2 ba1.8k sqft3788 Coco Lake Dr, Coconut Creek, FL 33073Off Market
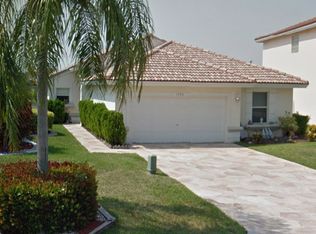
- $651,4004 bd3 ba2.3k sqft3790 Coco Lake Dr, Coconut Creek, FL 33073Off Market
- $474,8003 bd2 ba1.7k sqft3780 Coco Lake Dr, Pompano Beach, FL 33073Off Market
- $497,5003 bd2 ba1.8k sqft3794 Coco Lake Dr, Coconut Creek, FL 33073Off Market
- $539,6003 bd2 ba2k sqft3778 Coco Lake Dr, Coconut Creek, FL 33073Off Market
A local agent can set up tours, give advice and negotiate with sellers.
Similar homes
- $699,9003 bd3 ba2.1k sqft1070 Veleiros Boulevard, Deerfield Beach, FL 33064For Sale

 MLS ID #B26041058, Amanda Clark, William Raveis Real Estate. BeachesMLS
 - $599,9003 bd3 ba2.2k sqft4659 SW 12th Court, Deerfield Beach, FL 33442For Sale
 MLS ID #B26052725, Zakary A Klinedinst, EXP Realty LLC. BeachesMLS
 - $769,0004 bd2 ba2.2k sqft5954 NW 74th Street, Parkland, FL 33067For Sale
 MLS ID #B26039358, Alexa Soto, Keller Williams Realty Consultants. BeachesMLS
 - $730,0003 bd2 ba1.8k sqft6207 La Vida Terrace, Boca Raton, FL 33433For Sale
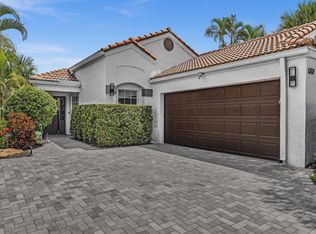 MLS ID #B26049131, Paulina Alexandra Corzo PA, Compass Florida LLC. BeachesMLS
 - $749,5004 bd3 ba2.3k sqftWoodmont Tract 70, Tamarac, FL 33321For Sale
 MLS ID #A12063057, Javier Duenas, United Realty Group Inc.. MIAMI
 - $675,0003 bd2 ba1.8k sqft11220 NW 45th Street, Coral Springs, FL 33065For SaleMLS ID #B26055280, Amanda D Martin, The Real Estate Shoppe. BeachesMLS
- $785,0003 bd2 ba1.6k sqft912 SE 8th Court, Deerfield Beach, FL 33441For SaleMLS ID #R11151036, Quinton Lewis Gower-Winter, Ryan Critch Real Estate. BeachesMLS
- $849,0003 bd2 ba2k sqftCrystal Heights, Deerfield Beach, FL 33442For SaleMLS ID #A12028917, Esther Cohen, Pink Miami Real Estate. MIAMI
- $799,9993 bd3 ba2k sqft11813 Fortress Run, Parkland, FL 33076For SaleMLS ID #B26057798, Alexander Bergman, Bergman Realty Group. BeachesMLS
- $1,059,0003 bd2 ba2.2k sqft6521 Woodbury Road, Boca Raton, FL 33433For SaleMLS ID #B26060205, Joseph S Young, Berkshire Hathaway Florida Realty. BeachesMLS
- $630,0003 bd2 ba1.7k sqft9123 PINE SPRINGS Drive, Boca Raton, FL 33428For SaleMLS ID #B26056769, Glen T Trotta, Worldwide Realty Network Inc.. BeachesMLS
- $860,0004 bd3 ba2.4k sqftRoyal Land Amended, Coral Springs, FL 33065For SaleMLS ID #A12013496, Claudia Bolognesi, United Realty Group Inc.. MIAMI
- $569,7003 bd2 ba1.4k sqft5285 NW 117TH Avenue, Coral Springs, FL 33076For SaleMLS ID #B26057198, Loreto Carvajal, Blue Realty Team, LLC. BeachesMLS
- $619,0003 bd2 ba1.5k sqft2840 DORSON Way, Delray Beach, FL 33445For SaleMLS ID #B26060265, Charles A Campbell, Purple Cow Realty LLC. BeachesMLS
- $774,9003 bd4 ba1.5k sqft2621 NE 20th Street, Pompano Beach, FL 33064For SaleMLS ID #F10552323, Thomas J. Murray III, Engel & Voelkers Pompano Beach. BeachesMLS
- $765,0003 bd2 ba1.5k sqft4461 NE 19th Avenue, Oakland Park, FL 33308For SaleMLS ID #B26030582, Adam J Gurewicz, Compass Florida, LLC. BeachesMLS
- $794,0003 bd3 ba2.4k sqft7640 NW 87th Avenue, Tamarac, FL 33321For SaleMLS ID #B26029474, Mark C Byers, Byers4Homes. BeachesMLS
- $600,0003 bd2 ba1.9k sqft5196 Greenwood Drive, Delray Beach, FL 33484For SaleMLS ID #B26056038, Dana Braslow, Epique Realty Inc.. BeachesMLS
- $779,0003 bd2 ba1.8k sqftEnclave of Woodmont, Tamarac, FL 33321For SaleMLS ID #B26041284, Timothy J Singer, Coldwell Banker Realty. BeachesMLS
- $795,0003 bd2 ba1.6k sqft2740 SE 1st Court, Pompano Beach, FL 33062For SaleMLS ID #B26003016, Andrea L McGee, LXRE INC. BeachesMLS
