Want to live just one mile from Belltown Commons without being in the middle of new construction? Welcome to 3724 Stonebridge Drive in Powell, where main-level living, mature trees, and an established neighborhood put you close to one of North Knoxville's most talked-about new developments. You get the location and convenience without waiting for the neighborhood around you to be built.
Just down the road, Belltown Commons brings popular local restaurants, a coffee shop, daycare, and a large turf gathering area together in one destination. Grab dinner, meet friends for coffee, or unwind while the kids play. It's the kind of place you'll find yourself heading to throughout the week, and it's only a mile from your front door. Clinton Highway is also just half a mile away, keeping everyday errands and getting around town convenient.
At home, the setting has a different appeal: an approximately quarter-acre lot, mature trees, and a fenced backyard with room to spread out. Located in Glenstone, this home sits among attractive houses and established landscaping, with distinctive custom street signs adding to the neighborhood's charm. The back patio offers space for grilling and outdoor dining, while the yard leaves room for gardening, pets, and play.
Well-maintained and well-loved, this three-bedroom, two-bath ranch offers approximately 1,750 square feet with all your living space on the main level. Hardwood floors run through the main living areas, transitioning to tile in the kitchen and four-season sunroom. A spacious living room provides room to gather, and the kitchen offers generous cabinetry and workspace for everyday cooking and entertaining.
The four-season sunroom might just become your favorite room in the house. Sunlight pours through the windows, bringing the backyard's mature trees into view and making the space feel connected to the outdoors in every season. Whether it's morning coffee, a quiet afternoon with a book, or a second living area where everyone ends up gathering, this is space you'll use and love. An attached garage adds convenient parking and storage, and an included portable generator offers an extra measure of preparedness for unexpected power outages.
An established neighborhood. A yard with room to enjoy. And Belltown Commons just down the road. This is an opportunity to be close to what's new while coming home to a place that already feels settled.
Pending - continue to show
$349,900
3724 Stonebridge Dr, Powell, TN 37849
3beds
1,750sqft
Single Family Residence
Built in 1991
0.25 Acres Lot
$-- Zestimate®
$200/sqft
$-- HOA
What's special
Three-bedroom two-bath ranchMature treesMain-level livingApproximately quarter-acre lot
- 25 days
- 991
- 112
Likely to sell faster than
Zillow last checked:
Listing updated:
Listed by:
McKenna Patrick 609-414-2008,
Keller Williams West Knoxville 865-966-5005,
Sean Bradke 518-421-4143,
Keller Williams West Knoxville
Source: East Tennessee Realtors,MLS#: 1355751
Facts & features
Interior
Bedrooms & bathrooms
- Bedrooms: 3
- Bathrooms: 2
- Full bathrooms: 2
Rooms
- Room types: Bonus Room
Heating
- Central, Natural Gas, Electric
Cooling
- Central Air, Ceiling Fan(s)
Appliances
- Included: Dishwasher, Disposal, Microwave, Range, Refrigerator
Features
- Walk-In Closet(s), Pantry, Bonus Room
- Flooring: Carpet, Hardwood, Tile
- Windows: Windows - Vinyl
- Basement: Crawl Space
- Number of fireplaces: 1
- Fireplace features: Gas Log
Interior area
- Total structure area: 1,750
- Total interior livable area: 1,750 sqft
Property
Parking
- Total spaces: 2
- Parking features: Garage Door Opener, Attached, Main Level
- Attached garage spaces: 2
Features
- Exterior features: Prof Landscaped
- Has view: Yes
- View description: Country Setting
Lot
- Size: 0.25 Acres
- Features: Level
Details
- Parcel number: 067HB038
- Other equipment: Generator
Construction
Type & style
- Home type: SingleFamily
- Architectural style: Traditional
- Property subtype: Single Family Residence
- Attached to another structure: Yes
Materials
- Vinyl Siding, Frame
Condition
- Year built: 1991
Utilities & green energy
- Sewer: Public Sewer
- Water: Public
Community & HOA
Community
- Security: Smoke Detector(s)
- Subdivision: Glenstone
Location
- Region: Powell
Financial & listing details
- Price per square foot: $200/sqft
- Tax assessed value: $223,900
- Annual tax amount: $870
- Date on market: 9/17/2026
Estimated market value
Not available
Estimated sales range
Not available
Not available
Price history
| Date | Event | Price |
|---|---|---|
| 9/19/2026 | Pending sale | $349,900$200/sqft |
Source:  East Tennessee Realtors #1355751 Report a problem East Tennessee Realtors #1355751 Report a problem | ||
| 9/17/2026 | Listed for sale | $349,900+75%$200/sqft |
Source: East Tennessee Realtors #1355751 Report a problem | ||
| 7/10/2017 | Sold | $199,900$114/sqft |
Source: East Tennessee Realtors #1004795 Report a problem | ||
| 6/6/2017 | Pending sale | $199,900$114/sqft |
Source: Realty Executives Associates #1004795 Report a problem | ||
| 6/1/2017 | Listed for sale | $199,900+14.2%$114/sqft |
Source: Realty Executives Associates #1004795 Report a problem | ||
| 3/7/2014 | Listing removed | $175,000$100/sqft |
Source: realty executives associates #860522 Report a problem | ||
| 9/7/2013 | Listed for sale | $175,000+19.9%$100/sqft |
Source: realty executives associates #860522 Report a problem | ||
| 9/8/2003 | Sold | $146,000+20.7%$83/sqft |
Source: Public Record Report a problem | ||
| 10/11/2000 | Sold | $121,000+13.6%$69/sqft |
Source: Public Record Report a problem | ||
| 10/3/1994 | Sold | $106,500$61/sqft |
Source: Public Record Report a problem | ||
Public tax history
| Year | Property taxes | Tax assessment |
|---|---|---|
| 2025 | $870 | $55,975 |
| 2024 | $870 | $55,975 |
| 2023 | $870 | $55,975 |
| 2022 | $870 -1.7% | $55,975 +34.2% |
| 2021 | $885 | $41,725 -75% |
| 2020 | $885 | $166,900 |
| 2019 | $885 | $166,900 +9.3% |
| 2018 | $885 | $152,700 +266% |
| 2017 | $885 -0.1% | $41,725 |
| 2016 | $886 | -- |
| 2015 | $886 | -- |
| 2014 | $886 +0% | -- |
| 2013 | $886 -14.4% | -- |
| 2012 | $1,034 | -- |
| 2011 | $1,034 | $43,825 |
| 2010 | $1,034 | $43,825 |
| 2009 | $1,034 +2.9% | $43,825 +17.3% |
| 2008 | $1,005 | $37,375 |
| 2007 | -- | $37,375 |
| 2006 | -- | $37,375 |
| 2005 | -- | $37,375 +23.3% |
| 2004 | -- | $30,300 |
| 2003 | -- | $30,300 |
| 2002 | -- | $30,300 |
| 2001 | -- | $30,300 +8.6% |
| 2000 | -- | $27,900 |
Find assessor info on the county website
Monthly payment
Est. payment
Payment breakdown
Explore the cost of this home by adjusting the details. Changes won't be saved.Climate risks
Neighborhood: 37849
Similar homes
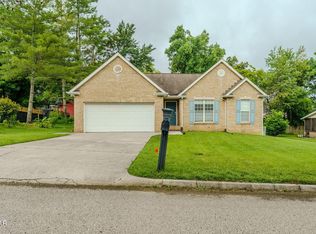
- $349,9003 bd2 ba1.3k sqft7213 Emerald Heath Rd, Powell, TN 37849For Sale
 MLS ID #3278313, Caleb Stair. RealTracs MLS as distributed by MLS GRID
 - $350,0004 bd3 ba1.6k sqft5516 W Emory Rd, Powell, TN 37849For Sale
 MLS ID #3317274, Nic Nicaud. RealTracs MLS as distributed by MLS GRID
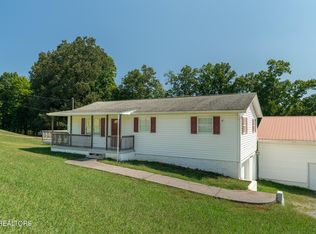
 - $350,0003 bd2 ba1.6k sqft8718 Ventis Ln, Powell, TN 37849Active
 MLS ID #1354776, Dustin Gray, Realty Executives Associates. East Tennessee Realtors
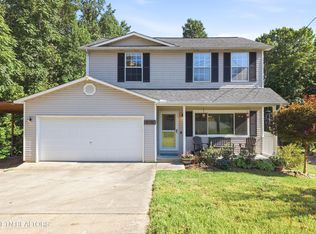
 - $310,0003 bd3 ba1.3k sqft8201 Tangle Grove Ln, Powell, TN 37849Active
 MLS ID #1350442, Elizabeth Donaldson, United Real Estate Solutions. East Tennessee Realtors
 - $369,9004 bd3 ba1.8k sqft7708 Ambergate Dr, Powell, TN 37849ActiveMLS ID #1345488, Will Cochran, Honors Real Estate Services LLC. East Tennessee Realtors
- $355,0003 bd2 ba1.1k sqft6712 Greenbrook Dr, Knoxville, TN 37931ActiveMLS ID #1357939, Denisa Dills, United Real Estate Solutions. East Tennessee Realtors
- $324,5003 bd3 ba1.7k sqft2055 Gatehouse Ln, Powell, TN 37849ActiveMLS ID #1353169, Dawn George, ReMax Preferred Properties, In. East Tennessee Realtors
- $399,9004 bd3 ba2.5k sqft1302 Irwin Dr, Powell, TN 37849For Sale
 MLS ID #711746, Sarah Richards, Spring Mountain Realty, PLLC. Lakeway Area AOR
 - $390,0004 bd3 ba1.9k sqft221 Sherwood Rd, Powell, TN 37849ActiveMLS ID #1340457, Christy Lamon, Realty Executives Associates. East Tennessee Realtors
- $374,9004 bd3 ba1.6k sqft7613 Fall Wind Ct, Powell, TN 37849For SaleMLS ID #3215866, Brisco Woods. RealTracs MLS as distributed by MLS GRID
- $264,0003 bd2 ba1.2k sqft115 Grey Dove Ln, Powell, TN 37849ActiveMLS ID #1354296, Ashleigh Ferrebee, Keller Williams Realty. East Tennessee Realtors
- $399,9994 bd3 ba1.8k sqft4921 Mandalay Rd, Knoxville, TN 37921ActiveMLS ID #1357747, Faith Julian, Jason Mitchell Real Estate. East Tennessee Realtors
- $377,0003 bd3 ba1.6k sqft5965 Wilkesboro Ln, Knoxville, TN 37912ActiveMLS ID #1355344, Tim Powell, Keller Williams Signature. East Tennessee Realtors
- $355,0003 bd2 ba1.8k sqft7813 Cedarcrest Rd, Knoxville, TN 37938ActiveMLS ID #1350147, Anthony Arndt, Pace Probity Asset Management. East Tennessee Realtors
- $350,0003 bd2 ba1.5k sqft5604 Kentwood Rd, Knoxville, TN 37912ActiveMLS ID #1344040, Tyler Owens, Keller Williams Signature. East Tennessee Realtors
- $315,0003 bd2 ba1.5k sqft915 Miles Ct, Knoxville, TN 37923For SaleMLS ID #3615734, Jessica Richard. RealTracs MLS as distributed by MLS GRID
- $320,0002 bd2 ba1.3k sqft6924 Bridle Ct, Knoxville, TN 37921ActiveMLS ID #1355349, Molly White, Realty Executives Associates. East Tennessee Realtors
- $379,0003 bd3 ba1.6k sqft9315 Barrington Blvd, Knoxville, TN 37922For SaleMLS ID #3597090, Heather Wooten. RealTracs MLS as distributed by MLS GRID
- $315,9003 bd2 ba1.3k sqft7120 Hurst Ln, Knoxville, TN 37918ActiveMLS ID #1353326, Ally Wilhite, Signature Homes. East Tennessee Realtors
- $334,9003 bd2 ba1.4k sqft3913 Abercorn Rd, Knoxville, TN 37921ActiveMLS ID #1351073, Justin Pace, Wallace. East Tennessee Realtors
