Welcome home to this inviting residence in the desirable Venetian Village community of Lake Villa! Offering 3 bedrooms, 2 full bathrooms, and a thoughtfully designed multi-level layout, this home is full of character and custom features throughout. The spacious lower-level family room provides the perfect gathering space, while the finished living areas offer flexibility for everyday living, entertaining, or working from home. Situated on a generous, wooded 0.31-acre lot, the outdoor space is just as appealing, featuring mature trees, a fenced yard, patio and plenty of room to enjoy the outdoors. Also, the location comes with a heated as well as a separate plug outside for a generator. Enjoy the added lifestyle benefit of Venetian Village lake privileges, bringing opportunities for outdoor recreation and lakeside enjoyment. With its distinctive layout, abundant garage space, and inviting setting, this home offers a wonderful opportunity to enjoy comfortable living in a sought-after Lake Villa location. Come see all the possibilities this home has to offer!
New
$359,900
37244 N Capillo Ave, Lake Villa, IL 60046
3beds
1,076sqft
Single Family Residence
Built in 1989
0.31 Acres Lot
$-- Zestimate®
$334/sqft
$-- HOA
What's special
Fenced yardMature treesSpacious lower-level family roomThoughtfully designed multi-level layout
- 2 days
- 365
- 35
Zillow last checked:
Listing updated:
Listed by:
Jodi Cinq-Mars 847-767-7358,
Keller Williams North Shore West
Source: MRED as distributed by MLS GRID,MLS#: 12804317
Facts & features
Interior
Bedrooms & bathrooms
- Bedrooms: 3
- Bathrooms: 2
- Full bathrooms: 2
Rooms
- Room types: No additional rooms
Primary bedroom
- Features: Bathroom (Full)
- Level: Second
- Area: 143 Square Feet
- Dimensions: 11X13
Bedroom 2
- Level: Second
- Area: 90 Square Feet
- Dimensions: 10X9
Bedroom 3
- Level: Second
- Area: 90 Square Feet
- Dimensions: 10X9
Family room
- Level: Main
- Area: 462 Square Feet
- Dimensions: 21X22
Kitchen
- Level: Main
- Area: 90 Square Feet
- Dimensions: 10X9
Laundry
- Level: Basement
- Area: 440 Square Feet
- Dimensions: 22X20
Living room
- Level: Main
- Area: 198 Square Feet
- Dimensions: 11X18
Heating
- Has Heating (Unspecified Type)
Cooling
- Central Air
Features
- Basement: Unfinished,Partial
Interior area
- Total structure area: 0
- Total interior livable area: 1,076 sqft
Property
Parking
- Total spaces: 2
- Parking features: Yes, Garage Owned, Attached, Garage
- Attached garage spaces: 2
Accessibility
- Accessibility features: No Disability Access
Features
- Stories: 2
Lot
- Size: 0.31 Acres
Details
- Parcel number: 06023180180000
- Special conditions: None
Construction
Type & style
- Home type: SingleFamily
- Property subtype: Single Family Residence
Materials
- Vinyl Siding
Condition
- New construction: No
- Year built: 1989
Utilities & green energy
- Sewer: Septic Tank
- Water: Well
Community & HOA
HOA
- Services included: None
Location
- Region: Lake Villa
Financial & listing details
- Price per square foot: $334/sqft
- Tax assessed value: $256,436
- Annual tax amount: $7,394
- Date on market: 11/12/2026
- Ownership: Fee Simple
Estimated market value
Not available
Estimated sales range
Not available
Not available
Price history
| Date | Event | Price |
|---|---|---|
| 11/12/2026 | Listed for sale | $359,900-4%$334/sqft |
Source:  MRED as distributed by MLS GRID #12804317 Report a problem | ||
| 10/29/2026 | Listing removed | $375,000$349/sqft |
Source: MRED as distributed by MLS GRID #12782962 Report a problem | ||
| 10/12/2026 | Listed for sale | $375,000+130.8%$349/sqft |
Source: MRED as distributed by MLS GRID #12782962 Report a problem | ||
| 11/17/2000 | Sold | $162,500$151/sqft |
Source: Public Record Report a problem | ||
Public tax history
| Year | Property taxes | Tax assessment |
|---|---|---|
| 2024 | $7,208 +8.4% | $91,684 +7.3% |
| 2023 | $6,649 +9.8% | $85,470 +13.2% |
| 2022 | $6,057 +3.9% | $75,517 +14.3% |
| 2021 | $5,827 -2.6% | $66,065 +11.2% |
| 2020 | $5,984 -1.7% | $59,404 +4% |
| 2019 | $6,086 +27.5% | $57,092 +19.1% |
| 2018 | $4,774 | $47,938 +2.7% |
| 2017 | $4,774 +0.6% | $46,659 +4.2% |
| 2016 | $4,748 +1.4% | $44,770 +7.1% |
| 2015 | $4,680 +4.6% | $41,814 +1.9% |
| 2014 | $4,474 -28.7% | $41,016 -0.5% |
| 2012 | $6,271 +7.6% | $41,214 -35.1% |
| 2011 | $5,827 +5.8% | $63,482 -3.4% |
| 2010 | $5,509 +4.5% | $65,736 -5% |
| 2009 | $5,271 +6.8% | $69,160 +4.8% |
| 2008 | $4,934 +9.1% | $66,003 +3% |
| 2006 | $4,521 +5.8% | $64,099 |
| 2005 | $4,272 +6.9% | -- |
| 2004 | $3,996 +0.8% | -- |
| 2003 | $3,966 +4.6% | -- |
| 2002 | $3,791 +29.8% | -- |
| 2001 | $2,920 -0.9% | $41,998 +0.8% |
| 2000 | $2,948 | $41,665 |
Find assessor info on the county website
Monthly payment
Est. payment
Payment breakdown
Explore the cost of this home by adjusting the details. Changes won't be saved.Climate risks
Neighborhood: Venetian Village
Nearby schools
Schools provided by the listing agent
- District: 41
Source: MRED as distributed by MLS GRID. This data may not be complete. We recommend contacting the local school district to confirm school assignments for this home.
- $11,308-- bd-- ba-- sqft37244 N Capillo Ave, Lake Villa, IL 60046Off Market
- $307,2003 bd2 ba1.2k sqft37224 N Capillo Ave, Lake Villa, IL 60046Off Market
- $11,308-- bd-- ba-- sqft37224 N Capillo Ave, Lake Villa, IL 60046Off Market
- $330,8003 bd2 ba1k sqft37258 N Capillo Ave, Lake Villa, IL 60046Off Market

Similar homes
- $310,0003 bd3 ba1.3k sqft37116 N Riviera Dr, Lake Villa, IL 60046New
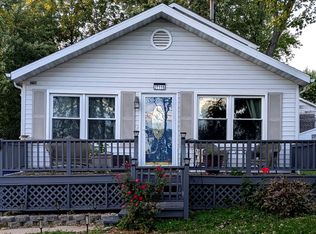 MLS ID #12782115, Lisa Wendtland, Keller Williams Thrive. MRED as distributed by MLS GRID
- $349,9003 bd2 ba1.5k sqft20596 W Siena Dr, Lake Villa, IL 60046Active
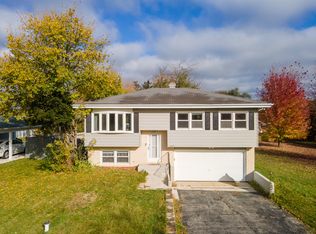 MLS ID #12802603, Urszula Topolewicz, NowEquity Real Estate. MRED as distributed by MLS GRID
- $--4 bd1 ba1.2k sqft21795 W Engle Dr, Lake Villa, IL 60046Auction
 Auction.com 1
- $365,0003 bd2 ba1.1k sqft4903 West St, McHenry, IL 60051New
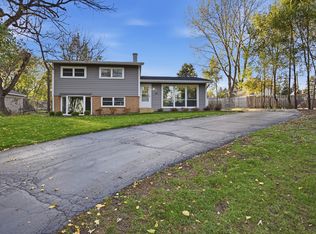 MLS ID #12789938, Jamie Decker, eXp Realty. MRED as distributed by MLS GRID
