Entertainer’s Backyard | 2 Gas Fire Pits | Pergola | Built-In BBQ
Nicely maintained 3-bedroom, 2-bathroom home in Palmdale, California, with a backyard built for entertaining, set on a 6,258-square-foot lot. This 1,383-square-foot residence features updated laminate wood flooring throughout, a primary suite with an en-suite bathroom, an updated second full bathroom, and a large formal dining room that also works as a family room or den.
The living area has a brick fireplace, vaulted ceilings, and French doors opening directly to the backyard. An oversized laundry room adds extra space for a home office, craft room, or storage.
The backyard includes a covered patio and gas fire pit, custom flagstone pavers, a boulder seating area, a pergola, a grassy play area, and a built-in BBQ with prep space and bar seating — plus two storage sheds and a paved side yard for added function.
Located in Palmdale, CA 93550, this home is close to DryTown Water Park, the Barrel Springs Trails, and Palmdale Aerospace Academy. Schedule a tour to see the backyard that sets this Palmdale home apart.
Coming soon 11/06
Listed by: Real Brokerage Technologies, Inc • Julia Pickslay • 650-862-2655
$434,000
37246 36th St E, Palmdale, CA 93550
3beds
1,383sqft
Single Family Residence
Built in 1989
6,317 Square Feet Lot
$465,300 Zestimate®
$314/sqft
$-- HOA
What's special
- 10 hours
- 30
- 5
Zillow last checked:
Listing updated:
Listed by:
Julia Pickslay DRE #02130149 650-862-2655,
Real Brokerage Technologies, Inc
Source: CRMLS,MLS#: AR26236827 Originating MLS: California Regional MLS
Facts & features
Interior
Bedrooms & bathrooms
- Bedrooms: 3
- Bathrooms: 2
- Full bathrooms: 2
- Main level bathrooms: 2
- Main level bedrooms: 3
Rooms
- Room types: Attic, Kitchen, Laundry, Living Room, Primary Bedroom, Office, Dining Room
Primary bedroom
- Features: Primary Suite
Kitchen
- Features: Kitchen/Family Room Combo, Tile Counters
Heating
- Central
Cooling
- Central Air
Appliances
- Laundry: Laundry Room
Features
- Separate/Formal Dining Room, Attic, Primary Suite
- Flooring: Laminate
- Doors: French Doors
- Has fireplace: Yes
- Fireplace features: Living Room
- Common walls with other units/homes: No Common Walls
Interior area
- Total interior livable area: 1,383 sqft
Property
Parking
- Total spaces: 2
- Parking features: Door-Single, Driveway, Garage Faces Front, Garage, Garage Door Opener
- Attached garage spaces: 2
Features
- Levels: One
- Stories: 1
- Entry location: 1
- Patio & porch: Rear Porch, Covered, Front Porch, Patio
- Exterior features: Barbecue
- Pool features: None
- Spa features: None
- Fencing: Block
Lot
- Size: 6,317 Square Feet
- Features: Front Yard, Landscaped, Street Level, Yard
Details
- Parcel number: 3020025090
- Special conditions: Standard
Construction
Type & style
- Home type: SingleFamily
- Property subtype: Single Family Residence
Materials
- Foundation: Slab
- Roof: Asphalt
Condition
- New construction: No
- Year built: 1989
Utilities & green energy
- Sewer: Public Sewer
- Water: Public
- Utilities for property: Electricity Connected, Natural Gas Connected, Sewer Connected, Water Connected
Community & HOA
Community
- Features: Biking, Suburban, Sidewalks
- Security: Security System, Carbon Monoxide Detector(s), Fire Detection System, Smoke Detector(s)
Location
- Region: Palmdale
Financial & listing details
- Price per square foot: $314/sqft
- Tax assessed value: $452,670
- Date on market: 11/4/2026
- Listing terms: Cash to New Loan
- Road surface type: Paved
Estimated market value
$465,300
$442,000 - $489,000
$2,982/mo
Price history
| Date | Event | Price |
|---|---|---|
| 4/20/2021 | Sold | $410,000+9.3%$296/sqft |
Source:  GAVAR #21002646 Report a problem | ||
| 4/1/2021 | Pending sale | $375,000$271/sqft |
Source: GAVAR #21002646 Report a problem | ||
| 3/30/2021 | Listed for sale | $375,000$271/sqft |
Source: GAVAR #21002646 Report a problem | ||
Public tax history
| Year | Property taxes | Tax assessment |
|---|---|---|
| 2026 | -- | $452,670 +2% |
| 2025 | $7,095 +5.7% | $443,795 +2% |
| 2024 | $6,715 -0.2% | $435,094 +2% |
| 2023 | $6,728 +4.5% | $426,563 +2% |
| 2022 | $6,437 +2.9% | $418,200 +96.9% |
| 2021 | $6,256 +69.1% | $212,430 +1% |
| 2020 | $3,699 | $210,252 +2% |
| 2019 | $3,699 +2.8% | $206,130 +2% |
| 2018 | $3,597 | $202,090 +2% |
| 2017 | $3,597 +1.3% | $198,129 +2% |
| 2016 | $3,550 +5.6% | $194,245 +12.9% |
| 2015 | $3,361 +13.8% | $172,000 +9% |
| 2014 | $2,953 | $157,800 +42.2% |
| 2012 | -- | $111,000 |
| 2011 | -- | $111,000 +11.3% |
| 2010 | -- | $99,700 -44.2% |
| 2009 | -- | $178,569 +2% |
| 2008 | -- | $175,068 +2% |
| 2007 | -- | $171,636 +2% |
| 2006 | -- | $168,271 |
| 2005 | -- | $168,271 +4% |
| 2004 | -- | $161,738 +19.4% |
| 2003 | -- | $135,500 +11.3% |
| 2002 | -- | $121,700 +35.4% |
| 2000 | -- | $89,900 |
Find assessor info on the county website
Monthly payment
Est. payment
Payment breakdown
Explore the cost of this home by adjusting the details. Changes won't be saved.Climate risks
Neighborhood: 93550
Similar homes
- $450,0003 bd2 ba1.2k sqft2725 E Avenue R4, Palmdale, CA 93550For Sale
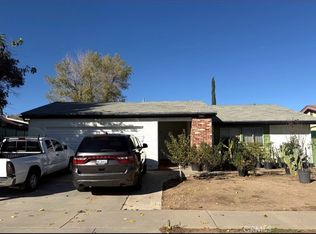 MLS ID #SR26236711, Reyna Vilchis, Sukasa Dreams & Trust Realty. CRMLS
- $464,9003 bd2 ba1.4k sqft3200 Jennifer Dr, Palmdale, CA 93550For Sale
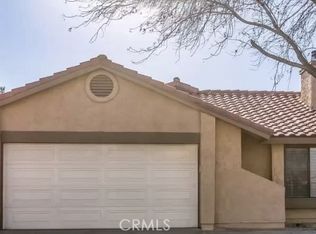 MLS ID #OC26233994, Benjamin Hitchins, Mainstay Brokerage Inc.. CRMLS
- $415,0003 bd2 ba1.4k sqft37529 Tacoma Ct, Palmdale, CA 93552For Sale
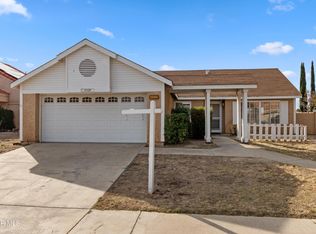 MLS ID #26008299, Jacquelyn Ruiz Ramirez. GAVAR
- $434,9903 bd2 ba1.3k sqft3515 E Avenue R12, Palmdale, CA 93550For Sale
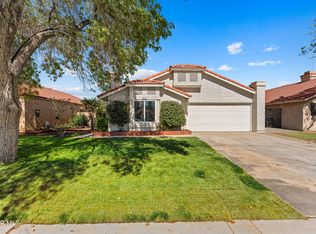 MLS ID #26007887, Esperanza M Marroquin. GAVAR
Local buyer's agents are ready to help
