A total makeover! You won't need to do anything except move-in. New kitchen w/ all new appliances, updated bath, fresh interior painting. Just installed a brand new tin metal roof, new vinyl windows, new furnace with central air. Discover the perfect blend of comfort and convenience in this beautifully renovated 1080 square foot home, situated near the Moraine Airport. A fantastic opportunity a first-time buyer or those looking to downsize without sacrificing comfort and quality. Step inside you will find a modern interior where everything is new. From the stylish new luxury vinyl flooring to the fresh paint throughout. The open-concept design maximizes the living space, creating an inviting atmosphere for both relaxation and entertainment. The oversized detached garage provides ample space for a vehicle plus space for the DIY mechanic. There are endless possibilities for projects and storage. Don't miss out on this exceptional home.
No flood insurance required for this property.
For sale
Price cut: $5K (10/21)
$124,900
3725 Clearview Ave, Moraine, OH 45439
2beds
1,080sqft
Single Family Residence
Built in 1935
5,828 Square Feet Lot
$120,700 Zestimate®
$116/sqft
$-- HOA
What's special
Oversized detached garageOpen-concept designModern interiorFresh paint throughoutFresh interior paintingUpdated bathNew vinyl windows
- 24 days
- 1,059
- 105
Zillow last checked:
Listing updated:
Listed by:
Bryan M Barker (937)436-9494,
BHHS Professional Realty
Source: DABR MLS,MLS#: 970135 Originating MLS: Dayton Area Board of REALTORS
Facts & features
Interior
Bedrooms & bathrooms
- Bedrooms: 2
- Bathrooms: 1
- Full bathrooms: 1
- Main level bathrooms: 1
Primary bedroom
- Level: Main
- Dimensions: 21 x 9
Bedroom
- Level: Main
- Dimensions: 13 x 9
Kitchen
- Level: Main
- Dimensions: 13 x 9
Living room
- Level: Main
- Dimensions: 13 x 13
Office
- Level: Main
- Dimensions: 8 x 6
Utility room
- Level: Main
- Dimensions: 8 x 8
Heating
- Forced Air, Natural Gas
Cooling
- Central Air
Appliances
- Included: Dishwasher, Range, Refrigerator
Features
- Kitchen/Family Room Combo, Remodeled
- Windows: Insulated Windows
- Basement: Unfinished
Interior area
- Total structure area: 1,080
- Total interior livable area: 1,080 sqft
Property
Parking
- Total spaces: 1
- Parking features: Detached, Garage, One Car Garage, Garage Door Opener, Storage
- Garage spaces: 1
Features
- Levels: One
- Stories: 1
- Patio & porch: Porch
- Exterior features: Porch
Lot
- Size: 5,828 Square Feet
Details
- Parcel number: J441209140270
- Zoning: Residential,Flood Plain
- Zoning description: Residential,Flood Plain
Construction
Type & style
- Home type: SingleFamily
- Architectural style: Ranch
- Property subtype: Single Family Residence
Materials
- Frame, Vinyl Siding
- Foundation: Cellar
Condition
- Year built: 1935
Utilities & green energy
- Sewer: Storm Sewer
- Water: Public
- Utilities for property: Natural Gas Available, Sewer Available, Water Available, Cable Available
Community & HOA
Community
- Subdivision: Miami Shores
HOA
- Has HOA: No
Location
- Region: Moraine
Financial & listing details
- Price per square foot: $116/sqft
- Tax assessed value: $80,790
- Annual tax amount: $1,851
- Date on market: 10/1/2026
- Date available: 09/30/2026
- Listing terms: Conventional,FHA,VA Loan
Estimated market value
$120,700
$115,000 - $127,000
$1,178/mo
Price history
| Date | Event | Price |
|---|---|---|
| 10/21/2026 | Price change | $124,900-3.8%$116/sqft |
Source:  DABR MLS #970135 Report a problem | ||
| 10/1/2026 | Listed for sale | $129,900$120/sqft |
Source: DABR MLS #970135 Report a problem | ||
Public tax history
| Year | Property taxes | Tax assessment |
|---|---|---|
| 2025 | $1,851 -0.1% | $28,280 |
| 2024 | $1,852 +8.9% | $28,280 |
| 2023 | $1,700 +168.4% | $28,280 +60.1% |
| 2022 | $633 -54.4% | $17,660 |
| 2021 | $1,389 0% | $17,660 |
| 2020 | $1,390 -3.7% | $17,660 +9.1% |
| 2019 | $1,443 +6.4% | $16,190 |
| 2018 | $1,356 +0.6% | $16,190 |
| 2017 | $1,348 +10.8% | $16,190 +15.1% |
| 2016 | $1,216 +6.8% | $14,060 |
| 2015 | $1,139 +1.3% | $14,060 |
| 2014 | $1,124 | $14,060 -2.8% |
| 2005 | -- | $14,460 +12.4% |
| 2004 | -- | $12,860 |
| 2003 | $723 | $12,860 |
| 2002 | -- | $12,860 +23.4% |
| 2001 | $252 | $10,420 |
| 2000 | -- | $10,420 +22.7% |
| 1999 | $377 | $8,490 |
Find assessor info on the county website
Monthly payment
Est. payment
Payment breakdown
Explore the cost of this home by adjusting the details. Changes won't be saved.Climate risks
Neighborhood: 45439
Nearby schools
Schools provided by the listing agent
- District: West Carrollton
Source: DABR MLS. This data may not be complete. We recommend contacting the local school district to confirm school assignments for this home.
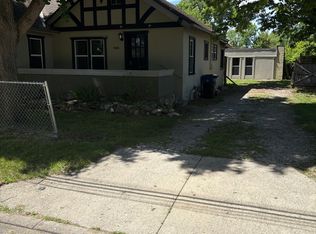
Similar homes
- $119,9002 bd1 ba1k sqft3332 Trail On Rd, Dayton, OH 45439For Sale
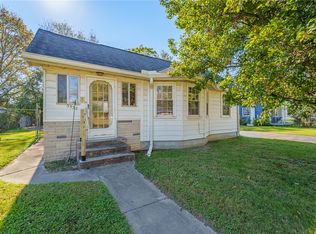
 MLS ID #971847, Cory Allen, Streetlight Realty LLC. DABR MLS
- $--3 bd1 ba912 sqft5028 Lauderdale Dr, Moraine, OH 45439Auction
 Auction.com 2
- $--2 bd1 ba1.2k sqft2600 Lehigh Pl, Dayton, OH 45439Auction
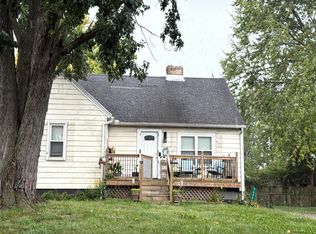 Auction.com 2
- $148,9003 bd1 ba878 sqft2641 Gladstone St, Dayton, OH 45439For Sale
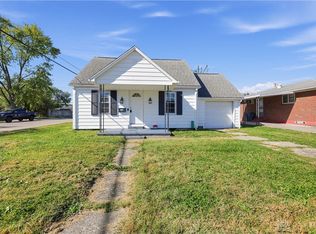 MLS ID #971660, Gary Garrison, Trelora Realty, Inc.. DABR MLS
- $169,0002 bd1 ba1k sqft3545 Cozy Camp Rd, Dayton, OH 45439For SaleMLS ID #969169, Nicole Holbrook, Coldwell Banker Heritage. DABR MLS
- $124,9003 bd1 ba1.1k sqft5027 Hackett Dr, Dayton, OH 45417For SaleMLS ID #970636, Michael Costantini, 3CRE Residential Advisors. DABR MLS
- $144,9002 bd1 ba768 sqft4033 Fulton Ave, Dayton, OH 45439For SaleMLS ID #968111, Darrell E Lovin, Mall Realty Inc.. DABR MLS
- $122,9003 bd2 ba1.1k sqft3019 Palmerston Ave, Dayton, OH 45417For SaleMLS ID #970235, Karen Mcrill, Streetlight Realty LLC. DABR MLS
- $125,0003 bd2 ba1k sqft437 Ethel Ave, Dayton, OH 45417For SaleMLS ID #961050, Tanza Everding, Howard Hanna Real Estate Serv. DABR MLS
- $122,0003 bd1 ba1.2k sqft65 Gramont Ave, Dayton, OH 45417For SaleMLS ID #968516, Paige R Jackson, Howard Hanna Real Estate Serv. DABR MLS
- $115,0002 bd2 ba992 sqft5468 Lamme Rd, Moraine, OH 45439For SaleMLS ID #969402, Amy Stamps, Keller Williams Home Town Rlty. DABR MLS
- $174,9003 bd2 ba1.1k sqft520 Regal Ave, West Carrollton, OH 45449For SaleMLS ID #971399, Brittany Hall, Glasshouse Realty Group. DABR MLS
- $125,0002 bd3 ba1.1k sqft6480 Quintessa Ct, West Carrollton, OH 45449For SaleMLS ID #971048, Chris Zimmer, Coldwell Banker Heritage. DABR MLS
- $154,9002 bd1 ba936 sqft3894 Utica Dr, Dayton, OH 45439For SaleMLS ID #968137, Matthew Kalogeras, Trelora Realty, Inc.. DABR MLS
- $129,0003 bd1 ba1k sqft747 Heck Ave, Dayton, OH 45417For SaleMLS ID #965089, Traci Martin, Howard Hanna Real Estate Serv. DABR MLS
- $119,9003 bd1 ba945 sqft5026 Hackett Dr, Dayton, OH 45417For SaleMLS ID #956112, Traci Martin, Howard Hanna Real Estate Serv. DABR MLS
- $111,0003 bd1 ba1k sqft3114 Tubman Ave, Dayton, OH 45417For Sale
 MLS ID #1890925, Nikita Franklin, TG Real Estate. Cincy MLS
- $120,0003 bd2 ba1.2k sqft126 Brooklyn Ave, Dayton, OH 45417For SaleMLS ID #961251, Tonya Snyder, RE/MAX Alliance Realty. DABR MLS
