Rarely does a residence of this scale and caliber reach the market. Masterfully reimagined through a total gut-renovation, Apartment 3DE at The Blackstone is one of Riverdale’s largest combined co-op homes. Offering five bedrooms, four full bathrooms, two private terraces (one glass-enclosed), an office/library, and a formal dining room, this residence seamlessly blends the expansive scale of a suburban house with the turnkey convenience of full-service luxury living.
Upon entering the grand entry foyer, you are greeted by abundant natural light from three exposures, highlighting the beautifully refinished hardwood floors throughout the entire home and the luxurious Phillip Jeffries wallpaper. The living room serves as a sophisticated hub for relaxation, featuring new recessed lighting, automated window treatments, and a custom built-in entertainment center that cleverly conceals the air conditioning unit.
The chef’s kitchen is a true showpiece, boasting a new waterfall marble peninsula, custom soft-close cabinetry, and top-of-the-line appliances including a GE monogram refrigerator and oven. Designed for hosting, the space includes two sinks and two dishwashers.
Every room in the apartment has been updated with custom window treatments for effortless control and a dedicated AC system has been installed throughout, ensuring window units are a thing of the past. Discrete pocket doors have been installed to create a private guest suite or to neatly block off the playroom and storage areas.
The bedroom wing is off the living room, and includes a hall bathroom, two large bedrooms, and a primary with ensuite bathroom. The primary bedroom suite is a serene retreat, featuring a walk-in closet and newly replaced double-pane glass windows specifically designed to keep the space pin-drop quiet. The expanded primary bathroom is a spa-like experience, finished with a marble bench and a custom shower nook. Every bathroom in the home has been gutted and renovated with new shower doors, with the exception of the original door in the office bath.
The Blackstone is one of Riverdale’s exemplary full-service buildings, located west of the Parkway but just steps from the shops and restaurants of Riverdale and Johnson Avenues. This pet-friendly building offers a live-in superintendent, a doorman available from 7:30 am to 1:30 am, and exceptional outdoor amenities including pickleball and basketball courts and numerous sitting areas. The indoor parking spot is available for $200.00 per month.
This is a rare chance to own a turnkey home where every single detail—from the replaced windows to the custom millwork—has been executed to perfection.
Active
$1,800,000
3725 Henry Hudson Pkwy W #3DE, Bronx, NY 10463
5beds
2,800sqft
Coop
Built in 1952
-- sqft lot
$1,750,800 Zestimate®
$643/sqft
$3,794/mo HOA
What's special
New recessed lightingCustom soft-close cabinetryWalk-in closetGrand entry foyerAutomated window treatmentsNew waterfall marble peninsulaFormal dining room
- 90 days
- 429
- 18
Zillow last checked:
Listing updated:
Listed by:
Compass 929-269-3411,
Geoffrey Weiss,
Aaron Kass
Source: StreetEasy,MLS#: S1831501
Facts & features
Interior
Bedrooms & bathrooms
- Bedrooms: 5
- Bathrooms: 4
- Full bathrooms: 4
Cooling
- Central Air
Appliances
- Included: Dishwasher, Washer/Dryer
- Laundry: Inside
Features
- Flooring: Hardwood
- Has fireplace: No
Interior area
- Total structure area: 2,800
- Total interior livable area: 2,800 sqft
Property
Parking
- Parking features: Garage
- Has garage: Yes
Accessibility
- Accessibility features: Wheelchair Access
Features
- Patio & porch: Other
- Exterior features: Balcony
Details
- Special conditions: Resale
Construction
Type & style
- Home type: Cooperative
- Property subtype: Coop
Condition
- Year built: 1952
Community & HOA
Community
- Features: Doorman
- Security: Doorman
- Subdivision: Riverdale
HOA
- Has HOA: Yes
- Amenities included: Laundry
- Services included: Maintenance
- HOA fee: $3,794 monthly
Location
- Region: Bronx
Financial & listing details
- Price per square foot: $643/sqft
- Date on market: 6/2/2026
Estimated market value
$1,750,800
$1.66M - $1.84M
$7,671/mo
Price history
| Date | Event | Price |
|---|---|---|
| 6/2/2026 | Listed for sale | $1,800,000+71.4%$643/sqft |
Source: StreetEasy #S1831501 Report a problem | ||
| 11/22/2023 | Listing removed | -- |
Source: Zillow Rentals Report a problem | ||
| 11/10/2023 | Listed for rent | $6,500$2/sqft |
Source: Zillow Rentals Report a problem | ||
| 11/7/2023 | Listing removed | -- |
Source: StreetEasy Report a problem | ||
| 10/16/2023 | Listing removed | -- |
Source: Zillow Rentals Report a problem | ||
| 9/24/2023 | Listed for rent | $6,500-13.3%$2/sqft |
Source: Zillow Rentals Report a problem | ||
| 9/9/2023 | Listing removed | -- |
Source: Zillow Rentals Report a problem | ||
| 8/2/2023 | Listed for rent | $7,500+5.6%$3/sqft |
Source: Zillow Rentals Report a problem | ||
| 7/5/2023 | Listed for sale | $1,050,000+5.1%$375/sqft |
Source: StreetEasy #1348494191537314321 Report a problem | ||
| 4/18/2023 | Listing removed | -- |
Source: StreetEasy Report a problem | ||
| 1/9/2023 | Price change | $999,000-9.1%$357/sqft |
Source: StreetEasy Report a problem | ||
| 12/31/2022 | Listing removed | -- |
Source: Zillow Rentals Report a problem | ||
| 12/12/2022 | Listed for rent | $7,100$3/sqft |
Source: Zillow Rentals Report a problem | ||
| 9/19/2022 | Listed for sale | $1,099,000$393/sqft |
Source:  OneKey® MLS as distributed by MLS GRID #H6210915 Report a problem OneKey® MLS as distributed by MLS GRID #H6210915 Report a problem | ||
Public tax history
Tax history is unavailable.
Monthly payment
Climate risks
Neighborhood: Riverdale
- $8,667,0005 bd4 ba3.3k sqft3725 Henry Hudson Pkwy W, Bronx, NY 10463Off Market
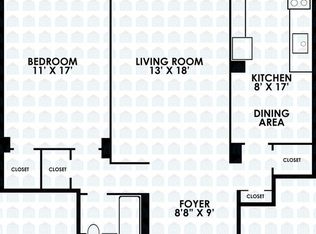
- $428,4002 bd2 ba1.2k sqft3725 Henry Hudson Pkwy W UNIT 9D, Bronx, NY 10463Off Market
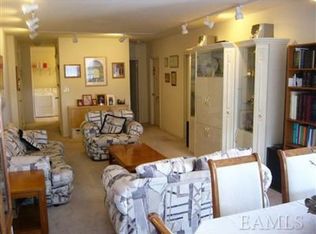
- $241,700-- bd-- ba-- sqft3725 Henry Hudson Pkwy #HS, Bronx, NY 10463Off Market
- $536,900-- bd-- ba-- sqft3725 Henry Hudson Pkwy #7B7C, Bronx, NY 10463Off Market
Similar homes
- $1,049,0003 bd4 ba1.9k sqftSolaria Riverdale, Bronx, NY 10463Active
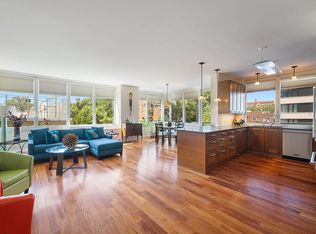 MLS ID #S1813011, James Endress, Listing by: Julia B Fee Sotheby's International Realty. StreetEasy
 - $1,795,0003 bd2 ba1.4k sqftThe Sabrina Ii, New York, NY 10025Active
 MLS ID #S1835021, Sachiko Goodman, Listing by: Douglas Elliman. StreetEasy
 - $1,950,0004 bd3 ba2.2k sqft1399 Park, New York, NY 10029Active
 MLS ID #S1835009, Xiangyu Allen Zhang, Listing by: Beacon Stone Realty Inc. StreetEasy
 - $1,799,0004 bd4 ba2.3k sqft29-40 214th Street, Bayside, NY 11360For Sale

 MLS ID #1001115, Li Li, Listing by: B Square Realty. OneKey® MLS as distributed by MLS GRID
 - $1,188,8883 bd3 ba2.2k sqft95 Windsor Gate Drive, New Hyde Park, NY 11040For SaleMLS ID #1041462, Martina Scheben, Listing by: Coldwell Banker American Homes. OneKey® MLS as distributed by MLS GRID
