Open house CANELLED! Home under contract. Accepting back up offers. This modern mid-century wonder is turn key. Completely remodeled top to bottom. Starting with a spacious private front terrace ideal for entertaining. New light oak hardwood floors, stunning open remodeled kitchen with oversized island with farm sink, gorgeous black granite waterfall counter tops, brand new black stainless steel appliances and new cabinets. New carpet and tile floors, new interior and exterior paint. Handcrafted woodwork throughout home. Beautiful tile backsplashes. New light fixtures. 3 separate living spaces. 4 bedrooms and 3 bathrooms. Oversized primary with private en suite and French doors leading to back patio and yard. Finished basement with rec room, bedroom and 3/4 bathroom. Relaxing vast covered back patio with large yard and shed. Positioned just off Sheridan Blvd at the HWY285 corridor, this home is conveniently located to downtown Denver's endless venues which include Major sport complexes, music venues and restaurants. Enjoy an even easier escape from the metro area from Hwy 285, C-470 and I70 giving you access to the mountains abound and all the outdoor activities they offer. Open house this Saturday April 13th 12-3pm.
Sold for $845,000
$845,000
3725 S Golden Ct, Denver, CO 80235
4beds
3,184sqft
Single Family Residence
Built in 1969
0.25 Acres Lot
$798,800 Zestimate®
$265/sqft
$3,713 Estimated rent
Home value
$798,800
$759,000 - $839,000
$3,713/mo
Zestimate® history
Owner options
List your home for rent
$3,713/mo
Rent Zestimate®
Find your next renter with Zillow Rental Manager. Plus, with online applications, you can quickly screen prospective tenants – for free.
$3,713/mo
Rent Zestimate®
Refinance and save
$4,995/mo
Est. payment
Refinancing to a lower rate could help reduce your monthly payments and save thousands over the life of the loan.
$4,995/mo
Est. payment
Explore your selling options
Work with a Zillow partner agent
Leverage their expertise and Zillow's premium Showcase listings to get your home seen by more buyers.
Get startedList with your own agent
Get your home in front of millions of buyers by listing it on Zillow.
Learn how to do itSell it yourself
Take full control of how buyers see your home on Zillow by listing For Sale by Owner (FSBO).
List your homeWhat's special
Zillow last checked:
Listing updated:
Listed by:
Kathryn Ann Shea 970-225-5152,
C3 Real Estate Solutions, LLC,
Mark Preston Shea II 720-261-5674,
C3 Real Estate Solutions, LLC
Bought with:
Peter Musser, 100015929
Seven6 Real Estate
Source: IRES as distributed by MLS GRID,MLS#: 1006950
Facts & features
Interior
Bedrooms & bathrooms
- Bedrooms: 4
- Bathrooms: 3
- Full bathrooms: 1
- 3/4 bathrooms: 2
- Main level bathrooms: 2
Primary bedroom
- Description: Carpet
- Features: 3/4 Primary Bath
- Level: Main
- Area: 342 Square Feet
- Dimensions: 19 x 18
Bedroom 2
- Description: Carpet
- Level: Main
- Area: 143 Square Feet
- Dimensions: 11 x 13
Bedroom 3
- Description: Carpet
- Level: Main
- Area: 156 Square Feet
- Dimensions: 12 x 13
Bedroom 4
- Description: Carpet
- Level: Basement
- Area: 210 Square Feet
- Dimensions: 14 x 15
Dining room
- Description: Wood
- Level: Main
- Area: 143 Square Feet
- Dimensions: 11 x 13
Family room
- Description: Tile
- Level: Main
- Area: 272 Square Feet
- Dimensions: 17 x 16
Kitchen
- Description: Wood
- Level: Main
- Area: 270 Square Feet
- Dimensions: 18 x 15
Laundry
- Description: Tile
- Level: Main
- Area: 36 Square Feet
- Dimensions: 6 x 6
Living room
- Description: Wood
- Level: Main
- Area: 247 Square Feet
- Dimensions: 13 x 19
Recreation room
- Description: Carpet
- Level: Basement
- Area: 224 Square Feet
- Dimensions: 14 x 16
Heating
- Hot Water, Baseboard
Appliances
- Included: Gas Range, Self Cleaning Oven, Dishwasher, Refrigerator, Washer, Dryer, Microwave, Disposal
- Laundry: Washer/Dryer Hookup
Features
- Eat-in Kitchen, Separate Dining Room, Open Floorplan, Pantry, Natural Woodwork, Walk-In Closet(s), Kitchen Island
- Doors: French Doors
- Windows: Skylight(s), Wood Frames
- Basement: Partial,Crawl Space
- Has fireplace: Yes
- Fireplace features: Circulating, Gas, Gas Log
Interior area
- Total structure area: 2,189
- Total interior livable area: 3,184 sqft
- Finished area above ground: 2,189
Property
Parking
- Total spaces: 2
- Parking features: Garage Door Opener
- Attached garage spaces: 2
- Details: Attached
Accessibility
- Accessibility features: Main Floor Bath, Accessible Bedroom, Stall Shower
Features
- Levels: One
- Stories: 1
- Patio & porch: Patio
- Exterior features: Sprinkler System
- Fencing: Fenced
Lot
- Size: 0.25 Acres
- Features: Evergreen Trees, Deciduous Trees, Level, Paved
Details
- Parcel number: 901108036
- Zoning: Res
- Special conditions: Private Owner
Construction
Type & style
- Home type: SingleFamily
- Architectural style: Contemporary
- Property subtype: Single Family Residence
Materials
- Brick, Wood Siding
- Roof: Composition
Condition
- New construction: No
- Year built: 1969
Utilities & green energy
- Electric: Xcel
- Gas: Xcel
- Sewer: Public Sewer
- Water: City
- Utilities for property: Natural Gas Available, Cable Available, High Speed Avail
Community & HOA
Community
- Security: Fire Alarm
- Subdivision: Pinecrest Village
HOA
- Has HOA: Yes
- HOA fee: $40 annually
- HOA name: Pinecrest Village
Location
- Region: Denver
Financial & listing details
- Price per square foot: $265/sqft
- Tax assessed value: $647,000
- Annual tax amount: $4,500
- Date on market: 4/11/2024
- Listing terms: Cash,Conventional
- Road surface type: Asphalt
Price history
| Date | Event | Price |
|---|---|---|
| 5/20/2024 | Sold | $845,000$265/sqft |
Source:  IRES as distributed by MLS GRID #1006950 Report a problem IRES as distributed by MLS GRID #1006950 Report a problem | ||
| 4/13/2024 | Pending sale | $845,000$265/sqft |
Source:  REcolorado as distributed by MLS GRID #IR1006950 Report a problem REcolorado as distributed by MLS GRID #IR1006950 Report a problem | ||
| 4/11/2024 | Listed for sale | $845,000+50.9%$265/sqft |
Source: REcolorado as distributed by MLS GRID #IR1006950 Report a problem | ||
| 11/1/2021 | Sold | $560,000$176/sqft |
Source: Public Record Report a problem | ||
Public tax history
| Year | Property taxes | Tax assessment |
|---|---|---|
| 2024 | $3,073 +12.6% | $39,660 -7.2% |
| 2023 | $2,730 +3.6% | $42,760 +24.6% |
| 2022 | $2,636 +45.9% | $34,330 -2.8% |
| 2021 | $1,806 +2.9% | $35,320 +12.1% |
| 2020 | $1,755 +14.8% | $31,496 -0.7% |
| 2019 | $1,530 | $31,716 +17.6% |
| 2018 | $1,530 +0.3% | $26,970 |
| 2017 | $1,525 -0.8% | $26,970 -2.4% |
| 2016 | $1,537 +29.5% | $27,630 |
| 2015 | $1,187 0% | $27,630 +24.2% |
| 2014 | $1,187 +4% | $22,250 |
| 2013 | $1,142 -25.7% | $22,250 +3.3% |
| 2012 | $1,536 -4.1% | $21,540 +0% |
| 2011 | $1,602 +2.2% | $21,538 -10.4% |
| 2010 | $1,567 +49.6% | $24,050 |
| 2009 | $1,047 -0.2% | $24,050 +1.7% |
| 2008 | $1,049 -6.2% | $23,640 |
| 2007 | $1,118 -31.5% | $23,640 -4.1% |
| 2006 | $1,633 +7.2% | $24,660 |
| 2005 | $1,523 +97.1% | $24,660 +1.5% |
| 2003 | $773 -40.4% | $24,300 +10.2% |
| 2002 | $1,296 | $22,060 +8.2% |
| 2001 | -- | $20,380 |
Find assessor info on the county website
Neighborhood: Fort Logan
Nearby homes
- $210,0001 bd1 ba676 sqft3550 S Harlan St UNIT 214, Denver, CO 80235Sold
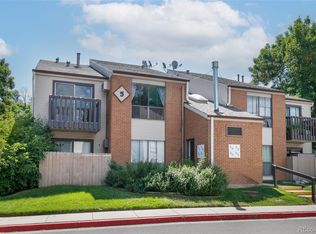
- $599,8004 bd2 ba2.2k sqft3705 S Golden Ct, Denver, CO 80235Off Market
- $604,3004 bd3 ba2.2k sqft3735 S Golden Ct, Denver, CO 80235Off Market
- $603,0005 bd3 ba3k sqft3755 S Golden Ct, Denver, CO 80235Off Market
- $801,9005 bd4 ba3.5k sqft3734 S Golden Ct, Denver, CO 80235Off Market
- $299,0002 bd1 ba988 sqft3696 S Depew St UNIT 103, Lakewood, CO 80235Sold
- $350,0002 bd2 ba1k sqft3696 S Depew St UNIT 206, Lakewood, CO 80235Sold
- $641,8003 bd4 ba3k sqft3712 S Fenton Way, Denver, CO 80235Off Market
Nearby schools
GreatSchools rating
- 7/10Sabin World SchoolGrades: PK-5Distance: 1 mi
- 5/10Bear Valley International SchoolGrades: 6-8Distance: 0.8 mi
- 3/10John F Kennedy High SchoolGrades: 9-12Distance: 0.9 mi
Schools provided by the listing agent
- Elementary: Sabin
- High: Kennedy, John F.
Source: IRES as distributed by MLS GRID. This data may not be complete. We recommend contacting the local school district to confirm school assignments for this home.
Get a cash offer in 3 minutes
Find out how much your home could sell for in as little as 3 minutes with a no-obligation cash offer.
Estimated market value
$798,800
Get a cash offer in 3 minutes
Find out how much your home could sell for in as little as 3 minutes with a no-obligation cash offer.
Estimated market value
$798,800
- Colorado
- Denver County
- Denver
- 80235
- Fort Logan
- 3725 S Golden Ct
Nearby cities
Nearby neighborhoods
Nearby zip codes
Other Denver Topics
