Pulte Homes is Selling in Riverwood! Enjoy all the benefits of a new construction home in this highly amenitized community, ideally located in Wesley Chapel. This new community will feature a resort-style pool with an open cabana, a clubhouse, a fitness center, nature trails, shared green spaces, pickleball courts, a screened-in game room, and a dog park! Take advantage of below-market financing and step into the space your family has been waiting for with this stunning new construction AllGen Merlot home—designed for flexibility, comfort, and modern living. At the center of the home, the gourmet kitchen is a true showstopper, featuring a large center island with a single-bowl sink, under-cabinet lighting, and an abundance of prep space. Elegant white cabinetry, 3cm quartz countertops, and a sleek 3”x12” tile backsplash create a clean, upscale look, while Whirlpool stainless steel appliances—including a built-in oven and microwave, stovetop with range hood, dishwasher, and counter-depth French door refrigerator—make this kitchen completely move-in ready. The first-floor Owner’s suite offers the perfect private retreat, complete with a spacious walk-in closet and a beautifully appointed bath featuring dual sinks, quartz countertops, a walk-in shower, and a private commode. Thoughtful finishes continue throughout the home, including burlap cabinetry in the bathrooms and a cohesive, modern design. Enjoy upgraded flooring throughout, with luxury vinyl plank extending across the main living areas, Owner’s suite, and flex room, oversized tile in the bathrooms and laundry room, and stain-resistant carpet in the secondary bedrooms and loft—delivering both style and durability. Designed with multi-generational living in mind, this home truly stands out with a private multi-gen suite featuring its own kitchenette and full bath—perfect for extended family, guests, or added privacy. Upstairs, a spacious loft with additional bedrooms and media room, provides even more room to relax, work, or play. Additional highlights include an enclosed flex room ideal for a home office or gym, a convenient laundry room with cabinetry, and a spacious covered lanai perfect for outdoor living. The 3-car garage with speckled epoxy flooring adds both function and a polished finish. Premium upgrades elevate this home even further, including a pocket sliding glass door in the gathering room, glass insert front door, floor outlet and LED downlights, 8’ interior doors on the first floor, brushed nickel fixtures, and a striking staircase with iron balusters and an oak handrail. A Smart Home technology package with a video doorbell provides added convenience and peace of mind. With its rare multi-gen layout, designer upgrades, and limited-time financing opportunity, this home delivers exceptional value and versatility. Enjoy peace of mind with Pulte’s transferable, 10-year Limited Structural Warranty that covers materials and workmanship in the 1st year, workability of plumbing, electrical, HVAC, and other mechanical systems through the 2nd year, various types of water infiltration and internal leaks through the 5th year, and the structural integrity of the home through the 10th year.
Pending
$721,800
37253 GUNNISON DRIVE, ZEPHYRHILLS, FL 33540
5beds
4,000sqft
:
Get pre-qualified$4,868/mo
Single Family Residence
Built in 2026
9,533 Square Feet Lot
$711,900 Zestimate®
$180/sqft
$48/mo HOA
What's special
Cohesive modern designAbundance of prep spaceShared green spacesBeautifully appointed bathSpacious covered lanaiBuilt-in oven and microwaveStovetop with range hood
- 135 days |
- 11 |
- 0 |
Zillow last checked:
Listing updated:
Listed by:
Jacque Gendron 813-743-4550,
PULTE REALTY OF WEST FLORIDA LLC 813-696-3050
Source: Stellar MLS,MLS#: TB8487496 Originating MLS: Suncoast Tampa
Originating MLS: Suncoast Tampa
Facts & features
Interior
Bedrooms & bathrooms
- Bedrooms: 5
- Bathrooms: 4
- Full bathrooms: 4
Rooms
- Room types: Den/Library/Office, Dining Room, Loft, Media Room, Storage Rooms
Primary bedroom
- Features: En Suite Bathroom, Walk-In Closet(s)
- Level: First
- Area: 197.81 Square Feet
- Dimensions: 13.1x15.1
Bedroom 2
- Features: Built-in Closet
- Level: First
- Area: 132.44 Square Feet
- Dimensions: 13.1x10.11
Bedroom 3
- Features: En Suite Bathroom, Built-in Closet
- Level: First
- Area: 113.23 Square Feet
- Dimensions: 11.2x10.11
Bedroom 4
- Features: Walk-In Closet(s)
- Level: Second
- Area: 153.18 Square Feet
- Dimensions: 13.8x11.1
Bedroom 5
- Features: Built-in Closet
- Level: Second
- Area: 128.82 Square Feet
- Dimensions: 11.3x11.4
Balcony porch lanai
- Level: First
- Area: 360 Square Feet
- Dimensions: 36x10
Den
- Level: First
- Area: 132.44 Square Feet
- Dimensions: 13.1x10.11
Dinette
- Level: First
- Area: 77.77 Square Feet
- Dimensions: 10.1x7.7
Dining room
- Level: First
- Area: 293.36 Square Feet
- Dimensions: 15.2x19.3
Kitchen
- Features: Pantry
- Level: First
- Area: 146.72 Square Feet
- Dimensions: 11.2x13.1
Living room
- Level: First
- Area: 371.52 Square Feet
- Dimensions: 17.2x21.6
Loft
- Level: Second
- Area: 248.34 Square Feet
- Dimensions: 14.11x17.6
Media room
- Level: Second
- Area: 235.28 Square Feet
- Dimensions: 13.6x17.3
Heating
- Heat Pump
Cooling
- Central Air
Appliances
- Included: Oven, Cooktop, Dishwasher, Disposal, Gas Water Heater, Microwave, Range Hood, Refrigerator
- Laundry: Inside, Laundry Room
Features
- Built-in Features, Eating Space In Kitchen, In Wall Pest System, Open Floorplan, Primary Bedroom Main Floor, Smart Home, Solid Surface Counters, Thermostat, Tray Ceiling(s), Walk-In Closet(s)
- Flooring: Carpet, Luxury Vinyl, Tile
- Doors: Sliding Doors
- Has fireplace: No
Interior area
- Total structure area: 4,979
- Total interior livable area: 4,000 sqft
Property
Parking
- Total spaces: 3
- Parking features: Driveway, Garage Door Opener
- Attached garage spaces: 3
- Has uncovered spaces: Yes
Features
- Levels: Two
- Stories: 2
- Exterior features: Irrigation System, Sidewalk
Lot
- Size: 9,533 Square Feet
- Features: Landscaped, Oversized Lot, Sidewalk
Details
- Parcel number: 3426210020019000210
- Zoning: MPUD
- Special conditions: None
Construction
Type & style
- Home type: SingleFamily
- Property subtype: Single Family Residence
Materials
- Block, Stucco, Wood Frame
- Foundation: Slab
- Roof: Shingle
Condition
- Completed
- New construction: Yes
- Year built: 2026
Details
- Builder model: MERLOT GRAND
- Builder name: PULTE HOME COMPANY, LLC
Utilities & green energy
- Sewer: Public Sewer
- Water: Public
- Utilities for property: Cable Available, Electricity Available, Phone Available, Public, Sewer Available, Street Lights, Underground Utilities, Water Available
Community & HOA
Community
- Security: Smoke Detector(s)
- Pet fee: $0 monthly
- Subdivision: RIVERWOOD ESTATES PHASE 1A
HOA
- Has HOA: Yes
- HOA fee: $48 monthly
- HOA name: HomeRiver Group/ Patrick Dooley
- HOA phone: 813-993-4000
Location
- Region: Zephyrhills
Financial & listing details
- Price per square foot: $180/sqft
- Annual tax amount: $3,350
- Date on market: 3/20/2026
- Cumulative days on market: 41 days
- Ownership: Fee Simple
- Total actual rent: 0
- Electric utility on property: Yes
- Road surface type: Paved, Asphalt
Estimated market value
$711,900
$676,000 - $747,000
$3,617/mo
Price history
| Date | Event | Price |
|---|---|---|
| 4/28/2026 | Pending sale | $721,800$180/sqft |
Source:  Stellar MLS #TB8487496 Report a problem Stellar MLS #TB8487496 Report a problem | ||
| 4/1/2026 | Price change | $721,800+0.1%$180/sqft |
Source:  Pulte Report a problem Pulte Report a problem | ||
| 3/11/2026 | Price change | $721,120-3.3%$180/sqft |
Source: Pulte Report a problem | ||
| 3/1/2026 | Listed for sale | $745,350+32.4%$186/sqft |
Source: Pulte Report a problem | ||
| 7/16/2025 | Listing removed | $562,990$141/sqft |
Source: Pulte Report a problem | ||
| 6/18/2025 | Price change | $562,990+0.2%$141/sqft |
Source: Pulte Report a problem | ||
| 6/13/2025 | Listed for sale | $561,990$140/sqft |
Source: Pulte Report a problem | ||
Public tax history
Tax history is unavailable.
Monthly payment
Est. payment
Payment breakdown
Explore the cost of this home by adjusting the details. Changes won't be saved.Climate risks
Neighborhood: 33540
Nearby schools
GreatSchools rating
- 1/10Chester W. Taylor, Jr. Elementary SchoolGrades: PK-5Distance: 3.4 mi
- 3/10Raymond B. Stewart Middle SchoolGrades: 6-8Distance: 4.3 mi
- 2/10Zephyrhills High SchoolGrades: 9-12Distance: 5 mi
Schools provided by the listing agent
- Elementary: Chester W Taylor Elemen-PO
- Middle: Raymond B Stewart Middle-PO
- High: Zephryhills High School-PO
Source: Stellar MLS. This data may not be complete. We recommend contacting the local school district to confirm school assignments for this home.
- $4,290-- bd-- ba-- sqft37253 Gunnison Dr, Zephyrhills, FL 33541Off Market
- $551,4203 bd3 ba2.5k sqft37265 Gunnison Dr, Zephyrhills, FL 33540Sold

- $4,158-- bd-- ba-- sqft37241 Gunnison Dr, Zephyrhills, FL 33541Off Market
- from $590,990-- sqft37241 Gunnison Dr, Zephyrhills, FL 33540New Construction
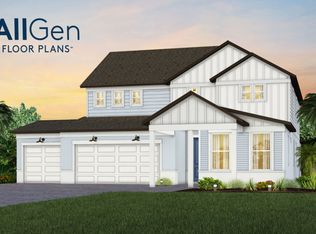
- $633,2205 bd4 ba3.5k sqft37236 Clinch Cir, Zephyrhills, FL 33540Sold
- $4,172-- bd-- ba-- sqft37277 Gunnison Dr, Zephyrhills, FL 33540Off Market
- $576,8005 bd4 ba3.5k sqft37244 Clinch Cir, Zephyrhills, FL 33540Sold
- $4,158-- bd-- ba-- sqft37229 Gunnison Dr, Zephyrhills, FL 33540Off Market
A local agent can set up tours, give advice and negotiate with sellers.
Similar homes
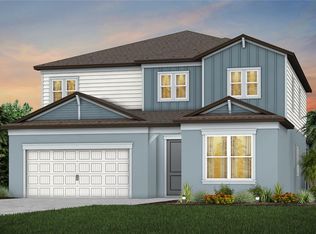
- $598,3205 bd5 ba3.5k sqft37319 CLINCH CIRCLE, ZEPHYRHILLS, FL 33540New Construction
 Stellar MLS

 - $522,1604 bd3 ba2.5k sqft37385 GUNNISON DRIVE, ZEPHYRHILLS, FL 33540New Construction
 Stellar MLS
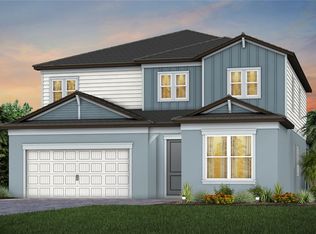
 - $707,9605 bd5 ba3.5k sqft34749 LOWERY TRAIL, ZEPHYRHILLS, FL 33541New Construction
 Stellar MLS
 - $751,9995 bd5 ba3.8k sqft1645 TRAILHEAD LANE, ZEPHYRHILLS, FL 33541For Sale
 MLS ID #TB8533733, Sazan Powers, FRANK ALBERT REALTY. Stellar MLS
 - $703,1105 bd5 ba3.5k sqft1751 VALIER POINT, ZEPHYRHILLS, FL 33541New ConstructionStellar MLS
- $529,5004 bd2 ba2.5k sqft37420 GUNNISON DRIVE, ZEPHYRHILLS, FL 33540New ConstructionStellar MLS
- $774,0705 bd5 ba3.7k sqft1538 VALIER POINT, ZEPHYRHILLS, FL 33541New ConstructionStellar MLS
- $570,0005 bd5 ba3.7k sqft38152 COBBLE CREEK BOULEVARD, ZEPHYRHILLS, FL 33540For SaleMLS ID #TB8503032, Vioma Lorenzo, DALTON WADE INC. Stellar MLS
- $425,7304 bd3 ba2.2k sqft36774 KISTNA DRIVE, ZEPHYRHILLS, FL 33540New ConstructionStellar MLS
- $463,4403 bd3 ba2.2k sqft37834 CLINCH CIRCLE, ZEPHYRHILLS, FL 33540New ConstructionStellar MLS
- $469,1705 bd4 ba3.2k sqft1361 ALLAGASH DRIVE, ZEPHYRHILLS, FL 33540New ConstructionStellar MLS
- $880,6305 bd5 ba4.2k sqft1684 VALIER POINT, ZEPHYRHILLS, FL 33541New ConstructionStellar MLS
- $425,5604 bd3 ba2.2k sqft1391 ALLAGASH DRIVE, ZEPHYRHILLS, FL 33540New ConstructionStellar MLS
- $539,9005 bd3 ba3.1k sqft1297 BERING ROAD, WESLEY CHAPEL, FL 33543For SaleMLS ID #TB8530335, Maria Hoffman, KELLER WILLIAMS RLTY NEW TAMPA. Stellar MLS
- $749,9004 bd5 ba2.9k sqft33372 LANDSMAN LOOP, WESLEY CHAPEL, FL 33543For SaleMLS ID #TB8514424, Sudhir Gattu, EZ CHOICE REALTY. Stellar MLS
- $775,0004 bd5 ba2.9k sqft2354 HIGH TIDES WAY, WESLEY CHAPEL, FL 33543For SaleMLS ID #TB8487193, Christina Navatta Mueller, PREMIER SOTHEBYS INTL REALTY. Stellar MLS
- $675,9404 bd3 ba3k sqft33433 BARNEBROOK DRIVE, WESLEY CHAPEL, FL 33545New ConstructionStellar MLS
- $888,9004 bd4 ba4.2k sqft34931 BLAINE PASS, ZEPHYRHILLS, FL 33541New ConstructionStellar MLS
- $649,0005 bd5 ba3.3k sqft32801 TREE OF LIFE AVENUE, WESLEY CHAPEL, FL 33543For SaleMLS ID #TB8513969, Lei Cheng, SERVICE NEAR REALTY. Stellar MLS
- $795,0005 bd5 ba3.8k sqft6870 TALAMORE DRIVE, WESLEY CHAPEL, FL 33545For SaleMLS ID #TB8502894, Sam Corson, CORSON REALTY GROUP,INC.. Stellar MLS
