Upon entering the front door your eyes are immediately drawn to the high ceilings and open floor plan. The double tray ceilings in the living room truly give a grand feeling of openness. The kitchen features cherry wood cabinets with a prep island and eat in kitchen area. Upgraded fixtures throughout, crown molding, newer leaded glass front door, upgraded exterior lighting, new screened in front porch, new carpet in secondary bedrooms with upgraded premium padding, new title throughout living area, dining, kitchen, bathrooms and hallway. Water softener, water heater and new AC installed in 2020. The spilt floor plan is perfect for an in-law or private suite with the third full bath on the same side on the home as the secondary bedrooms. The primary bedroom has double walk in closets. As you enter the primary bathroom there is a large roman soaking tub with a separate shower and private water closet. The extended lanai is great for enjoying a cup of coffee or smoothie with breakfast or movie night poolside. Centrally located and close to Florida's top rated beaches, local entertainment includes, escape room, indoor sky diving, dine in movie theater, public golf course and much more. The local marina and beach is about 15 minutes away. Camping, kayaking, and boat ramp at Simmons Park is about 20-25 mins away. This Community has NO CDD and a very low HOA.
Sold for $569,000
$569,000
3729 GAVIOTA DRIVE, SUN CITY CENTER, FL 33573
4beds
2,228sqft
Single Family Residence
Built in 2005
10,369 Square Feet Lot
$533,300 Zestimate®
$255/sqft
$2,869 Estimated rent
Home value
$533,300
$507,000 - $560,000
$2,869/mo
Zestimate® history
Owner options
List your home for rent
$2,869/mo
Rent Zestimate®
Find your next renter with Zillow Rental Manager. Plus, with online applications, you can quickly screen prospective tenants – for free.
$2,869/mo
Rent Zestimate®
Refinance and save
$3,278/mo
Est. payment
Refinancing to a lower rate could help reduce your monthly payments and save thousands over the life of the loan.
$3,278/mo
Est. payment
Explore your selling options
Work with a Zillow partner agent
Leverage their expertise and Zillow's premium Showcase listings to get your home seen by more buyers.
Get startedList with your own agent
Get your home in front of millions of buyers by listing it on Zillow.
Learn how to do itSell it yourself
Take full control of how buyers see your home on Zillow by listing For Sale by Owner (FSBO).
List your homeWhat's special
Prep islandHigh ceilingsPublic golf courseNew ac installedCrown moldingUpgraded fixtures throughoutUpgraded premium padding
Zillow last checked:
Listing updated:
Listed by:
Susan Strong, P.A 813-966-8378,
KELLER WILLIAMS SUBURBAN TAMPA 813-684-9500
Bought with:
Kristen Cellura, 3316482
FUTURE HOME REALTY INC
Source: Stellar MLS,MLS#: T3457798 Originating MLS: Tampa
Originating MLS: Tampa
Facts & features
Interior
Bedrooms & bathrooms
- Bedrooms: 4
- Bathrooms: 3
- Full bathrooms: 3
Rooms
- Room types: Den/Library/Office
Primary bedroom
- Features: Walk-In Closet(s)
- Level: First
- Dimensions: 19x12
Bedroom 1
- Features: Walk-In Closet(s)
- Level: First
- Dimensions: 11x10
Bathroom 2
- Level: First
- Dimensions: 11x11
Dining room
- Level: First
- Dimensions: 12x10
Kitchen
- Level: First
- Dimensions: 15x14
Living room
- Level: First
- Dimensions: 20x17
Heating
- Central
Cooling
- Central Air
Appliances
- Included: Cooktop, Dishwasher, Electric Water Heater, Microwave, Refrigerator, Water Softener
Features
- Ceiling Fan(s), Crown Molding, Eating Space In Kitchen, High Ceilings, Open Floorplan, Solid Surface Counters, Split Bedroom, Tray Ceiling(s), Walk-In Closet(s)
- Flooring: Carpet, Ceramic Tile, Engineered Hardwood
- Windows: Window Treatments
- Has fireplace: No
Interior area
- Total structure area: 3,296
- Total interior livable area: 2,228 sqft
Property
Parking
- Total spaces: 3
- Parking features: Garage - Attached
- Attached garage spaces: 3
Features
- Levels: One
- Stories: 1
- Exterior features: Private Mailbox
- Has private pool: Yes
- Pool features: Child Safety Fence, In Ground
Lot
- Size: 10,369 Square Feet
- Dimensions: 87.87 x 118
Details
- Parcel number: U02321963K00000500006.0
- Zoning: PD
- Special conditions: None
Construction
Type & style
- Home type: SingleFamily
- Property subtype: Single Family Residence
Materials
- Concrete, Stucco
- Foundation: Slab
- Roof: Shingle
Condition
- New construction: No
- Year built: 2005
Utilities & green energy
- Sewer: Public Sewer
- Water: None, Public
- Utilities for property: BB/HS Internet Available, Cable Connected, Electricity Connected, Sewer Connected, Sprinkler Meter, Street Lights, Underground Utilities
Community & HOA
Community
- Pet fee: $0 monthly
- Subdivision: LA PALOMA VILLAGE UNIT 2 PH
HOA
- Has HOA: Yes
- HOA fee: $19 monthly
- HOA name: Roger kessler
- HOA phone: 813-879-1139
Location
- Region: Ruskin
Financial & listing details
- Price per square foot: $255/sqft
- Tax assessed value: $411,400
- Annual tax amount: $1,054
- Date on market: 7/9/2023
- Cumulative days on market: 2 days
- Listing terms: Cash,Conventional,FHA,VA Loan
- Ownership: Fee Simple
- Total actual rent: 0
- Electric utility on property: Yes
- Road surface type: Asphalt
Price history
| Date | Event | Price |
|---|---|---|
| 8/23/2023 | Sold | $569,000$255/sqft |
Source:  Stellar MLS #T3457798 Report a problem Stellar MLS #T3457798 Report a problem | ||
| 7/11/2023 | Pending sale | $569,000$255/sqft |
Source: Stellar MLS #T3457798 Report a problem | ||
| 7/9/2023 | Listed for sale | $569,000+72.4%$255/sqft |
Source: Stellar MLS #T3457798 Report a problem | ||
| 10/7/2019 | Sold | $330,000-4.4%$148/sqft |
Source: Public Record Report a problem | ||
| 9/12/2019 | Pending sale | $345,124$155/sqft |
Source: CENTURY 21 BEGGINS ENTERPRISES #T3147025 Report a problem | ||
| 9/12/2019 | Listed for sale | $345,124$155/sqft |
Source: CENTURY 21 BEGGINS ENTERPRISES #T3147025 Report a problem | ||
| 8/2/2019 | Listing removed | $345,124$155/sqft |
Source: CENTURY 21 Beggins Enterprises #T3147025 Report a problem | ||
| 8/1/2019 | Pending sale | $345,124$155/sqft |
Source: CENTURY 21 Beggins Enterprises #T3147025 Report a problem | ||
| 1/30/2019 | Price change | $345,124-1.4%$155/sqft |
Source: CENTURY 21 Beggins Enterprises #T3147025 Report a problem | ||
| 12/14/2018 | Listed for sale | $350,126+40.1%$157/sqft |
Source: CENTURY 21 BEGGINS ENTERPRISES #T3147025 Report a problem | ||
| 7/12/2013 | Sold | $250,000-5.7%$112/sqft |
Source: Stellar MLS #T2554385 Report a problem | ||
| 6/12/2013 | Pending sale | $265,000$119/sqft |
Source: CENTURY 21 Beggins Enterprises #T2554385 Report a problem | ||
| 2/11/2013 | Listed for sale | $265,000+7.1%$119/sqft |
Source: CENTURY 21 Beggins Enterprises #T2554385 Report a problem | ||
| 4/13/2005 | Sold | $247,500$111/sqft |
Source: Public Record Report a problem | ||
Public tax history
| Year | Property taxes | Tax assessment |
|---|---|---|
| 2025 | $7,487 +3.8% | $411,400 -0.9% |
| 2024 | $7,211 +516.2% | $414,954 +42.7% |
| 2023 | $1,170 +11% | $290,854 +3% |
| 2022 | $1,054 +5.4% | $282,383 +3% |
| 2021 | $1,000 +6.8% | $274,158 +1.4% |
| 2020 | $937 -75.4% | $270,373 +33.8% |
| 2019 | $3,807 | $202,100 +1.9% |
| 2018 | $3,807 +2.6% | $198,332 -11.2% |
| 2017 | $3,711 +1.3% | $223,463 +17.5% |
| 2016 | $3,665 +1.7% | $190,258 +0.7% |
| 2015 | $3,602 +10.3% | $188,935 +11.3% |
| 2014 | $3,265 | $169,776 +5.4% |
| 2013 | $3,265 +4.3% | $161,073 +1.7% |
| 2012 | $3,130 -2.1% | $158,381 -1.9% |
| 2011 | $3,198 -6.3% | $161,472 -6.9% |
| 2010 | $3,414 -14.4% | $173,470 -13.9% |
| 2009 | $3,990 -3.8% | $201,586 -3.7% |
| 2008 | $4,149 -23.2% | $209,281 -19.2% |
| 2007 | $5,399 -8.7% | $259,126 +2.5% |
| 2006 | $5,914 +755.8% | $252,806 +1383% |
| 2005 | $691 | $17,047 -33.3% |
| 2004 | -- | $25,570 -29.4% |
| 2003 | -- | $36,224 |
Find assessor info on the county website
Neighborhood: 33573
Nearby homes
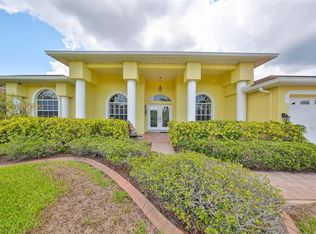
- $515,0004 bd3 ba2.3k sqft3731 Gaviota Dr, Ruskin, FL 33573Sold
- $496,8004 bd3 ba2.4k sqft3725 Gaviota Dr, Ruskin, FL 33573Off Market
- $508,9004 bd3 ba2.7k sqft3816 Cardenal Ave, Ruskin, FL 33573Off Market

- $502,5004 bd2 ba2.5k sqft3818 Cardenal Ave, Ruskin, FL 33573Sold
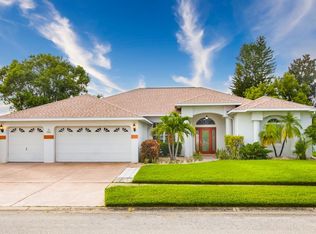
- $462,8004 bd3 ba2.4k sqft3728 Gaviota Dr, Ruskin, FL 33573Off Market
- $501,7004 bd3 ba2.4k sqft3814 Cardenal Ave, Ruskin, FL 33573Off Market
- $491,5004 bd3 ba2.2k sqft3733 Gaviota Dr, Ruskin, FL 33573Off Market
- $553,4004 bd3 ba2.3k sqft3726 Gaviota Dr, Ruskin, FL 33573Off Market
Nearby schools
GreatSchools rating
- 3/10Cypress Creek Elementary SchoolGrades: PK-5Distance: 1.4 mi
- 2/10Shields Middle SchoolGrades: 6-8Distance: 1.3 mi
- NALennard Adult & Community CenterGrades: Distance: 1.7 mi
Get a cash offer in 3 minutes
Find out how much your home could sell for in as little as 3 minutes with a no-obligation cash offer.
Estimated market value
$533,300
Get a cash offer in 3 minutes
Find out how much your home could sell for in as little as 3 minutes with a no-obligation cash offer.
Estimated market value
$533,300
- Florida
- Hillsborough County
- Sun City Center
- 33573
- 3729 GAVIOTA DRIVE
Nearby cities
Nearby neighborhoods
Nearby zip codes
Other Sun City Center Topics
