BRAND NEW ROOF! Located in the sought after La Paloma neighborhood within the Villages of Cypress Creek. This captivating POOL residence offers 4 bedrooms, 3 bathrooms, and a spacious three-car garage, all situated on a generous size lot. This home is built for easy and seamless outdoor and indoor living. The kitchen features stainless steel appliances, elegant granite countertops, as well as a stylish granite backsplash. Enjoy your mornings in the bright sunlit breakfast nook with sliders and large window. In the evenings take time to unwind at the dry bar equipped with a wine refrigerator. Through the great room with a trey ceiling, step outside through the numerous sliding doors to the spacious lanai (70x30), complete with a covered area, inviting pool, rejuvenating spa, cozy fire pit, and a tiki-covered outdoor kitchen featuring a stainless steel grill, a two burner stove, refrigerator, and sink. After soaking in the sparkling pool use the entrance to the FULL pool bathroom with a walk-in shower. Back inside, the main bedroom features two walk-in closets paired with a luxurious en suite bathroom. Find a huge glass walk in shower and dual sinks. The two additional bedrooms on the other side of the house provide ample space for family or guests and share an additional full bathroom. Additional highlights include a new roof and a 3-year-old A/C system, ensuring both comfort and convenience. NO CDD. Close to restaurants, stores, and medical facilities. The community of La Paloma is only minutes away from the I-75 and Hwy 301 providing easy access to shopping and world-famous beaches in Sarasota, St Petersburg, and Tampa.
Sold for $515,000
$515,000
3731 GAVIOTA DRIVE, SUN CITY CENTER, FL 33573
4beds
2,303sqft
Single Family Residence
Built in 2005
10,200 Square Feet Lot
$516,000 Zestimate®
$224/sqft
$2,849 Estimated rent
Home value
$516,000
$490,000 - $547,000
$2,849/mo
Zestimate® history
Owner options
List your home for rent
$2,849/mo
Rent Zestimate®
Find your next renter with Zillow Rental Manager. Plus, with online applications, you can quickly screen prospective tenants – for free.
$2,849/mo
Rent Zestimate®
Refinance and save
$3,631/mo
Est. payment
Refinancing to a lower rate could help reduce your monthly payments and save thousands over the life of the loan.
$3,631/mo
Est. payment
Explore your selling options
Work with a Zillow partner agent
Leverage their expertise and Zillow's premium Showcase listings to get your home seen by more buyers.
Get startedList with your own agent
Get your home in front of millions of buyers by listing it on Zillow.
Learn how to do itSell it yourself
Take full control of how buyers see your home on Zillow by listing For Sale by Owner (FSBO).
List your homeWhat's special
Zillow last checked:
Listing updated:
Listed by:
Raymond Monahan 813-732-2053,
CENTURY 21 BEGGINS ENTERPRISES 813-658-2121,
Molly Rizzi 813-446-5445,
CENTURY 21 BEGGINS ENTERPRISES
Bought with:
Miriam Fieber
FINE PROPERTIES
Vincent Vizzaccaro, PA, 3353255
FINE PROPERTIES
Source: Stellar MLS,MLS#: T3534324 Originating MLS: Pinellas Suncoast
Originating MLS: Pinellas Suncoast
Facts & features
Interior
Bedrooms & bathrooms
- Bedrooms: 4
- Bathrooms: 3
- Full bathrooms: 3
Primary bedroom
- Features: Ceiling Fan(s), Walk-In Closet(s)
- Level: First
- Dimensions: 12.4x19
Bedroom 2
- Features: Ceiling Fan(s), Walk-In Closet(s)
- Level: First
- Dimensions: 11x13
Bedroom 3
- Features: Ceiling Fan(s), Walk-In Closet(s)
- Level: First
- Dimensions: 12x12
Bedroom 4
- Features: Built-in Closet
- Level: First
- Dimensions: 12x11
Primary bathroom
- Features: Dual Sinks, Linen Closet
- Level: First
Balcony porch lanai
- Level: First
- Dimensions: 70x30
Dinette
- Level: First
- Dimensions: 12x15
Great room
- Features: Ceiling Fan(s)
- Level: First
- Dimensions: 21x18
Kitchen
- Level: First
Heating
- Central
Cooling
- Central Air
Appliances
- Included: Bar Fridge, Dishwasher, Disposal, Dryer, Electric Water Heater, Microwave, Range, Refrigerator, Washer, Water Softener, Wine Refrigerator
- Laundry: Inside, Laundry Room
Features
- Built-in Features, Ceiling Fan(s), Dry Bar, High Ceilings, Living Room/Dining Room Combo, Open Floorplan, Primary Bedroom Main Floor, Solid Wood Cabinets, Split Bedroom, Stone Counters, Tray Ceiling(s)
- Flooring: Tile
- Doors: Outdoor Grill, Sliding Doors
- Windows: Drapes, Shades, Shutters, Window Treatments
- Has fireplace: Yes
- Furnished: Yes
Interior area
- Total structure area: 3,480
- Total interior livable area: 2,303 sqft
Property
Parking
- Total spaces: 3
- Parking features: Driveway, Garage Door Opener, Golf Cart Garage, Golf Cart Parking, Workshop in Garage
- Attached garage spaces: 3
- Has uncovered spaces: Yes
- Details: Garage Dimensions: 27x21
Features
- Levels: One
- Stories: 1
- Patio & porch: Covered, Enclosed, Patio, Screened
- Exterior features: Irrigation System, Outdoor Grill, Rain Gutters, Sidewalk
- Has private pool: Yes
- Pool features: Child Safety Fence, Fiberglass, In Ground, Lighting, Screen Enclosure
- Has spa: Yes
- Spa features: Heated
- Fencing: Vinyl
- Has view: Yes
- View description: Pool, Trees/Woods
Lot
- Size: 10,200 Square Feet
- Dimensions: 85 x 120
- Features: In County, Landscaped, Near Golf Course, Sidewalk
- Residential vegetation: Mature Landscaping
Details
- Parcel number: U02321963K00000500007.0
- Zoning: PD
- Special conditions: None
Construction
Type & style
- Home type: SingleFamily
- Architectural style: Contemporary
- Property subtype: Single Family Residence
Materials
- Block, Stucco
- Foundation: Slab
- Roof: Shingle
Condition
- New construction: No
- Year built: 2005
Utilities & green energy
- Sewer: Public Sewer
- Water: Public
- Utilities for property: BB/HS Internet Available, Electricity Available, Electricity Connected, Sewer Connected, Street Lights, Water Connected
Community & HOA
Community
- Features: Golf Carts OK, Sidewalks
- Security: Security System
- Pet fee: $0 monthly
- Subdivision: LA PALOMA VILLAGE UNIT 2 PH
HOA
- Has HOA: Yes
- Amenities included: Maintenance
- Services included: None
- HOA fee: $35 monthly
- HOA name: Roger Kessler
- HOA phone: 813-879-1139
- Second HOA name: Roger Kessler
Location
- Region: Ruskin
Financial & listing details
- Price per square foot: $224/sqft
- Tax assessed value: $421,864
- Annual tax amount: $5,116
- Date on market: 6/14/2024
- Cumulative days on market: 94 days
- Ownership: Fee Simple
- Total actual rent: 0
- Electric utility on property: Yes
- Road surface type: Paved, Asphalt
Price history
| Date | Event | Price |
|---|---|---|
| 1/16/2026 | Listing removed | $3,500$2/sqft |
Source: Stellar MLS #TB8452368 Report a problem | ||
| 1/5/2026 | Price change | $3,500-7.9%$2/sqft |
Source: Stellar MLS #TB8452368 Report a problem | ||
| 12/1/2025 | Listed for rent | $3,800$2/sqft |
Source: Stellar MLS #TB8452368 Report a problem | ||
| 11/21/2024 | Sold | $515,000-2.8%$224/sqft |
Source:  Stellar MLS #T3534324 Report a problem Stellar MLS #T3534324 Report a problem | ||
| 9/16/2024 | Pending sale | $530,000$230/sqft |
Source: Stellar MLS #T3534324 Report a problem | ||
| 8/22/2024 | Price change | $530,000-7%$230/sqft |
Source: Stellar MLS #T3534324 Report a problem | ||
| 6/14/2024 | Listed for sale | $570,000+49.2%$248/sqft |
Source: Stellar MLS #T3534324 Report a problem | ||
| 3/9/2016 | Sold | $382,000+6.1%$166/sqft |
Source: Public Record Report a problem | ||
| 2/16/2016 | Pending sale | $360,000$156/sqft |
Source: RE/MAX DYNAMIC #T2797378 Report a problem | ||
| 1/18/2016 | Listed for sale | $360,000+20.4%$156/sqft |
Source: RE/MAX DYNAMIC #T2797378 Report a problem | ||
| 5/18/2005 | Sold | $298,900$130/sqft |
Source: Public Record Report a problem | ||
Public tax history
| Year | Property taxes | Tax assessment |
|---|---|---|
| 2025 | $8,532 +73.8% | $421,864 +52.2% |
| 2024 | $4,909 -4% | $277,188 +3% |
| 2023 | $5,116 +4.6% | $269,115 +3% |
| 2022 | $4,890 +2% | $261,277 +3% |
| 2021 | $4,793 +2% | $253,667 +1.4% |
| 2020 | $4,697 +2.6% | $250,165 +2.3% |
| 2019 | $4,580 | $244,541 +1.9% |
| 2018 | $4,580 +2.2% | $239,981 +2.1% |
| 2017 | $4,483 +1.2% | $235,045 +44.6% |
| 2016 | $4,429 +44.1% | $162,595 +3.3% |
| 2015 | $3,074 +1.3% | $157,366 -22.6% |
| 2014 | $3,036 -35.6% | $203,196 -3% |
| 2013 | $4,716 +0.3% | $209,526 +7% |
| 2012 | $4,701 -1.7% | $195,867 -1.8% |
| 2011 | $4,783 -4.5% | $199,482 -6% |
| 2010 | $5,009 +4.7% | $212,229 -11.9% |
| 2009 | $4,784 -3.3% | $240,828 -3.1% |
| 2008 | $4,946 -21% | $248,546 -17.7% |
| 2007 | $6,258 +3.1% | $301,949 +15.9% |
| 2006 | $6,067 +784.3% | $260,438 +1447.5% |
| 2005 | $686 | $16,830 -33.3% |
| 2004 | -- | $25,245 -29.4% |
| 2003 | -- | $35,764 |
Find assessor info on the county website
Neighborhood: 33573
Nearby homes
- $491,0004 bd3 ba2.2k sqft3733 Gaviota Dr, Ruskin, FL 33573Off Market
- $569,0004 bd3 ba2.2k sqft3729 Gaviota Dr, Ruskin, FL 33573Sold

- $502,5004 bd2 ba2.5k sqft3818 Cardenal Ave, Ruskin, FL 33573Sold
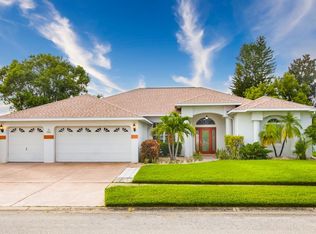
- $511,0004 bd3 ba2.7k sqft3816 Cardenal Ave, Ruskin, FL 33573Off Market

- $515,0004 bd3 ba2.4k sqft3820 Cardenal Ave, Ruskin, FL 33573Sold
- $403,6003 bd2 ba2.1k sqft3732 Gaviota Dr, Ruskin, FL 33573Off Market
- $469,2004 bd2 ba2.4k sqft3735 Gaviota Dr, Ruskin, FL 33573Off Market
- $550,0004 bd3 ba2.4k sqft3730 Gaviota Dr, Ruskin, FL 33573Sold
Nearby schools
GreatSchools rating
- 3/10Cypress Creek Elementary SchoolGrades: PK-5Distance: 1.4 mi
- 2/10Shields Middle SchoolGrades: 6-8Distance: 1.3 mi
- NALennard Adult & Community CenterGrades: Distance: 1.8 mi
Schools provided by the listing agent
- Elementary: Cypress Creek-HB
- Middle: Shields-HB
- High: Lennard-HB
Source: Stellar MLS. This data may not be complete. We recommend contacting the local school district to confirm school assignments for this home.
Get a cash offer in 3 minutes
Find out how much your home could sell for in as little as 3 minutes with a no-obligation cash offer.
Estimated market value
$516,000
Get a cash offer in 3 minutes
Find out how much your home could sell for in as little as 3 minutes with a no-obligation cash offer.
Estimated market value
$516,000
- Florida
- Hillsborough County
- Sun City Center
- 33573
- 3731 GAVIOTA DRIVE
Nearby cities
Nearby neighborhoods
Nearby zip codes
Other Sun City Center Topics
