One or more photo(s) has been virtually staged. Welcome to La Paloma Village, a neighborly, golf-cart-friendly community centered around Cypress Creek Golf Club. This beautifully upgraded custom home offers the perfect blend of comfort, privacy, and luxury. A 2025 architectural shingle roof and 3-car garage add lasting value, while mature tropical landscaping creates standout curb appeal. Inside, travertine floors and crown molding guide you through a well-designed layout that includes formal living and dining rooms, two spacious guest bedrooms, and an expansive primary suite with French doors, dual walk-in closets, and a spa-style bath. The gourmet kitchen features granite countertops, maple cabinetry, stainless steel appliances, and a central island, flowing into a sunny breakfast nook and a large family room. Just off the family room, lies the office, which is currently used as bedroom 4. Out back, a screened lanai with an outdoor kitchen leads to a solar-heated, saltwater pool surrounded by tropical landscaping, ideal for relaxing or entertaining. Located on a well-maintained street in sought-after La Paloma Village just minutes from Tampa, St. Pete, Sarasota, MacDill AFB, Tampa International Airport, and St. Joseph’s South, this home delivers the lifestyle you’ve been looking for.
Sold for $502,500
$502,500
3818 Cardenal Ave, Ruskin, FL 33573
4beds
2,555sqft
Single Family Residence
Built in 1998
8,799 Square Feet Lot
$494,900 Zestimate®
$197/sqft
$3,004 Estimated rent
Home value
$494,900
$455,000 - $534,000
$3,004/mo
Zestimate® history
Owner options
List your home for rent
$3,004/mo
Rent Zestimate®
Find your next renter with Zillow Rental Manager. Plus, with online applications, you can quickly screen prospective tenants – for free.
$3,004/mo
Rent Zestimate®
Refinance and save
$3,543/mo
Est. payment
Refinancing to a lower rate could help reduce your monthly payments and save thousands over the life of the loan.
$3,543/mo
Est. payment
Explore your selling options
Work with a Zillow partner agent
Leverage their expertise and Zillow's premium Showcase listings to get your home seen by more buyers.
Get startedList with your own agent
Get your home in front of millions of buyers by listing it on Zillow.
Learn how to do itSell it yourself
Take full control of how buyers see your home on Zillow by listing For Sale by Owner (FSBO).
List your homeWhat's special
Central islandSolar-heated saltwater poolGranite countertopsLarge family roomSunny breakfast nookSpa-style bathFrench doors
Zillow last checked:
Listing updated:
Listed by:
Tim Terpening 813-545-5302,
REAL BROKER, LLC 855-450-0442
Bought with:
Marijean Reith, 3366165
RE/MAX REALTY UNLIMITED
Source: Stellar MLS,MLS#: TB8414462 Originating MLS: Orlando Regional
Originating MLS: Orlando Regional
Facts & features
Interior
Bedrooms & bathrooms
- Bedrooms: 4
- Bathrooms: 2
- Full bathrooms: 2
Rooms
- Room types: Attic, Den/Library/Office, Family Room, Dining Room, Living Room, Utility Room
Primary bedroom
- Features: En Suite Bathroom, Walk-In Closet(s)
- Level: First
- Area: 247 Square Feet
- Dimensions: 19x13
Bedroom 2
- Features: Built-in Closet
- Level: First
- Area: 168 Square Feet
- Dimensions: 14x12
Bedroom 3
- Features: Built-in Closet
- Level: First
- Area: 156 Square Feet
- Dimensions: 13x12
Primary bathroom
- Features: Dual Sinks, Garden Bath, Other, Tub with Separate Shower Stall
- Level: First
Balcony porch lanai
- Level: First
- Area: 432 Square Feet
- Dimensions: 24x18
Den
- Features: No Closet
- Level: First
- Area: 132 Square Feet
- Dimensions: 12x11
Dinette
- Level: First
- Area: 143 Square Feet
- Dimensions: 13x11
Dining room
- Level: First
- Area: 182 Square Feet
- Dimensions: 14x13
Family room
- Level: First
- Area: 285 Square Feet
- Dimensions: 19x15
Kitchen
- Features: Breakfast Bar, Kitchen Island, Pantry
- Level: First
- Area: 224 Square Feet
- Dimensions: 16x14
Living room
- Level: First
- Area: 169 Square Feet
- Dimensions: 13x13
Heating
- Central, Electric
Cooling
- Central Air
Appliances
- Included: Dishwasher, Disposal, Electric Water Heater, Microwave, Range, Refrigerator
- Laundry: Laundry Room
Features
- Ceiling Fan(s), Crown Molding, High Ceilings, Open Floorplan, Solid Wood Cabinets, Split Bedroom, Stone Counters, Walk-In Closet(s)
- Flooring: Travertine, Hardwood
- Doors: French Doors, Outdoor Kitchen
- Windows: Blinds
- Has fireplace: No
Interior area
- Total structure area: 3,640
- Total interior livable area: 2,555 sqft
Property
Parking
- Total spaces: 3
- Parking features: Garage Door Opener
- Attached garage spaces: 3
- Details: Garage Dimensions: 29x21
Features
- Levels: One
- Stories: 1
- Patio & porch: Covered, Patio, Screened
- Exterior features: Irrigation System, Outdoor Kitchen, Rain Gutters, Storage
- Has private pool: Yes
- Pool features: In Ground, Pool Sweep, Salt Water, Screen Enclosure, Solar Heat, Vinyl
- Has spa: Yes
- Spa features: In Ground
Lot
- Size: 8,799 Square Feet
- Dimensions: 80.0 x 110.0
- Features: In County, Sidewalk
Details
- Additional structures: Shed(s)
- Parcel number: U0232191UP00000500033.0
- Zoning: PD
- Special conditions: None
Construction
Type & style
- Home type: SingleFamily
- Architectural style: Florida,Mediterranean
- Property subtype: Single Family Residence
Materials
- Block, Stucco
- Foundation: Slab
- Roof: Shingle
Condition
- New construction: No
- Year built: 1998
Utilities & green energy
- Sewer: Public Sewer
- Water: Public
- Utilities for property: BB/HS Internet Available, Cable Available, Electricity Connected, Public, Sprinkler Meter, Street Lights, Underground Utilities, Water Connected
Green energy
- Energy efficient items: Appliances
Community & HOA
Community
- Features: Community Mailbox, Deed Restrictions, Golf, Sidewalks
- Security: Smoke Detector(s)
- Pet fee: $0 monthly
- Subdivision: LA PALOMA VILLAGE UNIT 1
HOA
- Has HOA: Yes
- HOA fee: $38 monthly
- HOA name: La Paloma Village Association / Peter Byrnes
- HOA phone: 813-727-3875
- Second HOA name: The Villages at Cypress Creek
- Second HOA phone: 813-879-1139
Location
- Region: Ruskin
Financial & listing details
- Price per square foot: $197/sqft
- Tax assessed value: $409,327
- Annual tax amount: $6,921
- Date on market: 8/6/2025
- Cumulative days on market: 43 days
- Listing terms: Cash,Conventional,FHA,VA Loan
- Ownership: Fee Simple
- Total actual rent: 0
- Electric utility on property: Yes
- Road surface type: Paved, Asphalt
Price history
| Date | Event | Price |
|---|---|---|
| 11/4/2025 | Sold | $502,500-2.4%$197/sqft |
Source:  Stellar MLS #TB8414462 Report a problem Stellar MLS #TB8414462 Report a problem | ||
| 9/20/2025 | Pending sale | $514,900$202/sqft |
Source: Stellar MLS #TB8414462 Report a problem | ||
| 9/8/2025 | Price change | $514,900-1%$202/sqft |
Source: Stellar MLS #TB8414462 Report a problem | ||
| 8/6/2025 | Listed for sale | $519,900+30%$203/sqft |
Source: Stellar MLS #TB8414462 Report a problem | ||
| 10/1/2024 | Listing removed | $3,250$1/sqft |
Source: Zillow Rentals Report a problem | ||
| 9/24/2024 | Listed for rent | $3,250+30%$1/sqft |
Source: Zillow Rentals Report a problem | ||
| 3/24/2021 | Listing removed | -- |
Source: Owner Report a problem | ||
| 8/4/2019 | Listing removed | $2,500$1/sqft |
Source: Owner Report a problem | ||
| 7/19/2019 | Listed for rent | $2,500+4.2%$1/sqft |
Source: Owner Report a problem | ||
| 11/29/2017 | Listing removed | $2,400$1/sqft |
Source: Owner Report a problem | ||
| 10/30/2017 | Listed for rent | $2,400$1/sqft |
Source: Owner Report a problem | ||
| 10/30/2017 | Listing removed | $399,999$157/sqft |
Source: Owner Report a problem | ||
| 10/23/2017 | Listed for sale | $399,999+2.6%$157/sqft |
Source: Owner Report a problem | ||
| 2/13/2015 | Listing removed | $390,000$153/sqft |
Source: Owner Report a problem | ||
| 12/21/2014 | Listed for sale | $390,000-2.5%$153/sqft |
Source: Owner Report a problem | ||
| 2/28/2014 | Listing removed | $399,999$157/sqft |
Source: Owner Report a problem | ||
| 11/7/2013 | Price change | $399,999-4.7%$157/sqft |
Source: Owner Report a problem | ||
| 9/2/2013 | Price change | $419,900+5.2%$164/sqft |
Source: Owner Report a problem | ||
| 8/28/2013 | Listed for sale | $399,000+1%$156/sqft |
Source: Owner Report a problem | ||
| 10/13/2012 | Listing removed | $395,000$155/sqft |
Source: Landmark Realty of Apollo Beach #T2514189 Report a problem | ||
| 4/23/2012 | Price change | $395,000-1.2%$155/sqft |
Source: Landmark Realty of Apollo Beach #T2514189 Report a problem | ||
| 3/6/2012 | Price change | $399,999-5.9%$157/sqft |
Source: Owner Report a problem | ||
| 2/22/2012 | Listed for sale | $425,000-1.1%$166/sqft |
Source: Owner Report a problem | ||
| 5/24/2008 | Listing removed | $429,900$168/sqft |
Source: Listhub #2306903 Report a problem | ||
| 4/22/2008 | Listed for sale | $429,900+19.4%$168/sqft |
Source: Listhub #2306903 Report a problem | ||
| 4/6/2006 | Sold | $360,000+61.8%$141/sqft |
Source: Public Record Report a problem | ||
| 11/7/2002 | Sold | $222,500+24.2%$87/sqft |
Source: Public Record Report a problem | ||
| 10/23/1998 | Sold | $179,200$70/sqft |
Source: Public Record Report a problem | ||
Public tax history
| Year | Property taxes | Tax assessment |
|---|---|---|
| 2025 | $7,541 +4.6% | $409,327 -0.1% |
| 2024 | $7,210 -6.9% | $409,901 +3.6% |
| 2023 | $7,745 +6.7% | $395,520 +6.4% |
| 2022 | $7,261 +19.7% | $371,871 +24.7% |
| 2021 | $6,065 +9.8% | $298,108 +10% |
| 2020 | $5,523 +7.7% | $271,007 +8.5% |
| 2019 | $5,129 | $249,708 +3.1% |
| 2018 | $5,129 +2.8% | $242,297 +6.6% |
| 2017 | $4,989 0% | $227,319 +5.4% |
| 2016 | $4,990 +3.8% | $215,706 +10% |
| 2015 | $4,808 +3.4% | $196,096 -3.5% |
| 2014 | $4,649 | $203,210 +0.9% |
| 2013 | $4,649 +20.3% | $201,446 +1.7% |
| 2012 | $3,865 -2.8% | $198,079 -2.5% |
| 2011 | $3,977 -4.8% | $203,231 -5.3% |
| 2010 | $4,176 -12.3% | $214,680 -11.7% |
| 2009 | $4,764 -2.8% | $243,167 -2.6% |
| 2008 | $4,903 -14.7% | $249,728 -10.8% |
| 2007 | $5,748 +28.6% | $279,831 +39.8% |
| 2006 | $4,470 +3.4% | $200,150 +3% |
| 2005 | $4,322 | $194,320 +3% |
| 2004 | -- | $188,660 +1.9% |
| 2003 | -- | $185,142 +9.4% |
| 2002 | -- | $169,306 +1.6% |
| 2001 | -- | $166,640 -4.5% |
| 2000 | $3,844 | $174,486 |
Find assessor info on the county website
Neighborhood: 33573
Nearby homes
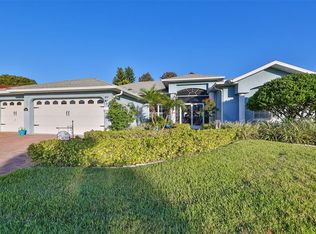
- $515,0004 bd3 ba2.4k sqft3820 Cardenal Ave, Ruskin, FL 33573Sold
- $508,9004 bd3 ba2.7k sqft3816 Cardenal Ave, Ruskin, FL 33573Off Market

- $515,0004 bd3 ba2.3k sqft3731 Gaviota Dr, Ruskin, FL 33573Sold
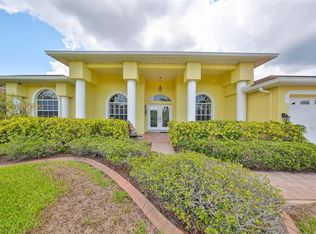
- $491,5004 bd3 ba2.2k sqft3733 Gaviota Dr, Ruskin, FL 33573Off Market
- $569,0004 bd3 ba2.2k sqft3729 Gaviota Dr, Ruskin, FL 33573Sold
- $464,7004 bd3 ba2.2k sqft3817 Cardenal Ave, Ruskin, FL 33573Off Market
- $457,3004 bd3 ba2.4k sqft3822 Cardenal Ave, Ruskin, FL 33573Off Market
- $540,2004 bd3 ba2.4k sqft3819 Cardenal Ave, Ruskin, FL 33573Off Market
Nearby schools
GreatSchools rating
- 3/10Cypress Creek Elementary SchoolGrades: PK-5Distance: 1.4 mi
- 2/10Shields Middle SchoolGrades: 6-8Distance: 1.3 mi
- NALennard Adult & Community CenterGrades: Distance: 1.8 mi
Schools provided by the listing agent
- Elementary: Cypress Creek-HB
- Middle: Shields-HB
- High: Lennard-HB
Source: Stellar MLS. This data may not be complete. We recommend contacting the local school district to confirm school assignments for this home.
Get a cash offer in 3 minutes
Find out how much your home could sell for in as little as 3 minutes with a no-obligation cash offer.
Estimated market value
$494,900
Get a cash offer in 3 minutes
Find out how much your home could sell for in as little as 3 minutes with a no-obligation cash offer.
Estimated market value
$494,900
- Florida
- Hillsborough County
- Sun City Center
- 33573
- 3818 Cardenal Ave
Nearby cities
Nearby neighborhoods
Nearby zip codes
Other Sun City Center Topics
