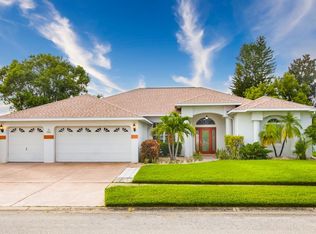
This appealing home in the exclusive neighborhood of La Paloma in the Village of Cypress Creek has 4 bedrooms, 3 bathrooms, and 3 three-car garage pool home on an oversized lot with plenty of backyard privacy! Mature and manicured landscaping greets you as you enter the home featuring a generous open floor plan, perfect for entertaining and family gatherings. The spacious living room and dining area features tall ceilings, large windows, and sliding glass doors providing plenty of natural light. The well-appointed kitchen features granite counters, a center island, sliding drawer cabinets, and two pantries for all your storage needs. The kitchen overlooks the family room, creating an ideal area for relaxing and watching TV with the family. The large master suite is tucked away on the opposite side of the home from the remaining three bedrooms for privacy and has sliders to the pool area, two walk-in closets, and a luxurious ensuite bathroom. The master bathroom features two separate sink areas with granite counter counters, a large soaking tub, and a separate shower. The three additional bedrooms on the other side of the house provide ample space for family or guests, and two additional full bathrooms. Step through the sliding doors to your outside living area with an expansive screened lanai allowing you to relax and enjoy the Florida sunshine in the comfort of your own backyard. The brick paver patio features an inground fiberglass pool and extended overhang offering shade from the sun and protection from that occasional shower! The white vinyl fence ensures your privacy in the pool or the large garden area. The property has a deep water well to offset the cost of lawn/landscaping watering. The community has a yearly HOA of $230.00 and no CDD fee! The community of La Paloma is only minutes away from the I-75 providing easy access to shopping and world-famous beaches in Sarasota, St Petersburg, and Tampa.
Sold for $515,000
$515,000
3820 CARDENAL AVENUE, RUSKIN, FL 33573
4beds
2,483sqft
Single Family Residence
Built in 2005
9,350 Square Feet Lot
$500,200 Zestimate®
$207/sqft
$3,018 Estimated rent
Home value
$500,200
$475,000 - $525,000
$3,018/mo
Zestimate® history
Owner options
List your home for rent
$3,018/mo
Rent Zestimate®
Find your next renter with Zillow Rental Manager. Plus, with online applications, you can quickly screen prospective tenants – for free.
$3,018/mo
Rent Zestimate®
Refinance and save
$3,576/mo
Est. payment
Refinancing to a lower rate could help reduce your monthly payments and save thousands over the life of the loan.
$3,576/mo
Est. payment
Explore your selling options
Work with a Zillow partner agent
Leverage their expertise and Zillow's premium Showcase listings to get your home seen by more buyers.
Get startedList with your own agent
Get your home in front of millions of buyers by listing it on Zillow.
Learn how to do itSell it yourself
Take full control of how buyers see your home on Zillow by listing For Sale by Owner (FSBO).
List your homeWhat's special
World-famous beachesBrick paver patioOversized lotEasy access to shoppingMaster bathroomLarge soaking tubTall ceilings
Zillow last checked:
Listing updated:
Listed by:
Raymond Monahan 813-732-2053,
CENTURY 21 BEGGINS ENTERPRISES 813-658-2121,
Molly Rizzi 813-446-5445,
CENTURY 21 BEGGINS ENTERPRISES
Bought with:
Mathew Eberius
FLORIDA REALTY INVESTMENTS
Source: Stellar MLS,MLS#: T3484006 Originating MLS: Tampa
Originating MLS: Tampa
Facts & features
Interior
Bedrooms & bathrooms
- Bedrooms: 4
- Bathrooms: 3
- Full bathrooms: 3
Rooms
- Room types: Den/Library/Office, Dining Room, Great Room, Utility Room
Primary bedroom
- Features: Ceiling Fan(s), Walk-In Closet(s)
- Level: First
- Dimensions: 12.5x21
Bedroom 2
- Features: Ceiling Fan(s), Built-in Closet
- Level: First
- Dimensions: 12x11.5
Bedroom 3
- Features: Ceiling Fan(s), Built-in Closet
- Level: First
- Dimensions: 12x11.5
Primary bathroom
- Features: Dual Sinks
- Level: First
Dinette
- Level: First
- Dimensions: 9x9
Dining room
- Level: First
- Dimensions: 14x13
Family room
- Level: First
- Dimensions: 14x18.5
Kitchen
- Features: Breakfast Bar, Kitchen Island
- Level: First
- Dimensions: 14.5x11.5
Living room
- Level: First
- Dimensions: 12.5x13
Utility room
- Level: First
Heating
- Central, Electric
Cooling
- Central Air
Appliances
- Included: Convection Oven, Cooktop, Dishwasher, Disposal, Dryer, Electric Water Heater, Microwave, Range, Refrigerator, Washer, Water Softener
- Laundry: Inside, Laundry Room
Features
- Ceiling Fan(s), Kitchen/Family Room Combo, Primary Bedroom Main Floor, Open Floorplan, Solid Surface Counters, Solid Wood Cabinets, Walk-In Closet(s)
- Flooring: Ceramic Tile, Laminate, Hardwood
- Doors: Sliding Doors
- Windows: Shutters, Window Treatments
- Has fireplace: No
Interior area
- Total structure area: 2,483
- Total interior livable area: 2,483 sqft
Property
Parking
- Total spaces: 3
- Parking features: Garage Door Opener, Split Garage
- Attached garage spaces: 3
Features
- Levels: One
- Stories: 1
- Exterior features: Garden, Irrigation System, Rain Gutters, Sidewalk
- Has private pool: Yes
- Pool features: Fiberglass, In Ground
- Fencing: Vinyl
- Has view: Yes
- View description: Garden, Pool
Lot
- Size: 9,350 Square Feet
- Features: Landscaped, Sidewalk
Details
- Parcel number: U02321963K00000500030.0
- Zoning: PD
- Special conditions: None
Construction
Type & style
- Home type: SingleFamily
- Property subtype: Single Family Residence
Materials
- Stucco
- Foundation: Slab
- Roof: Shingle
Condition
- New construction: No
- Year built: 2005
Utilities & green energy
- Sewer: Public Sewer
- Water: Public, Well
- Utilities for property: BB/HS Internet Available, Cable Connected, Electricity Connected, Sewer Connected, Street Lights, Water Connected
Community & HOA
Community
- Features: Community Mailbox, Deed Restrictions, Golf Carts OK, Golf, Sidewalks
- Security: Smoke Detector(s)
- Pet fee: $0 monthly
- Subdivision: LA PALOMA VILLAGE UNIT 2 PH
HOA
- Has HOA: Yes
- Amenities included: Maintenance
- Services included: Common Area Taxes, Maintenance Grounds
- HOA fee: $19 monthly
- HOA name: Peter Byrnes/Roger Kessler
- HOA phone: 813-727-3875
Location
- Region: Ruskin
Financial & listing details
- Price per square foot: $207/sqft
- Tax assessed value: $409,701
- Annual tax amount: $4,153
- Date on market: 11/3/2023
- Cumulative days on market: 39 days
- Listing terms: Cash,Conventional,FHA,VA Loan
- Ownership: Fee Simple
- Total actual rent: 0
- Electric utility on property: Yes
- Road surface type: Paved, Asphalt
Price history
| Date | Event | Price |
|---|---|---|
| 1/30/2024 | Sold | $515,000-0.8%$207/sqft |
Source:  Stellar MLS #T3484006 Report a problem Stellar MLS #T3484006 Report a problem | ||
| 12/12/2023 | Pending sale | $519,000$209/sqft |
Source: Stellar MLS #T3484006 Report a problem | ||
| 11/3/2023 | Listed for sale | $519,000+118%$209/sqft |
Source: Stellar MLS #T3484006 Report a problem | ||
| 2/18/2005 | Sold | $238,100$96/sqft |
Source: Public Record Report a problem | ||
Public tax history
| Year | Property taxes | Tax assessment |
|---|---|---|
| 2025 | $7,548 +86.5% | $409,701 -0.1% |
| 2024 | $4,048 -7.2% | $410,104 +81.7% |
| 2023 | $4,361 +5% | $225,735 +3% |
| 2022 | $4,153 +2.3% | $219,160 +3% |
| 2021 | $4,061 +2.3% | $212,777 +1.4% |
| 2020 | $3,970 +2.8% | $209,839 +2.3% |
| 2019 | $3,862 | $205,121 +1.9% |
| 2018 | $3,862 +2.5% | $201,296 -10.9% |
| 2017 | $3,766 +1.3% | $225,974 +17% |
| 2016 | $3,719 +1.7% | $193,101 +0.7% |
| 2015 | $3,657 -4% | $191,759 -2.9% |
| 2014 | $3,808 | $197,511 +1.5% |
| 2013 | $3,808 +0.3% | $194,592 +1.7% |
| 2012 | $3,796 -2% | $191,339 -1.8% |
| 2011 | $3,874 -6.2% | $194,877 -6.8% |
| 2010 | $4,131 -12.5% | $209,110 -12.1% |
| 2009 | $4,722 -3% | $237,799 -2.8% |
| 2008 | $4,868 -19.2% | $244,713 -15.7% |
| 2007 | $6,026 -5.3% | $290,359 +2.5% |
| 2006 | $6,366 +531.7% | $283,277 +1635.8% |
| 2005 | $1,008 | $16,320 -33.3% |
| 2004 | -- | $24,480 -29.4% |
| 2003 | -- | $34,680 |
Find assessor info on the county website
Neighborhood: 33573
Nearby homes
- $502,5004 bd2 ba2.5k sqft3818 Cardenal Ave, Ruskin, FL 33573Sold
- $457,3004 bd3 ba2.4k sqft3822 Cardenal Ave, Ruskin, FL 33573Off Market

- $491,5004 bd3 ba2.2k sqft3733 Gaviota Dr, Ruskin, FL 33573Off Market
- $467,5004 bd2 ba2.4k sqft3735 Gaviota Dr, Ruskin, FL 33573Off Market
- $515,0004 bd3 ba2.3k sqft3731 Gaviota Dr, Ruskin, FL 33573Sold
- $540,2004 bd3 ba2.4k sqft3819 Cardenal Ave, Ruskin, FL 33573Off Market
- $508,9004 bd3 ba2.7k sqft3816 Cardenal Ave, Ruskin, FL 33573Off Market
- $563,5004 bd3 ba2.4k sqft3737 Gaviota Dr, Sun City Center, FL 33573Off Market
Nearby schools
GreatSchools rating
- 3/10Cypress Creek Elementary SchoolGrades: PK-5Distance: 1.4 mi
- 2/10Shields Middle SchoolGrades: 6-8Distance: 1.3 mi
- NALennard Adult & Community CenterGrades: Distance: 1.8 mi
Schools provided by the listing agent
- Elementary: Cypress Creek-HB
- Middle: Benito-HB
- High: Lennard-HB
Source: Stellar MLS. This data may not be complete. We recommend contacting the local school district to confirm school assignments for this home.
Get a cash offer in 3 minutes
Find out how much your home could sell for in as little as 3 minutes with a no-obligation cash offer.
Estimated market value
$500,200
Get a cash offer in 3 minutes
Find out how much your home could sell for in as little as 3 minutes with a no-obligation cash offer.
Estimated market value
$500,200
- Florida
- Hillsborough County
- Sun City Center
- 33573
- 3820 CARDENAL AVENUE
Nearby cities
Nearby neighborhoods
Nearby zip codes
Other Sun City Center Topics
