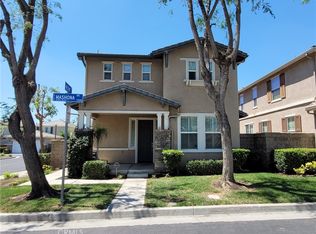
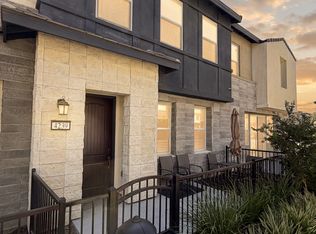
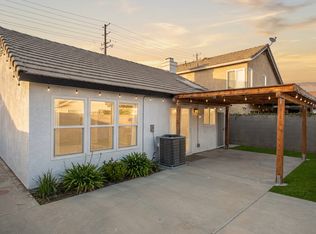
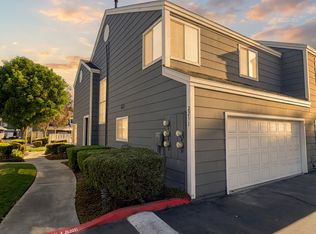
Welcome to this beautifully remodeled two-story attached single-family residence located in the desirable Creekside community of Ontario! This stunning, move-in-ready home offers 3 bedrooms, 2.5 bathrooms, and approximately 1,570 square feet of living space. Completely remodeled from top to bottom, the home features brand-new finishes and modern upgrades throughout. The beautifully renovated kitchen showcases all-new cabinetry, a new stove, microwave, and refrigerator, creating a fresh and inviting space for cooking and entertaining. The fully remodeled bathrooms and updated interior complement the home's modern appeal. The spacious living area features a cozy fireplace, while the separate family room provides additional space for relaxing or entertaining. Additional highlights include central air conditioning, an attached two-car garage, and a private patio area.
Residents of the Creekside community enjoy an impressive selection of resort-style amenities, including swimming pools, relaxing spas, tennis courts, playgrounds, beautifully landscaped greenbelts, and scenic walking paths. The community offers inviting outdoor spaces for recreation, exercise, and relaxation. Conveniently located near shopping, dining, schools, parks, and major commuter routes, this exceptional home combines the luxury of a completely remodeled interior with the comfort and convenience of an established community. Don't miss this opportunity to lease a beautifully upgraded, turnkey home in one of Ontario's most desirable neighborhoods!
Townhouse for rent
Townhouse
Available now
No pets
Air conditioner, central air
In unit laundry
2 Attached garage spaces parking
Central
What's special
Cozy fireplaceAttached two-car garageBeautifully landscaped greenbeltsScenic walking pathsPrivate patio areaUpdated interiorSeparate family room
- 4 days |
- -- |
- -- |
Zillow last checked:
Listing updated:
Travel times

Let’s turn your rent into credit progress
Build credit history with every on-time payment and get credit for the payment you’re already making.
Facts & features
Interior
Bedrooms & bathrooms
- Bedrooms: 3
- Bathrooms: 3
- Full bathrooms: 2
- 1/2 bathrooms: 1
Rooms
- Room types: Family Room, Kitchen
Heating
- Central
Cooling
- Air Conditioner, Central Air
Appliances
- Included: Dryer, Washer
- Laundry: In Unit, Laundry Room
Features
- Has fireplace: Yes
Interior area
- Total interior livable area: 1,570 sqft
Property
Parking
- Total spaces: 2
- Parking features: Attached, Garage
- Has attached garage: Yes
- Details: Contact manager
Features
- Stories: 2
- Exterior features: Biking, Gutter(s)
- Pool features: Association
- Has view: Yes
- View description: Hills
Details
- Additional structures: Garage(s)
- Parcel number: 1083452660000
Construction
Type & style
- Home type: Townhouse
- Property subtype: Townhouse
Condition
- Year built: 1987
Building
Management
- Pets allowed: No
Community & HOA
Community
- Features: Curbs, Lake, Sidewalks, Suburban
Location
- Region: Ontario
Financial & listing details
- Lease term: 12 Months
Nearby apartments for rent

Price history
| Date | Event | Price |
|---|---|---|
| 10/27/2026 | Listed for rent | $3,200$2/sqft |
Source: CRMLS #TR26231901 Report a problem | ||
| 7/25/1996 | Sold | $98,000$62/sqft |
Source: Public Record Report a problem | ||