Welcome to this spacious 5-bedroom, 3-bath Colonial nestled in the heart of Cedarhurst. Offering a versatile layout and endless potential, this home is ready for its next chapter. The first floor features a welcoming entry foyer, formal living room, formal dining room, kitchen, family room, a first-floor bedroom, and a full bath, ideal for guests, extended family, or a home office. Upstairs, you'll find four generously sized bedrooms, including a spacious primary suite, along with two full bathrooms and abundant closet space throughout. Additional highlights include an attached one-car garage with direct access into the home and a spacious backyard, perfect for entertaining, relaxing, or creating your own outdoor oasis. Conveniently located within close proximity to houses of worship, shopping, dining, transportation, and local amenities, this home offers an exceptional opportunity to update and customize while enjoying all that Cedarhurst has to offer. Don't miss the chance to make this wonderful property your own!
Pending
$949,000
373 Argyle Road, Cedarhurst, NY 11516
5beds
1,750sqft
Single Family Residence, Residential
Built in 1952
5,000 Square Feet Lot
$-- Zestimate®
$542/sqft
$-- HOA
What's special
- 37 days
- 285
- 4
Likely to sell faster than
Zillow last checked:
Listing updated:
Listed by:
Douglas Elliman Real Estate 516-354-6500,
Marisa A. Filardo 516-404-3460
Source: OneKey® MLS as distributed by MLS GRID,MLS#: 1016703
Facts & features
Interior
Bedrooms & bathrooms
- Bedrooms: 5
- Bathrooms: 3
- Full bathrooms: 3
Heating
- Baseboard
Cooling
- None
Appliances
- Included: Gas Oven, Gas Range
- Laundry: Inside
Features
- First Floor Bedroom, First Floor Full Bath, Built-in Features, Entrance Foyer, Formal Dining, Granite Counters, In-Law Floorplan, Pantry
- Flooring: Carpet, Combination, Hardwood
- Attic: Pull Stairs
- Has fireplace: No
Interior area
- Total structure area: 1,750
- Total interior livable area: 1,750 sqft
Property
Parking
- Total spaces: 1
- Parking features: Attached, Driveway, Garage
- Garage spaces: 1
- Has uncovered spaces: Yes
Lot
- Size: 5,000 Square Feet
Details
- Parcel number: 2003393380000700
- Special conditions: None
Construction
Type & style
- Home type: SingleFamily
- Architectural style: Colonial
- Property subtype: Single Family Residence, Residential
Materials
- Brick
Condition
- Year built: 1952
Utilities & green energy
- Sewer: Public Sewer
- Water: Public
- Utilities for property: Electricity Connected, Natural Gas Connected
Community & HOA
HOA
- Has HOA: No
Location
- Region: Cedarhurst
Financial & listing details
- Price per square foot: $542/sqft
- Tax assessed value: $642
- Annual tax amount: $9,582
- Date on market: 8/20/2026
- Cumulative days on market: 35 days
- Listing agreement: Exclusive Right To Sell
- Electric utility on property: Yes
Estimated market value
Not available
Estimated sales range
Not available
Not available
Price history
| Date | Event | Price |
|---|---|---|
| 9/2/2026 | Pending sale | $949,000$542/sqft |
Source:  OneKey® MLS as distributed by MLS GRID #1016703 Report a problem OneKey® MLS as distributed by MLS GRID #1016703 Report a problem | ||
| 8/31/2026 | Listing removed | $949,000$542/sqft |
Source:  Douglas Elliman #1016703 Report a problem Douglas Elliman #1016703 Report a problem | ||
| 8/20/2026 | Listed for sale | $949,000$542/sqft |
Source: OneKey® MLS as distributed by MLS GRID #1016703 Report a problem | ||
Public tax history
| Year | Property taxes | Tax assessment |
|---|---|---|
| 2024 | -- | $619 |
| 2023 | -- | $619 -3.7% |
| 2022 | -- | $643 |
| 2021 | $6,824 +21.4% | -- |
| 2020 | $5,623 -5.7% | $623 -6.6% |
| 2019 | $5,960 | $667 -6.3% |
| 2018 | $5,960 -1% | $712 -5.8% |
| 2017 | $6,021 -3.6% | $756 -5.6% |
| 2016 | $6,244 +174.9% | $801 -5.2% |
| 2015 | $2,271 +3.4% | $845 -4.6% |
| 2013 | $2,197 -0.9% | $886 -8.8% |
| 2012 | $2,218 -43.5% | $972 -10.7% |
| 2011 | $3,924 +6.6% | $1,088 +1.7% |
| 2010 | $3,682 | $1,070 -19.9% |
| 2009 | -- | $1,335 -3.1% |
| 2008 | -- | $1,378 -5.1% |
| 2006 | -- | $1,452 -28.1% |
| 2005 | -- | $2,020 -41.2% |
| 2004 | -- | $3,435 |
| 2003 | -- | $3,435 -50.4% |
| 2002 | -- | $6,920 |
| 2001 | -- | $6,920 |
| 2000 | -- | $6,920 |
Find assessor info on the county website
Monthly payment
Climate risks
Neighborhood: 11516
Nearby schools
Schools provided by the listing agent
- Elementary: Lawrence Primary School-#2 School
- Middle: LAWRENCE MIDDLE SCHOOL AT BROADWAY CAMPUS
- High: Lawrence Senior High School
Source: OneKey® MLS as distributed by MLS GRID. This data may not be complete. We recommend contacting the local school district to confirm school assignments for this home.
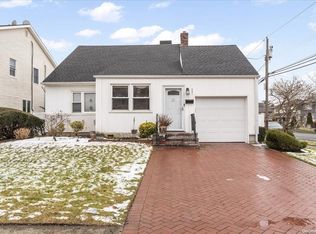
Similar homes
- $1,099,0004 bd3 ba2k sqft810 Ibsen Street, Woodmere, NY 11598For Sale

 MLS ID #1031204, Judah Spector, Listing by: All Going Realty LLC. OneKey® MLS as distributed by MLS GRID
 - $879,0005 bd3 ba1.5k sqft34 Newburgh Street, Elmont, NY 11003For Sale
 MLS ID #1005557, Sandra A. Pino CBR, Listing by: Douglas Elliman Real Estate. OneKey® MLS as distributed by MLS GRID
 - $929,0005 bd3 ba1.4k sqft977 Third Avenue, Franklin Square, NY 11010For Sale
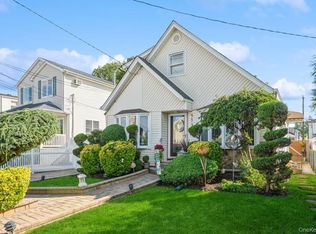 MLS ID #1038232, Marisol A. Montufar, Listing by: Coldwell Banker American Homes. OneKey® MLS as distributed by MLS GRID
 - $829,0004 bd3 ba1.6k sqft1 Lewis Place, Lynbrook, NY 11563For Sale
 MLS ID #1052811, Gabriel Kashi, Listing by: Keystone Realty USA Corp. OneKey® MLS as distributed by MLS GRID
 - $995,0004 bd3 ba1.7k sqft120-43 234th Street, Cambria Heights, NY 11411For SaleMLS ID #939865, Michael W. Adams, Listing by: Keller Williams Realty Greater. OneKey® MLS as distributed by MLS GRID
- $928,0004 bd2 ba1.5k sqft276 85th Avenue, Floral Park, NY 11001For SaleMLS ID #1029525, Raida Obeidat, Listing by: Douglas Elliman Real Estate. OneKey® MLS as distributed by MLS GRID
- $799,0005 bd2 ba2k sqft2 Wilson Street, East Rockaway, NY 11518For SaleMLS ID #1035906, Adam Prosolov, Listing by: Coldwell Banker American Homes. OneKey® MLS as distributed by MLS GRID
- $948,0004 bd3 ba2.1k sqft214 Park Avenue, New Hyde Park, NY 11040For SaleMLS ID #1027197, Elizabeth Richards SFR, Listing by: Douglas Elliman Real Estate. OneKey® MLS as distributed by MLS GRID
- $924,9994 bd2 ba1.1k sqft8118 260th Street, Floral Park, NY 11004For SaleMLS ID #1043775, Robert Heicklen, Listing by: Stonegate Real Estate. OneKey® MLS as distributed by MLS GRID
- $815,0003 bd2 ba1.3k sqft13945 227th Street, Laurelton, NY 11413For SaleMLS ID #1034980, Walter Greene, Listing by: Signature Premier Properties. OneKey® MLS as distributed by MLS GRID
- $799,9994 bd2 ba1.4k sqft13715 170th Street, Jamaica, NY 11434For SaleMLS ID #1037553, Zafar Sadick, Listing by: Keller Williams Realty Liberty. OneKey® MLS as distributed by MLS GRID
- $848,0004 bd2 ba1.6k sqft39 Vinton Street, Long Beach, NY 11561For SaleMLS ID #1037461, Miriam Gold, Listing by: Paul Gold Real Estate Inc. OneKey® MLS as distributed by MLS GRID
- $925,0004 bd3 ba1.2k sqft126 Roeckel Avenue, Valley Stream, NY 11580For SaleMLS ID #1000561, Michael I. Blake SRS, Listing by: ERA/Top Service Realty Inc. OneKey® MLS as distributed by MLS GRID
- $865,0005 bd2 ba2k sqft49 Roosevelt Court, Westbury, NY 11590For SaleMLS ID #1026682, Alicia Brodsky, Listing by: Daniel Gale Sothebys Intl Rlty. OneKey® MLS as distributed by MLS GRID
- $979,0005 bd2 ba1.8k sqft411 New Hyde Park Road, New Hyde Park, NY 11040For SaleMLS ID #1043651, Biji Thomas, Listing by: ZI Realty LLC. OneKey® MLS as distributed by MLS GRID
- $968,0003 bd2 ba1.2k sqft6722 211th Street, Oakland Gardens, NY 11364For SaleMLS ID #1011475, Ann Chu, Listing by: Keller Williams Rlty Landmark. OneKey® MLS as distributed by MLS GRID
- $849,9005 bd2 ba2k sqft48 Grey Lane, Levittown, NY 11756For SaleMLS ID #1049334, James N. Himonidis, Listing by: RE/MAX City Square. OneKey® MLS as distributed by MLS GRID
- $1,225,0003 bd3 ba1.7k sqft964 Cranford Avenue, North Woodmere, NY 11581For SaleMLS ID #1025568, Sarah Lefkowitz, Listing by: Five Towns Miller Realty Inc. OneKey® MLS as distributed by MLS GRID
- $850,0005 bd2 ba1.8k sqft215-10 99th Avenue, Queens Village, NY 11429For SaleMLS ID #985437, George Herrera, Listing by: Keller Williams Landmark II. OneKey® MLS as distributed by MLS GRID
- $870,0004 bd2 ba1k sqft11043 159th Street, Jamaica, NY 11433For SaleMLS ID #1022392, Sayed A. Islam CBR, Listing by: RE/MAX Southshore Realty. OneKey® MLS as distributed by MLS GRID
