Skip main navigation
Off market
  • Price Unknown

    373 Chinook Gate Clos SW, Airdrie, AB T4B 4V3

    3beds
    1,952sqft
    SingleFamily
    Built in 2022
    3,101 Square Feet Lot
    $-- Zestimate®
    C$--/sqft
    C$2,456 Estimated rent

    Home value

    Not available

    Estimated sales range

    Not available

    Not available

    Loading
    Loading...

    Owner options

    List your home for rent

    C$2,456/mo

    Rent Zestimate®

    Find your next renter with Zillow Rental Manager. Plus, with online applications, you can quickly screen prospective tenants – for free.

    Learn more

    C$2,456/mo

    Rent Zestimate®

    Refinance and save

    Refinancing to a lower rate could help reduce your monthly payments and save thousands over the life of the loan.

    See today's rates

    Explore your selling options

    Work with a Zillow partner agent

    Leverage their expertise and Zillow's premium Showcase listings to get your home seen by more buyers.

    Get started

    List with your own agent

    Get your home in front of millions of buyers by listing it on Zillow.

    Learn how to do it

    Sell it yourself

    Take full control of how buyers see your home on Zillow by listing For Sale by Owner (FSBO).

    List your home

    What's special

    Separate glass showerVersatile floorplan optionsGenerous walk-in closetOversized tubConvenient top-floor laundry roomFlex roomDual vanities

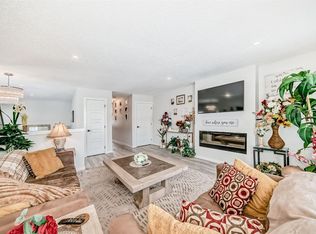
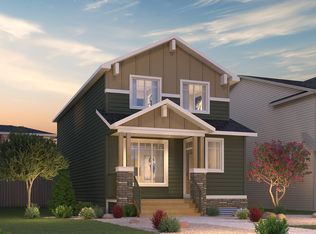
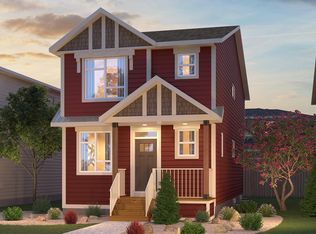
    Family-friendly to the last luxurious detail, this functional home comes complete with a variety of versatile floorplan options designed to cater to your every lifestyle need. Featuring 9' ceilings, flex space, a beautifully designed open-concept main floor and the option to configure the plan to feature up to six bedrooms, Oxford has the space big families crave.The main floor's spacious chef's kitchen provides easy access to the home's dining room, great room, flex room and staircase, and features an oversized island with a flush eating bar, perfect for quick snacks and catching up with family at the end of the day.The back door entrance opens into a mudroom that keeps messes tucked away and allows for easy access to the kitchen from the rear-detached garage when your arms are filled with groceries or hockey bags. The open concept of the main floor keeps the kitchen, dining and great room areas connected and perfect for hosting friends and family, while the flex room provides solitude for a home office or just a place to get away from the business of everyday family life. Upstairs, the luxurious master suite comes with an opulent ensuite bath and oversized tub perfect for end-of-the-day soaks. As well, the separate glass shower, dual vanities, generous walk-in closet and convenient top-floor laundry room, all provide the spaces you'll need to support your daily routines. A large entertainment room, perfect for family movie nights, keeps the second and third bedrooms sep

    This property is off market, which means it's not currently listed for sale or rent on Zillow. This may be different from what's available on other websites or public sources.

    Facts & features

    Interior

    Bedrooms & bathrooms
    • Bedrooms: 3
    • Bathrooms: 3
    • Full bathrooms: 2
    • 1/2 bathrooms: 1
    Interior area
    • Total interior livable area: 1,952 sqft

    Property

    Lot
    • Size: 3,101 sqft

    Construction

    Type & style
    • Home type: SingleFamily
    Condition
    • Year built: 2022

    Community & neighborhood

    Location
    • Region: Airdrie

    Price history

    DateEventPrice
    6/24/2022Listing removed--
    Source: Brookfield Residential Canada Report a problem
    6/10/2022Listed for saleC$549,213C$281/sqft
    Source: Brookfield Residential Canada Report a problem

    Public tax history

    Tax history is unavailable.

    Neighborhood: T4B

    Nearby schools

    GreatSchools rating

    No schools nearby

    We couldn't find any schools near this home.