Don't miss this charming home nestled on the edge of the quaint Village of Casnovia! Full of character, this 3-bedroom, 1-bath home features beautiful Michigan split fieldstone, refinished hardwood floors, tray ceilings, custom archways, and a stunning real masonry fireplace that creates the perfect cottage feel. Enjoy peaceful country views with apple orchards bordering the side and backyard, conveniently located halfway between Grand Rapids and Muskegon. Recent improvements include a new roof, new gutters and downspouts, refinished flooring, fresh interior and exterior paint, a primed basement, repaired sump pump, regraded yard, newly buried well power lines, and new blinds throughout most of the home. The spacious country kitchen offers plenty of room for gathering, while the full basement provides potential for additional living space, a future bathroom, storage, or a workshop. Complete with an attached 2-car garage, this home is move-in ready! Offer Deadline: 7/25/26 4:00PM The home has been further refreshed with several updated light fixtures, highlighted by a charming chandelier-style light in the hallway near the bathroom, along with a newer ceiling fan in the living room, enhancing its fresh, move-in-ready appeal.
Pending
$250,000
373 N Main St, Casnovia, MI 49318
3beds
1,424sqft
:
Get pre-qualified$1,648/mo
Single Family Residence
Built in 1946
0.56 Acres Lot
$251,100 Zestimate®
$176/sqft
$-- HOA
What's special
Stunning real masonry fireplaceRefinished hardwood floorsCustom archwaysTray ceilings
- 18 days |
- 1,583 |
- 148 |
Zillow last checked:
Listing updated:
Listed by:
Quinn R Starling 616-446-9791,
Real Broker LLC 855-450-0442,
Linda S Lazarus 616-272-0166,
Real Broker LLC
Source: MichRIC,MLS#: 26037590
Facts & features
Interior
Bedrooms & bathrooms
- Bedrooms: 3
- Bathrooms: 1
- Full bathrooms: 1
- Main level bedrooms: 3
Primary bedroom
- Level: Main
Bedroom 2
- Level: Main
Bedroom 3
- Level: Main
Primary bathroom
- Level: Main
Dining room
- Description: Formal
- Level: Main
Kitchen
- Level: Main
Laundry
- Level: Basement
Living room
- Level: Main
Other
- Description: Additional room in basement, could be turned into a bedroom, bathroom, etc.
- Level: Basement
Recreation
- Level: Basement
Heating
- Forced Air
Cooling
- Central Air
Appliances
- Included: Humidifier, Dishwasher, Dryer, Oven, Range, Refrigerator, Washer, Water Softener Owned
- Laundry: In Basement
Features
- Flooring: Laminate, Wood
- Windows: Replacement
- Basement: Full
- Number of fireplaces: 1
- Fireplace features: Living Room
Interior area
- Total structure area: 1,424
- Total interior livable area: 1,424 sqft
- Finished area below ground: 0
Property
Parking
- Total spaces: 2
- Parking features: Garage Faces Side, Attached
- Garage spaces: 2
Features
- Stories: 1
Lot
- Size: 0.56 Acres
- Dimensions: 122 x 200
- Features: Rolling Hills, Shrubs/Hedges
Details
- Parcel number: 44824400000200
- Zoning description: res
Construction
Type & style
- Home type: SingleFamily
- Architectural style: Ranch
- Property subtype: Single Family Residence
Materials
- Block, Stone
- Roof: Shingle
Condition
- New construction: No
- Year built: 1946
Utilities & green energy
- Sewer: Public Sewer
- Water: Well
- Utilities for property: Phone Available, Natural Gas Available, Electricity Available, Cable Available, Phone Connected, Natural Gas Connected, Cable Connected
Community & HOA
Location
- Region: Casnovia
Financial & listing details
- Price per square foot: $176/sqft
- Tax assessed value: $100,838
- Annual tax amount: $6,291
- Date on market: 7/22/2026
- Listing terms: Other,Cash,FHA,VA Loan,USDA Loan,MSHDA,Conventional
- Electric utility on property: Yes
- Road surface type: Paved
Estimated market value
$251,100
$239,000 - $264,000
$1,617/mo
Price history
| Date | Event | Price |
|---|---|---|
| 7/26/2026 | Pending sale | $250,000$176/sqft |
Source:  MichRIC #26037590 Report a problem MichRIC #26037590 Report a problem | ||
| 7/22/2026 | Listed for sale | $250,000+18.4%$176/sqft |
Source: MichRIC #26037590 Report a problem | ||
| 10/5/2022 | Sold | $211,100+5.5%$148/sqft |
Source: MichRIC #22037370 Report a problem | ||
| 9/7/2022 | Pending sale | $200,000$140/sqft |
Source: MichRIC #22037370 Report a problem | ||
| 8/30/2022 | Listed for sale | $200,000$140/sqft |
Source: MichRIC #22037370 Report a problem | ||
Public tax history
Tax history is unavailable.
Monthly payment
Est. payment
Payment breakdown
Explore the cost of this home by adjusting the details. Changes won't be saved.Climate risks
Neighborhood: 49318
Nearby schools
GreatSchools rating
- 6/10Kent City Elementary SchoolGrades: PK-5Distance: 2.5 mi
- 6/10Kent City High SchoolGrades: 6-12Distance: 2.2 mi
- 5/10Kent City Middle SchoolGrades: 6-8Distance: 2.2 mi
- $263,9003 bd1 ba1.5k sqft373 Main St, Casnovia, MI 49318Off Market
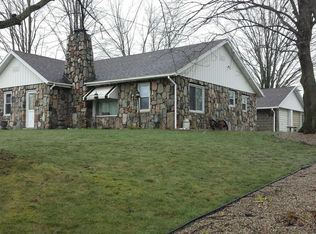
- $481,800-- bd1 ba3.1k sqft389 Main St, Casnovia, MI 49318Off Market
- $294,2004 bd1 ba-- sqft370 N Main St, Casnovia, MI 49318Off Market
- $162,400-- bd-- ba-- sqft372 N Main St, Casnovia, MI 49318Off Market
- $213,5005 bd1 ba2k sqft341 Main St, Casnovia, MI 49318Off Market
- $201,900-- bd1 ba1.6k sqft325 Main St, Casnovia, MI 49318Off Market
- $426,0004 bd2 ba2k sqft14118 Kenowa Ave, Casnovia, MI 49318Off Market
- $280,7003 bd2 ba-- sqft362 N Main St, Casnovia, MI 49318Off Market
A local agent can set up tours, give advice and negotiate with sellers.
Similar homes
- $240,0003 bd1 ba2k sqft13659 Krauskopf Dr NE, Sparta, MI 49345For Sale
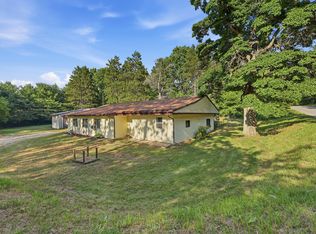
 MLS ID #26040956, Autumn J Colby, ERA Reardon Realty Great Lakes. MichRIC
 - $265,0003 bd2 ba1.9k sqft1178 Drent Rd, Muskegon, MI 49442For Sale
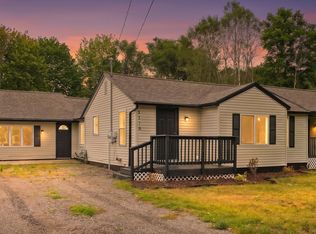 MLS ID #26041078, Edward D Cullivan, West Urban Realty LLC. MichRIC
 - $230,0003 bd3 ba1.1k sqft333 W Allen St, Newaygo, MI 49337For Sale
 MLS ID #26040957, Priscilla Cazier, Keller Williams GR East. MichRIC
 - $243,9003 bd2 ba1.2k sqft5852 E River Rd, Twin Lake, MI 49457For Sale
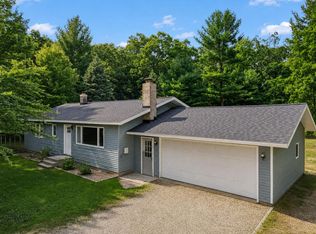 MLS ID #26040652, Eryn Wukawitz, Keller Williams Realty Rivertown. MichRIC
 - $279,9003 bd2 ba1.6k sqft598 S Brooks Rd, Muskegon, MI 49442For SaleMLS ID #26041322, Jenna Pope, Coldwell Banker Woodland Schmidt Grand Haven. MichRIC
- $299,9003 bd2 ba1.2k sqft1104 S Drent Rd, Muskegon, MI 49442For SaleMLS ID #26040404, Noel Berg, HomeRealty, LLC. MichRIC
- $360,0003 bd3 ba2k sqft710 Chary Glen Dr NW, Kent City, MI 49330For SaleMLS ID #26040395, Doug F Takens, Independence Realty (Main). MichRIC
- $300,0005 bd2 ba1.9k sqft1031 N Newaygo Rd, Bailey, MI 49303For SaleMLS ID #26026382, Amy Myers, RE/MAX West. MichRIC
- $295,0002 bd2 ba1.7k sqft8800 Ellis Rd, Ravenna, MI 49451For SaleMLS ID #26040862, Brenda S Beerthuis, RE/MAX United (Main). MichRIC
- $284,9003 bd2 ba1.5k sqft1338 Pannell, Walker, MI 49544For SaleMLS ID #26039991, Kyle J Gummere, Windpoint Realty LLC. MichRIC
- $229,9002 bd1 ba1.3k sqft746 W 48th St, Newaygo, MI 49337For SaleMLS ID #26035127, Shannon Linton, Coldwell Banker Woodland Schmidt Grand Haven. MichRIC
- $215,0003 bd1 ba1.3k sqft816 State St, Fremont, MI 49412For SaleMLS ID #26040624, Dylan Zuniga, Five Star Real Estate Whitehall. MichRIC
- $259,9003 bd2 ba1.3k sqft1205 Valley Ave NW, Grand Rapids, MI 49504For SaleMLS ID #26040882, Lindsay J VanDuinen-Scully, RE/MAX of Grand Rapids (Grandville). MichRIC
- $364,9003 bd2 ba1.3k sqft13820 E Harmony Ct NE, Sparta, MI 49345For SaleMLS ID #26040818, Jane M McGregor, Five Star Real Estate. MichRIC
- $199,0003 bd2 ba1.4k sqft167 W Brooks St, Newaygo, MI 49337For SaleMLS ID #26039721, Rex Skupien, Greenridge Realty Inc. MichRIC
- $289,9004 bd3 ba1.9k sqft357 Mabel St NW, Comstock Park, MI 49321For SaleMLS ID #26040657, John H Schlundt-Bodien, Greenridge Realty (Summit). MichRIC
- $320,0003 bd2 ba2k sqft5847 W Austrian Pine Ln, Grant, MI 49327For SaleMLS ID #26040492, Pamela Derks, Five Star Real Estate Fremont. MichRIC
- $279,9005 bd1 ba2k sqft100 E Muskegon St NE, Cedar Springs, MI 49319For SaleMLS ID #26032736, Robyn R Britton, Ensley Real Estate. MichRIC
- $264,0003 bd3 ba1.7k sqft20449 W Howard City Edmore Rd, Howard City, MI 49329For SaleMLS ID #26033922, Veronica Ramirez Garcia, Coldwell Banker Woodland Schmidt. MichRIC
- $277,0002 bd1 ba1.5k sqft6415 W Bell Meadow Dr, Grant, MI 49327For SaleMLS ID #26037031, Edward D Cullivan, West Urban Realty LLC. MichRIC
