Skip main navigation
Pending
  • Listed by: Latham Realty Unlimited Inc • Jeff T. Latham
    Price cut: $26.8K (6/19)
    $498,200

    373 Rainbow Drive, Sedro Woolley, WA 98284

    3beds
    1,878sqft
    : 
    Loading
    Get pre-qualified
    Single Family Residence
    Built in 2000
    0.33 Acres Lot
    $494,700 Zestimate®
    $265/sqft
    $73/mo HOA

    What's special

    Private backyard setting
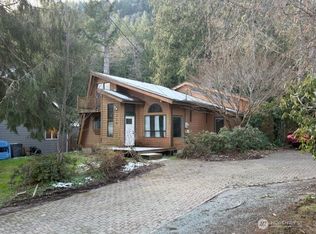
    Enjoy peaceful Glenhaven living w/ extra space, major updates & endless potential on approximately 1/3 acre across 2 lots! Tucked away on a quiet dead-end street, this well-maintained property offers a rare amount of outdoor space for the area w/ room to spread out, entertain, garden or potentially add a shop or additional parking/storage (buyer to verify). The freshly painted exterior adds curb appeal while important improvements provide peace of mind, including a newer roof w/ plywood underlay completed approx. 3 years ago, reinsulated attic & crawlspace for improved efficiency, plus updated septic risers & pump. Inside, the cozy propane fireplace efficiently heats the home & creates a warm, inviting atmosphere throughout the cooler months. Large 2-car garage provides excellent storage, workspace & room for hobbies, while the expansive deck leads to a gazebo already wired for a hot tub—perfect for relaxing or entertaining in the private backyard setting. Enjoy being just a short walk to Glenhaven’s community lake access, clubhouse, pool, tennis courts, playgrounds, trails & parks. Conveniently located between Bellingham & Mount Vernon w/ easy access to Burlington shopping, dining & I-5 commuting, this location offers the perfect balance of quiet Northwest living & convenience. Nearby recreation includes fishing, kayaking, hiking, camping, lakes, rivers & endless outdoor adventures throughout the scenic Skagit Valley foothills.
    39 days
    |
    398
    |
    23
    |

    Zillow last checked:

    Listing updated:

    Listed by:

    Jeff T. Latham,

    Latham Realty Unlimited Inc,

    Tracey Derkowski,

    Latham Realty Unlimited Inc

    Source: NWMLS as distributed by MLS GRID,MLS#: 2532602MLS Logo

      Facts & features

      Interior

      Bedrooms & bathrooms
      • Bedrooms: 3
      • Bathrooms: 2
      • Full bathrooms: 2
      Primary bedroom
      • Level: Fourth
      Bedroom
      • Level: Fourth
      Bedroom
      • Level: Fourth
      Bathroom full
      • Level: Fourth
      Bathroom full
      • Level: Fourth
      Entry hall
      • Level: Main
      Kitchen with eating space
      • Level: Third
      Living room
      • Level: Second
      Heating
      • Fireplace, Forced Air, Electric, Propane
      Cooling
      • None
      Appliances
      • Included: Dishwasher, Dryer, Microwave, Refrigerator, Stove(s)/Range(s), Washer, Dishwasher(s), Dryer(s), Microwave(s), Refrigerator(s), Washer(s), Water Heater: Gas, Water Heater: on demand
      Features
      • Bath Off Primary, Ceiling Fan(s), Dining Room
      • Flooring: Ceramic Tile, Laminate
      • Windows: Skylight(s)
      • Number of fireplaces: 1
      • Fireplace features: See Remarks, Upper Level: 1, Fireplace
      Interior area
      • Total structure area: 1,878
      • Total interior livable area: 1,878 sqft

      Property

      Parking
      • Parking features: Driveway, Attached Garage
      • Has attached garage: Yes
      Features
      • Levels: Multi/Split
      • Entry location: Main
      • Patio & porch: Bath Off Primary, Ceiling Fan(s), Dining Room, Fireplace, Skylight(s), Vaulted Ceiling(s), Water Heater
      • Has view: Yes
      • View description: Lake, Partial, Territorial
      • Has water view: Yes
      • Water view: Lake
      Lot
      • Size: 0.33 Acres
      • Features: Dead End Street, Paved, Cable TV, Deck
      • Topography: Level,Partial Slope
      • Residential vegetation: Garden Space
      Details
      • Parcel number: 3704320604180000
      • Special conditions: Standard

      Construction

      Type & style
      • Home type: SingleFamily
      • Architectural style: Multi Level
      • Property subtype: Single Family Residence
      Materials
      • Cement Planked, Cement Plank
      • Foundation: Poured Concrete, Slab
      • Roof: Composition
      Condition
      • Very Good
      • Year built: 2000

      Utilities & green energy

      • Electric: Company: PSE
      • Sewer: Septic Tank, Company: Septic
      • Water: Community, Company: Glenhaven Lakes Assoc

      Community & HOA

      Community
      • Features: Boat Launch, CCRs, Clubhouse, Playground, Trail(s)
      • Subdivision: Glenhaven
      HOA
      • Services included: Common Area Maintenance, See Remarks
      • HOA fee: $876 annually
      Location
      • Region: Sedro Woolley

      Financial & listing details

      • Price per square foot: $265/sqft
      • Tax assessed value: $378,622
      • Annual tax amount: $3,379
      • Date on market: 6/10/2026
      • Cumulative days on market: 32 days
      • Listing terms: Conventional,FHA,USDA Loan,VA Loan
      • Inclusions: Dishwasher(s), Dryer(s), Microwave(s), Refrigerator(s), Stove(s)/Range(s), Washer(s)

        Estimated market value

        $494,700

        $470,000 - $519,000

        $2,841/mo

        Price history

        DateEventPrice
        7/3/2026Pending sale$498,200$265/sqft
        Source: NWMLS as distributed by MLS GRID #2532602 Report a problem
        6/19/2026Price change$498,200-5.1%$265/sqft
        Source: NWMLS as distributed by MLS GRID #2532602 Report a problem
        6/2/2026Listed for sale$525,000+25%$280/sqft
        Source: NWMLS as distributed by MLS GRID #2532602 Report a problem
        6/7/2023Sold$420,000-8.5%$224/sqft
        Source: NWMLS as distributed by MLS GRID #2054131 Report a problem
        5/8/2023Pending sale$459,000$244/sqft
        Source: NWMLS as distributed by MLS GRID #NWM2054131 Report a problem
        4/21/2023Listed for sale$459,000+87.3%$244/sqft
        Source: NWMLS as distributed by MLS GRID #NWM2054131 Report a problem
        9/13/2007Sold$245,000$130/sqft
        Source: NWMLS as distributed by MLS GRID #27080456 Report a problem

        Public tax history

        YearProperty taxesTax assessment
        2024$2,768 -9.4%$378,622 -16.8%
        2023$3,054 -2.6%$454,804 +13.5%
        2022$3,135 +9.4%$400,704 +26%
        2021$2,865 +12.8%$318,022 +27%
        2020$2,540 $250,410 +2.9%
        2019$2,540 +1.5%$243,471 +3.6%
        2018$2,501 +12.3%$235,118 +14.5%
        2017$2,227 -11.1%$205,369 +16.4%
        2016$2,506 +28.7%$176,461 +5%
        2015$1,946 $167,988
        2014$1,946 -3.2%$167,988 -1.2%
        2013$2,010 $170,049 +3.4%
        2012-- $164,516 -7.1%
        2011-- $177,144 -3.1%
        2010-- $182,829 -7.1%
        2009$2,014 +35.9%$196,875
        2008$1,482 $196,875 +42.7%
        2007$1,482 -24.1%$137,980
        2005$1,953 $137,980
        2004$1,953 +15%$137,980 +19.1%
        2003$1,699 -0.2%$115,900
        2002$1,701 +0.1%$115,900
        2001$1,699 $115,900
        2000-- $115,900 +2475.6%
        1999-- $4,500
        Find assessor info on the county website

        Monthly payment

        Est. payment

        Payment breakdown

        Explore the cost of this home by adjusting the details. Changes won't be saved.
        All calculations are estimates and provided by Zillow, Inc. for informational purposes only. Actual amounts may vary.
        HOA fees may include property taxes on listings classified as Co-Ops. Contact the listing agent and/or owner for fee details.
        Mortgage interest rates are dependent on a number of factors, including credit score, down payment, and repayment length. Interest rate data provided by Zillow Group Marketplace, Inc. as of 1/1/1970 from various mortgage lenders with which we have lead or other similar arrangements; the Estimated Payment is an average of those rates.
        See how much you could borrow to make a competitive offer.

        Climate risks

        Neighborhood: 98284

        Getting around

        6 / 100
        Car-Dependent
        4 / 100
        Somewhat Bikeable

        Nearby schools

        GreatSchools rating

        A local agent can set up tours, give advice and negotiate with sellers.

        A local lender can help you make sure your offer is ready when you are.

        Browse local experts

        Similar homes