Skip main navigation
Sold
  • Listed by: Hansen Group Real Estate Inc
    Bought with: John L. Scott Arlington
    $504,000

    390 Alpine Drive, Sedro Woolley, WA 98284

    2beds
    1,734sqft
    Single Family Residence
    Built in 1988
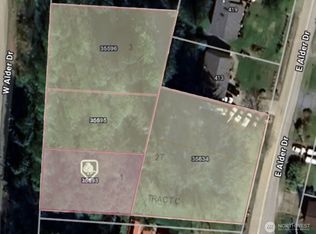
    8,712 Square Feet Lot
    $504,200 Zestimate®
    $291/sqft
    $2,667 Estimated rent

    Home value

    $504,200

    $479,000 - $534,000

    $2,667/mo

    Zestimate® history
    Loading
    Loading...

    Owner options

    List your home for rent

    $2,667/mo

    Rent Zestimate®

    Find your next renter with Zillow Rental Manager. Plus, with online applications, you can quickly screen prospective tenants – for free.

    Learn more

    $2,667/mo

    Rent Zestimate®

    Refinance and save

    $3,463/mo

    Est. payment

    Refinancing to a lower rate could help reduce your monthly payments and save thousands over the life of the loan.

    See today's rates

    $3,463/mo

    Est. payment

    Explore your selling options

    Work with a Zillow partner agent

    Leverage their expertise and Zillow's premium Showcase listings to get your home seen by more buyers.

    Get started

    List with your own agent

    Get your home in front of millions of buyers by listing it on Zillow.

    Learn how to do it

    Sell it yourself

    Take full control of how buyers see your home on Zillow by listing For Sale by Owner (FSBO).

    List your home

    What's special

    Cozy wood stovePeaceful mountain viewsRemodeled kitchenHeated outdoor swimming poolRec roomUpdated finishesExpansive deck
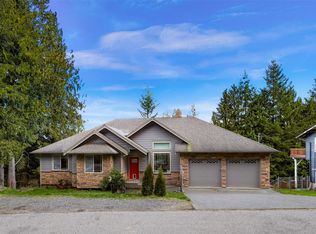
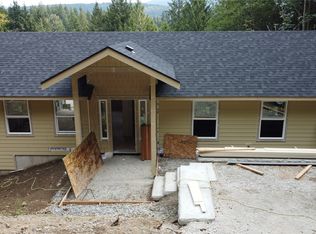
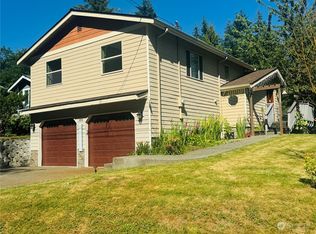
    Enjoy peaceful mountain views from this private home tucked away on a quiet dead-end street. The open-concept floor plan features a cozy wood stove and seamless access to an expansive deck from both the living room and primary bedroom-perfect for relaxing or entertaining while taking in the scenery. The remodeled kitchen offers slab granite countertops, stainless appliances, and updated finishes. A heat pump provides efficient heating and air-conditioning year-round. Downstairs, you'll find another bedroom with dedicated bath, a spacious utility/shop area, a rec room, and potential for a third bedroom, offering flexibility for guests, hobbies, and additional living space. Located in the desirable Glenhaven Lakes community, residents enjoy access to a clubhouse, heated outdoor swimming pool, tennis court, and two trout-stocked lakes.

    Zillow last checked:

    Listing updated:

    Listed by:

    Stephanie McSorley,

    Hansen Group Real Estate Inc

    Bought with:

    Holly Shanelle, 26844

    John L. Scott Arlington

    Linda Nguyen, 138959

    John L. Scott Arlington

    Source: NWMLS as distributed by MLS GRID,MLS#: 2524485MLS Logo

    Facts & features

    Interior

    Bedrooms & bathrooms
    • Bedrooms: 2
    • Bathrooms: 2
    • Full bathrooms: 2
    • Main level bathrooms: 1
    • Main level bedrooms: 1
    Primary bedroom
    • Level: Main
    Bedroom
    • Level: Lower
    Bathroom full
    • Level: Lower
    Bathroom full
    • Level: Main
    Dining room
    • Level: Main
    Entry hall
    • Level: Main
    Kitchen without eating space
    • Level: Main
    Living room
    • Level: Main
    Rec room
    • Level: Lower
    Utility room
    • Level: Lower
    Heating
    • Heat Pump, Stove/Free Standing, Electric, Wood
    Cooling
    • Heat Pump
    Appliances
    • Included: Dishwasher, Disposal, Dryer, Microwave, Refrigerator, Stove(s)/Range(s), Washer, Dishwasher(s), Dryer(s), Garbage Disposal, Microwave(s), Refrigerator(s), Washer(s), Water Heater: Electric, Water Heater Location: utility room
    Features
    • Bath Off Primary, Ceiling Fan(s), Dining Room
    • Flooring: Ceramic Tile, Vinyl, Carpet
    • Windows: Dbl Pane/Storm Window, Skylight(s)
    • Basement: Finished
    • Has fireplace: No
    Interior area
    • Total structure area: 1,734
    • Total interior livable area: 1,734 sqft

    Property

    Parking
    • Total spaces: 5
    • Parking features: Driveway
    • Uncovered spaces: 5
    Features
    • Levels: One
    • Stories: 1
    • Entry location: Main
    • Patio & porch: Bath Off Primary, Ceiling Fan(s), Dbl Pane/Storm Window, Dining Room, Skylight(s), Walk-In Closet(s), Water Heater
    • Pool features: Community
    Lot
    • Size: 8,712 sqft
    • Features: Dead End Street, Paved, Secluded, Deck, Fenced-Fully, High Speed Internet, Patio
    • Topography: Partial Slope,Sloped
    • Residential vegetation: Fruit Trees, Garden Space
    Details
    • Parcel number: 370432023450000
    • Zoning: R2A
    • Zoning description: Jurisdiction: County
    • Special conditions: Standard

    Construction

    Type & style
    • Home type: SingleFamily
    • Architectural style: Contemporary,1 Story w/Bsmnt.
    • Property subtype: Single Family Residence
    Materials
    • Wood Siding
    • Foundation: Poured Concrete
    • Roof: Composition
    Condition
    • Good
    • Year built: 1988

    Utilities & green energy

    • Electric: Company: PSE
    • Sewer: Septic Tank, Company: Septic
    • Water: Community, Company: Glenhaven Lakes
    • Utilities for property: Verizon

    Community & neighborhood

    Community
    • Community features: Athletic Court, Boat Launch, CCRs, Clubhouse, Park, Playground
    Location
    • Region: Sedro Woolley
    • Subdivision: Glenhaven

    HOA & financial

    HOA
    • HOA fee: $483 annually
    • Services included: Common Area Maintenance
    • Association phone: 360-595-2061

    Other

    Other facts
    • Listing terms: Conventional,FHA,State Bond,USDA Loan,VA Loan
    • Cumulative days on market: 14 days

    Price history

    DateEventPrice
    6/30/2026Sold$504,000+1%$291/sqft
    Source: NWMLS as distributed by MLS GRID #2524485 Report a problem
    6/4/2026Pending sale$499,000$288/sqft
    Source: NWMLS as distributed by MLS GRID #2524485 Report a problem
    5/21/2026Listed for sale$499,000+99.6%$288/sqft
    Source: NWMLS as distributed by MLS GRID #2524485 Report a problem
    3/2/2018Sold$250,000+2.1%$144/sqft
    Source: NWMLS as distributed by MLS GRID #1231697 Report a problem
    2/7/2018Pending sale$244,950$141/sqft
    Source: Keller Williams Western Realty #1231697 Report a problem
    2/7/2018Price change$244,950+4.3%$141/sqft
    Source: Keller Williams Western Realty #1231697 Report a problem
    2/2/2018Pending sale$234,950$135/sqft
    Source: Bellingham #1231697 Report a problem
    1/11/2018Listed for sale$234,950+4.4%$135/sqft
    Source: Bellingham #1231697 Report a problem
    10/13/2016Listing removed$224,950$130/sqft
    Source: Keller Williams - Bellingham #1020967 Report a problem
    8/27/2016Listed for sale$224,950+60.7%$130/sqft
    Source: Keller Williams - Bellingham #1020967 Report a problem
    8/23/2012Sold$140,000$81/sqft
    Source: NWMLS as distributed by MLS GRID #10466 Report a problem
    4/23/2012Listing removed$140,000$81/sqft
    Source: Keller Williams / Western Realty #10466 Report a problem
    4/16/2012Listed for sale$140,000$81/sqft
    Source: Keller Williams / Western Realty #10466 Report a problem
    1/14/2012Listing removed$140,000$81/sqft
    Source: Keller Williams - Bellingham #10466 Report a problem
    1/13/2012Pending sale$140,000$81/sqft
    Source: Keller Williams - Bellingham #10466 Report a problem
    9/30/2011Price change$140,000-6.7%$81/sqft
    Source: Keller Williams Western Realty #10466 Report a problem
    9/9/2011Price change$150,000-6.3%$87/sqft
    Source: Keller Williams Western Realty #10466 Report a problem
    7/2/2011Price change$160,000-5.9%$92/sqft
    Source: Keller Williams Western Realty #10466 Report a problem
    6/30/2011Listed for sale$170,000$98/sqft
    Source: Keller Williams Western Realty #10466 Report a problem
    5/6/2011Listing removed$170,000$98/sqft
    Source: Keller Williams / Western Realty #10466 Report a problem
    1/15/2011Listed for sale$170,000$98/sqft
    Source: Keller Williams Western Realty #10466 Report a problem
    11/28/2010Listing removed$170,000$98/sqft
    Source: Keller Williams / Western Realty #10466 Report a problem
    11/6/2010Listed for sale$170,000$98/sqft
    Source: Keller Williams / Western Realty #10466 Report a problem
    8/26/2010Listing removed$170,000$98/sqft
    Source: Home4investment Real Estate Team #10466 Report a problem
    7/28/2010Price change$170,000-5.6%$98/sqft
    Source: Keller Williams Western Realty #10466 Report a problem
    7/7/2010Price change$180,000-10%$104/sqft
    Source: Keller Williams Western Realty #10466 Report a problem
    6/20/2010Listed for sale$200,000$115/sqft
    Source: Keller Williams Western Realty #10466 Report a problem

    Public tax history

    YearProperty taxesTax assessment
    2024$2,563 -9.4%$350,414 -16.8%
    2023$2,828 -2.6%$420,920 +13.5%
    2022$2,903 +9.4%$370,851 +26%
    2021$2,654 +12.8%$294,329 +27%
    2020$2,353 $231,754 +2.9%
    2019$2,353 +1.5%$225,332 +10.8%
    2018$2,318 +20%$203,433 +14.5%
    2017$1,932 -11.1%$177,691 +16.4%
    2016$2,173 +28.7%$152,695 +5.1%
    2015$1,688 $145,241
    2014$1,688 -3.2%$145,241 -1.2%
    2013$1,743 $147,038 -4.6%
    2012-- $154,050 -7.4%
    2011-- $166,407 -3%
    2010-- $171,586 -6.8%
    2009$1,884 +31.8%$184,115
    2008$1,430 $184,115 +38.4%
    2007$1,430 -24.1%$133,075
    2005$1,883 $133,075
    2004$1,883 +14.3%$133,075 +18.4%
    2003$1,647 -0.2%$112,380
    2002$1,649 +0.1%$112,380
    2001$1,647 $112,380
    2000-- $112,380 +9%
    1999-- $103,060

    Find assessor info on the county website

    Neighborhood: 98284

    Nearby schools

    GreatSchools rating
    Schools provided by the listing agent
    • Elementary: Acme Elem
    • Middle: Mount Baker Jnr High
    • High: Mount Baker Snr High

    Source: NWMLS as distributed by MLS GRID. This data may not be complete. We recommend contacting the local school district to confirm school assignments for this home.

    Get pre-qualified for a loan
    At Zillow Home Loans, we can pre-qualify you in as little as 5 minutes with no impact to your credit score.

    An equal housing lender. NMLS #10287.