New construction with foothills and Mount Baker views in Glenhaven Lakes. On a clear day the summit is visible in the distance from both the spacious deck and the primary bedroom. This 2 bedroom, 1.75 bath home includes a dedicated office and will have fully paved driveway and parking, no gravel or mud. 4 short steps built into the architectural retaining wall that flattens the gently sloped lot, making it nearly level access. Completion estimated early/mid October, so buyers who offer early can still select their own paint colors, flooring and some finishes. A high efficiency heat pump provides heat in winter and air conditioning in summer. Insulation and air sealing were upgraded beyond current building code, which means lower heating bills, more even temperatures throughout the house, and better sound dampening. The building site's slope yields an oversized crawl space under the floor framing. Buyers considering future storage or finished space should verify feasibility with Whatcom County Planning. Community amenities include a pool, clubhouse, playgrounds, trails, and boat launches. Photos are staged from a previously completed home with the same floor plan.
Active
Listed by: eXp Realty • Ashley Pinch-Williamson
$425,000
392 W Alder Drive, Sedro Woolley, WA 98284
2beds
1,058sqft
Single Family Residence
Built in 2026
7,405 Square Feet Lot
$-- Zestimate®
$402/sqft
$40/mo HOA
What's special
Dedicated officeSpacious deck
- 1 day
- 97
- 5
Zillow last checked:
Listing updated:
Listed by:
Ashley Pinch-Williamson,
eXp Realty
Source: NWMLS as distributed by MLS GRID,MLS#: 2575643
Facts & features
Interior
Bedrooms & bathrooms
- Bedrooms: 2
- Bathrooms: 2
- Full bathrooms: 1
- 3/4 bathrooms: 1
- Main level bathrooms: 2
- Main level bedrooms: 2
Primary bedroom
- Level: Main
Bedroom
- Level: Main
Bathroom full
- Level: Main
Bathroom three quarter
- Level: Main
Den office
- Level: Main
Entry hall
- Level: Main
Great room
- Level: Main
Kitchen with eating space
- Level: Main
Living room
- Level: Main
Heating
- Ductless, Heat Pump, Electric
Cooling
- Ductless, Heat Pump
Appliances
- Included: Dishwasher, Microwave, Refrigerator, Stove(s)/Range(s), Dishwasher(s), Microwave(s), Refrigerator(s)
Features
- Bath Off Primary, Pantry
- Flooring: Vinyl Plank
- Basement: None
- Has fireplace: No
Interior area
- Total structure area: 1,058
- Total interior livable area: 1,058 sqft
Property
Parking
- Total spaces: 1
- Parking features: Driveway
- Uncovered spaces: 1
Features
- Levels: One
- Stories: 1
- Entry location: Main
- Patio & porch: Bath Off Primary, Pantry, Vaulted Ceiling(s)
- Has view: Yes
- View description: Territorial
Lot
- Size: 7,405 Square Feet
- Topography: Level,Partial Slope,Sloped
Details
- Parcel number: 370432040444
- Special conditions: Standard
Construction
Type & style
- Home type: SingleFamily
- Architectural style: 1 Story
- Property subtype: Single Family Residence
Materials
- Cement Planked, Cement Plank
- Foundation: Poured Concrete, Slab
- Roof: Composition
Condition
- Under Construction
- New construction: Yes
- Year built: 2026
Utilities & green energy
- Electric: Company: PSE
- Sewer: Septic Tank, Company: OSS
- Water: Community, Company: Glenhaven Lakes
Community & HOA
Community
- Features: Athletic Court, Boat Launch, CCRs, Clubhouse, Park, Playground
- Subdivision: Glenhaven
HOA
- Services included: Common Area Maintenance, Road Maintenance, See Remarks
- HOA fee: $483 annually
- HOA phone: 360-595-2061
Location
- Region: Sedro Woolley
Financial & listing details
- Price per square foot: $402/sqft
- Annual tax amount: $474
- Date on market: 9/1/2026
- Cumulative days on market: 2 days
- Listing terms: Conventional,FHA,VA Loan
- Inclusions: Dishwasher(s), Microwave(s), Refrigerator(s), Stove(s)/Range(s)
Estimated market value
Not available
Estimated sales range
Not available
Not available
Price history
| Date | Event | Price |
|---|---|---|
| 9/2/2026 | Listed for sale | $425,000$402/sqft |
Source:  NWMLS as distributed by MLS GRID #2575643 Report a problem NWMLS as distributed by MLS GRID #2575643 Report a problem | ||
Public tax history
Tax history is unavailable.
Monthly payment
Est. payment
Payment breakdown
Explore the cost of this home by adjusting the details. Changes won't be saved.Climate risks
Neighborhood: 98284
Similar homes
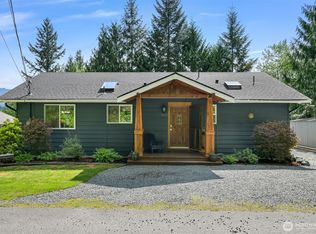
- $440,0002 bd1 ba962 sqftGlenhaven Lakes, Division No. 9, Sedro Woolley, WA 98284Active
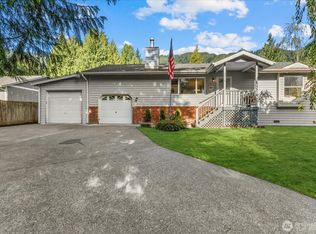 MLS ID #2573767, Shannon George. NWMLS as distributed by MLS GRID
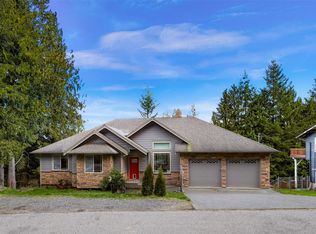
 - $528,0003 bd2 ba1.4k sqftGlenhaven Lakes, Sedro Woolley, WA 98284Active
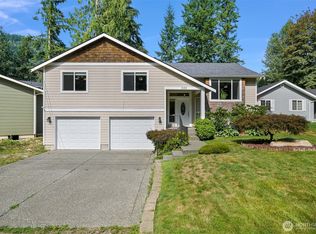 MLS ID #2577639, John W Ramsey. NWMLS as distributed by MLS GRID
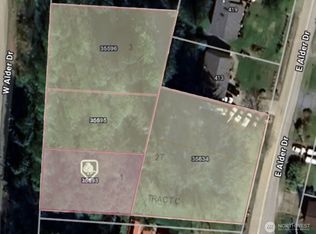
 - $485,0003 bd2 ba1.5k sqftGlenhaven Lakes Div 2, Sedro Woolley, WA 98284Active
 MLS ID #2571209, Anthony Zapata. NWMLS as distributed by MLS GRID
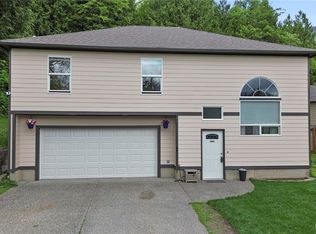
 - $410,0002 bd2 ba1k sqft463 Cain Lake Rd, Sedro Woolley, WA 98284Active
 MLS ID #2527568, Kenna Puppe. NWMLS as distributed by MLS GRID
