Skip main navigation
Sold
  • Listed by: John L. Scott Skagit
    Bought with: Windermere RE Whatcom, Inc.
    $705,000

    396 Alpine Drive, Sedro Woolley, WA 98284

    3beds
    3,351sqft
    Single Family Residence
    Built in 2008
    8,184.92 Square Feet Lot
    $721,300 Zestimate®
    $210/sqft
    $3,646 Estimated rent

    Home value

    $721,300

    $656,000 - $793,000

    $3,646/mo

    Zestimate® history
    Loading
    Loading...

    Owner options

    List your home for rent

    $3,646/mo

    Rent Zestimate®

    Find your next renter with Zillow Rental Manager. Plus, with online applications, you can quickly screen prospective tenants – for free.

    Learn more

    $3,646/mo

    Rent Zestimate®

    Refinance and save

    $4,593/mo

    Est. payment

    Refinancing to a lower rate could help reduce your monthly payments and save thousands over the life of the loan.

    See today's rates

    $4,593/mo

    Est. payment

    Explore your selling options

    Work with a Zillow partner agent

    Leverage their expertise and Zillow's premium Showcase listings to get your home seen by more buyers.

    Get started

    List with your own agent

    Get your home in front of millions of buyers by listing it on Zillow.

    Learn how to do it

    Sell it yourself

    Take full control of how buyers see your home on Zillow by listing For Sale by Owner (FSBO).

    List your home

    What's special

    Mother-in-law suiteSpacious kitchenPicturesque mountain viewsNatural lightSeparate entranceTall ceilingsSoaring ceilings
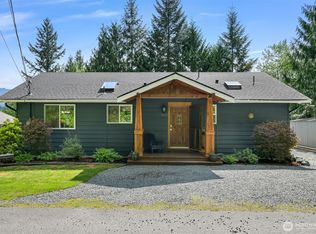
    This stunning 3 bedroom, 3 bath home in the peaceful Glenhaven Community is just a short distance from Lake Whatcom and 20 minutes from Bellingham or Mt Vernon. Enjoy soaring ceilings & mountain views through large windows which fill the home w/natural light. All primary living is conveniently located on the main floor. Primary suite boasts walk-in closet & en-suite bathroom w/double vanity & jetted tub. Spacious kitchen w/ss appliances & granite countertops. Deluxe laundry room w/large pantry. Huge daylight basement w/high ceilings, kitchenette & separate entrance making it perfect for a mother-in-law suite or rooms could be used for theatre/gym/rec room etc. Community comes w/access to clubhouse, pool, tennis courts, lakeside park & more

    Zillow last checked:

    Listing updated:

    Listed by:

    Kimberly Poirier,

    John L. Scott Skagit

    Bought with:

    Christina Brandt, 24010009

    Windermere RE Whatcom, Inc.

    Source: NWMLS as distributed by MLS GRID,MLS#: 2339819MLS Logo

    Facts & features

    Interior

    Bedrooms & bathrooms
    • Bedrooms: 3
    • Bathrooms: 3
    • Full bathrooms: 3
    • Main level bathrooms: 2
    • Main level bedrooms: 3
    Primary bedroom
    • Level: Main
    Bedroom
    • Level: Main
    Bedroom
    • Level: Main
    Bathroom full
    • Level: Main
    Bathroom full
    • Level: Main
    Bathroom full
    • Level: Lower
    Bonus room
    • Level: Lower
    Den office
    • Level: Lower
    Dining room
    • Level: Main
    Entry hall
    • Level: Main
    Kitchen with eating space
    • Level: Main
    Living room
    • Level: Main
    Rec room
    • Level: Lower
    Utility room
    • Level: Lower
    Heating
    • Fireplace, Forced Air, Heat Pump, Electric, Wood
    Cooling
    • Forced Air, Heat Pump
    Appliances
    • Included: Dishwasher(s), Disposal, Double Oven, Dryer(s), Microwave(s), Refrigerator(s), Stove(s)/Range(s), Washer(s), Garbage Disposal
    Features
    • Bath Off Primary, Dining Room
    • Flooring: Ceramic Tile, Laminate, Stone, Carpet
    • Windows: Double Pane/Storm Window
    • Basement: Daylight,Finished
    • Number of fireplaces: 1
    • Fireplace features: Wood Burning, Lower Level: 1, Fireplace
    Interior area
    • Total structure area: 3,351
    • Total interior livable area: 3,351 sqft

    Property

    Parking
    • Total spaces: 2
    • Parking features: Driveway, Attached Garage, Off Street
    • Attached garage spaces: 2
    Features
    • Levels: One
    • Stories: 1
    • Entry location: Main
    • Patio & porch: Bath Off Primary, Ceramic Tile, Double Pane/Storm Window, Dining Room, Fireplace, Jetted Tub, Laminate
    • Pool features: Community
    • Spa features: Bath
    • Has view: Yes
    Lot
    • Size: 8,184 sqft
    • Dimensions: 94 x 94
    • Features: Cul-De-Sac, Dead End Street, Paved, Cable TV, Deck, Fenced-Partially, High Speed Internet, Outbuildings, Patio
    • Topography: Partial Slope
    Details
    • Parcel number: 3704320234580000
    • Zoning: R2A
    • Special conditions: Standard

    Construction

    Type & style
    • Home type: SingleFamily
    • Property subtype: Single Family Residence
    Materials
    • Stone, Wood Products
    • Foundation: Poured Concrete
    • Roof: Composition
    Condition
    • Good
    • Year built: 2008

    Utilities & green energy

    • Electric: Company: PSE
    • Sewer: Septic Tank, Company: Septic
    • Water: Community, Company: Glenhaven Lakes Club Water
    • Utilities for property: Astound/Wave

    Community & neighborhood

    Community
    • Community features: Athletic Court, Boat Launch, CCRs, Clubhouse, Park, Playground, Trail(s)
    Location
    • Region: Sedro Woolley
    • Subdivision: Glenhaven

    HOA & financial

    HOA
    • HOA fee: $417 annually
    • Association phone: 360-595-2061

    Other

    Other facts
    • Listing terms: Conventional,VA Loan
    • Cumulative days on market: 344 days

    Price history

    DateEventPrice
    5/23/2025Sold$705,000$210/sqft
    Source: NWMLS as distributed by MLS GRID #2339819 Report a problem
    5/11/2025Pending sale$705,000$210/sqft
    Source: NWMLS as distributed by MLS GRID #2339819 Report a problem
    4/27/2025Price change$705,000-2.8%$210/sqft
    Source: NWMLS as distributed by MLS GRID #2339819 Report a problem
    3/27/2025Price change$725,000-1.4%$216/sqft
    Source: NWMLS as distributed by MLS GRID #2339819 Report a problem
    3/5/2025Listed for sale$735,000+8.9%$219/sqft
    Source: NWMLS as distributed by MLS GRID #2339819 Report a problem
    8/31/2021Sold$675,000+3.9%$201/sqft
    Source: NWMLS as distributed by MLS GRID #1792969 Report a problem
    7/3/2021Pending sale$649,950$194/sqft
    Source: RE/MAX International #1792969 Report a problem
    7/3/2021Contingent$649,950$194/sqft
    Source: NWMLS as distributed by MLS GRID #1792969 Report a problem
    6/23/2021Listed for sale$649,950$194/sqft
    Source: NWMLS as distributed by MLS GRID #1792969 Report a problem

    Public tax history

    YearProperty taxesTax assessment
    2024$4,630 -9.4%$635,612 -16.8%
    2023$5,110 -2.6%$763,502 +13.5%
    2022$5,246 +9.8%$672,683 +26%
    2021$4,780 +12.8%$533,879 +27%
    2020$4,239 $420,376 +2.9%
    2019$4,239 +1.5%$408,727 -0.6%
    2018$4,174 +7.9%$411,371 +17.8%
    2017$3,869 -8.7%$349,352 +25%
    2016$4,236 +203%$279,373 +133.3%
    2015$1,398 $119,768
    2014$1,398 -3.2%$119,768 -5.1%
    2013$1,444 $126,245 +16.4%
    2012-- $108,420 +132.7%
    2011-- $46,598 -1.9%
    2010-- $47,500
    2009$499 +474.9%$47,500
    2008$87 $47,500 +630.8%
    2007$87 -5.6%$6,500
    2005$92 $6,500
    2004$92 +25.5%$6,500 +30%
    2003$73 -0.1%$5,000
    2002$73 +0.2%$5,000
    2001$73 $5,000
    2000-- $5,000 +66.7%
    1999-- $3,000

    Find assessor info on the county website

    Neighborhood: 98284

    Nearby schools

    GreatSchools rating
    Get pre-qualified for a loan
    At Zillow Home Loans, we can pre-qualify you in as little as 5 minutes with no impact to your credit score.

    An equal housing lender. NMLS #10287.