Welcome to this exquisitely crafted model home in the vibrant community of Rountrey! This Newport floorplan boasts a charming covered front porch,setting the stage for elegance. With 4 BR, 3.5 BA, 2,842 square feet, including a luxurious primary suite, screened-in porch and walk-up attic, this home truly has it all. Step inside to discover the allure of HDWD gracing the 1st floor, where you'll find a well-appointed office & sophisticated dining room. Family room beckons w/cozy gas fireplace & built-in bookcase, creating a warm & inviting atmosphere. Kitchen showcases granite counters, gas stove, walk-in pantry & convenient center island. Adjacent breakfast nook ice perfect for casual dining while screened-in porch offers a serene retreat. Mudroom offers title floors w/built-in bench and hooks for storage. Ascend upstairs to find a versatile loft space & three generously sized bedrooms. Two bedrooms share jack & Jill bath, while 3rd BR enjoys shared bath access. The walk-up attic presents endless possibilities for storage or finish off for even more square footage. Primary suite reveals dual walk-in closets & en suite bath w/dual granite vanities, free standing tub & walk-on shower.
Sold for $790,000
$790,000
3730 Bellstone Dr, Midlothian, VA 23112
4beds
2,842sqft
Single Family Residence
Built in 2023
-- sqft lot
$829,100 Zestimate®
$278/sqft
$3,686 Estimated rent
Home value
$829,100
$771,000 - $887,000
$3,686/mo
Zestimate® history
Owner options
List your home for rent
$3,686/mo
Rent Zestimate®
Find your next renter with Zillow Rental Manager. Plus, with online applications, you can quickly screen prospective tenants – for free.
$3,686/mo
Rent Zestimate®
Refinance and save
$5,003/mo
Est. payment
Refinancing to a lower rate could help reduce your monthly payments and save thousands over the life of the loan.
$5,003/mo
Est. payment
Explore your selling options
Work with a Zillow partner agent
Leverage their expertise and Zillow's premium Showcase listings to get your home seen by more buyers.
Get startedList with your own agent
Get your home in front of millions of buyers by listing it on Zillow.
Learn how to do itSell it yourself
Take full control of how buyers see your home on Zillow by listing For Sale by Owner (FSBO).
List your homeWhat's special
Cozy gas fireplaceSophisticated dining roomVersatile loft spaceGranite countersScreened-in porchCovered front porchWalk-in pantry
Zillow last checked:
Listing updated:
Listed by:
Lauren Renschler (804)720-0099,
Long & Foster REALTORS,
Kyle Yeatman 804-516-6413,
Long & Foster REALTORS
Bought with:
Darren Brown, 0225211842
The Steele Group
Source: CVRMLS,MLS#: 2329026 Originating MLS: Central Virginia Regional MLS
Originating MLS: Central Virginia Regional MLSFacts & features
Interior
Bedrooms & bathrooms
- Bedrooms: 4
- Bathrooms: 4
- Full bathrooms: 3
- 1/2 bathrooms: 1
Primary bedroom
- Description: Dual Walk-In Closets, En Suite Bath, Carpet
- Level: Second
- Dimensions: 16.0 x 16.0
Bedroom 2
- Description: Double Door Closet, Jack n' Jill Bath, Carpet
- Level: Second
- Dimensions: 11.0 x 11.0
Bedroom 3
- Description: Walk-In Closet, Jack n' Jill Bath, Carpet
- Level: Second
- Dimensions: 11.0 x 12.0
Bedroom 4
- Description: Double Door Closet, Jack n' Hall Bath, Carpet
- Level: Second
- Dimensions: 12.0 x 12.0
Additional room
- Description: Mudroom, Ceramic Tile Floors, Built-Ins
- Level: First
- Dimensions: 5.0 x 11.0
Additional room
- Description: Flex Room, Loft, HDWD Floors, Closet
- Level: Second
- Dimensions: 11.0 x 15.0
Dining room
- Description: HDWD Floors
- Level: First
- Dimensions: 11.0 x 10.0
Family room
- Description: HDWD, Gas Fireplace, Built-In Bookshelf
- Level: First
- Dimensions: 15.0 x 20.0
Foyer
- Description: HDWD Floors, Opens to Family Room
- Level: First
- Dimensions: 9.0 x 9.0
Other
- Description: Tub & Shower
- Level: Second
Half bath
- Level: First
Kitchen
- Description: HDWD, Gas Range, Walk-In Pantry, Granite
- Level: First
- Dimensions: 15.0 x 12.0
Laundry
- Description: Ceramic Tile Floors, Built-In Shelving
- Level: Second
- Dimensions: 6.0 x 7.0
Office
- Description: HDWD Floors, French Doors
- Level: First
- Dimensions: 11.0 x 10.0
Sitting room
- Description: HDWD, Tons of Natural Light, Overlooks Backyard
- Level: First
- Dimensions: 9.0 x 12.0
Heating
- Heat Pump, Multi-Fuel, Natural Gas, Zoned
Cooling
- Zoned
Appliances
- Included: Dishwasher, Gas Cooking, Disposal, Gas Water Heater, Microwave, Oven, Range Hood, Stove, Tankless Water Heater
- Laundry: Washer Hookup, Dryer Hookup
Features
- Bookcases, Built-in Features, Breakfast Area, Ceiling Fan(s), Separate/Formal Dining Room, Double Vanity, Eat-in Kitchen, French Door(s)/Atrium Door(s), Fireplace, Granite Counters, Garden Tub/Roman Tub, High Ceilings, Kitchen Island, Loft, Bath in Primary Bedroom, Pantry, Recessed Lighting, Walk-In Closet(s)
- Flooring: Ceramic Tile, Partially Carpeted, Wood
- Doors: French Doors
- Basement: Crawl Space
- Attic: Walk-up
- Number of fireplaces: 1
- Fireplace features: Gas
Interior area
- Total interior livable area: 2,842 sqft
- Finished area above ground: 2,842
Property
Parking
- Total spaces: 2
- Parking features: Attached, Garage, Garage Door Opener
- Attached garage spaces: 2
Features
- Levels: Two
- Stories: 2
- Patio & porch: Deck, Front Porch, Screened
- Pool features: Pool, Community
- Fencing: None
Details
- Parcel number: 716690921200000
- Zoning description: R9
- Special conditions: Corporate Listing
Construction
Type & style
- Home type: SingleFamily
- Architectural style: Custom,Two Story
- Property subtype: Single Family Residence
Materials
- Drywall, Frame, Vinyl Siding
- Roof: Shingle
Condition
- New Construction
- New construction: Yes
- Year built: 2023
Utilities & green energy
- Sewer: Public Sewer
- Water: Public
Community & HOA
Community
- Features: Clubhouse, Fitness, Home Owners Association, Playground, Pool, Tennis Court(s), Trails/Paths
- Subdivision: Rountrey
HOA
- Has HOA: Yes
- Services included: Association Management, Clubhouse, Common Areas, Pool(s), Recreation Facilities
- HOA fee: $275 quarterly
Location
- Region: Midlothian
Financial & listing details
- Price per square foot: $278/sqft
- Tax assessed value: $124,000
- Annual tax amount: $1,128
- Date on market: 8/31/2024
- Ownership: Corporate
- Ownership type: Corporation
Price history
| Date | Event | Price |
|---|---|---|
| 7/15/2025 | Sold | $790,000-1.2%$278/sqft |
Source:  CVRMLS #2329026 Report a problem CVRMLS #2329026 Report a problem | ||
| 5/5/2025 | Pending sale | $799,900$281/sqft |
Source: CVRMLS #2329026 Report a problem | ||
| 1/5/2024 | Listed for sale | $799,900$281/sqft |
Source: CVRMLS #2329026 Report a problem | ||
| 12/25/2023 | Listing removed | -- |
Source: CVRMLS #2329026 Report a problem | ||
| 12/7/2023 | Listed for sale | $799,900-1.2%$281/sqft |
Source: CVRMLS #2329026 Report a problem | ||
| 6/22/2023 | Listing removed | -- |
Source:  Long & Foster Broker Feed Report a problem Long & Foster Broker Feed Report a problem | ||
| 5/13/2022 | Price change | $809,400-9.5%$285/sqft |
Source: CVRMLS #2203196 Report a problem | ||
| 3/19/2022 | Price change | $894,220+7.8%$315/sqft |
Source: CVRMLS #2203196 Report a problem | ||
| 2/11/2022 | Listed for sale | $829,220$292/sqft |
Source: CVRMLS #2203196 Report a problem | ||
| 2/9/2022 | Pending sale | $829,220$292/sqft |
Source: CVRMLS #2203196 Report a problem | ||
| 2/9/2022 | Listed for sale | $829,220$292/sqft |
Source: CVRMLS #2203196 Report a problem | ||
Public tax history
Tax history is unavailable.
Neighborhood: 23112
Nearby homes
- $830,0004 bd4 ba3.3k sqft3719 Bellstone Dr, Midlothian, VA 23112For Sale
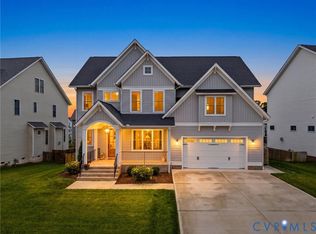
- $747,3005 bd4 ba3k sqft3830 Bellstone Dr, Midlothian, VA 23112Off Market
- $737,9004 bd4 ba2.7k sqft14907 Abberton Dr, Midlothian, VA 23112New Construction
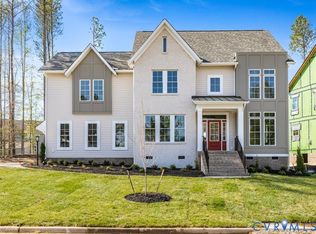
- $859,4004 bd4 ba3.7k sqft3601 Bellstone Dr, Midlothian, VA 23112Off Market
- $139,000-- bd-- ba-- sqft14913 Abberton Dr, Midlothian, VA 23112Off Market
- $840,6005 bd4 ba3.4k sqft3501 Waverton Dr, Midlothian, VA 23112Off Market
- $677,1845 bd3 ba3.4k sqft3507 Bellstone Dr, Midlothian, VA 23112Sold
- $825,1004 bd3 ba3.2k sqft3512 Waverton Dr, Midlothian, VA 23112Off Market
- $798,9004 bd4 ba3.2k sqft14919 Abberton Dr, Midlothian, VA 23112New Construction
Nearby schools
GreatSchools rating
- 8/10Old Hundred ElementaryGrades: PK-5Distance: 1.8 mi
- 8/10Tomahawk Creek Middle SchoolGrades: 6-8Distance: 1.4 mi
- 8/10Midlothian High SchoolGrades: 9-12Distance: 3.4 mi
Schools provided by the listing agent
- Elementary: Old Hundred
- Middle: Tomahawk Creek
- High: Midlothian
Source: CVRMLS. This data may not be complete. We recommend contacting the local school district to confirm school assignments for this home.
Get a cash offer in 3 minutes
Find out how much your home could sell for in as little as 3 minutes with a no-obligation cash offer.
Estimated market value
$829,100
Get a cash offer in 3 minutes
Find out how much your home could sell for in as little as 3 minutes with a no-obligation cash offer.
Estimated market value
$829,100
- Virginia
- Chesterfield County
- Midlothian
- 23112
- 3730 Bellstone Dr
Nearby cities
Nearby zip codes
Other Midlothian Topics
