Are you looking for a reasonably priced 55+ condominium? This fully furnished, turn-key home offers two bedrooms, two bathrooms, and stunning tile flooring throughout. You'll love the balcony that provides a breathtaking view of Venice. The great room is perfect for entertaining, with access to the terrace, a new ceiling fan, a convertible lift chair, and plenty of space for your loved ones to gather. You'll have access to a stackable washer/dryer, a closet pantry, and one large linen closet. Both bedrooms are spacious, with large walk-in closets and gorgeous views. Each unit includes one complimentary parking space, and you can purchase a second space for a second driver only for a small yearly fee. The building also has bike storage available for residents. This location is unbeatable, with shopping, restaurants, banks, and even the public library just across the street. Don't miss out on this opportunity. Please contact me today!
Sold for $192,500
$192,500
3730 CADBURY CIRCLE #520, VENICE, FL 34293
2beds
1,002sqft
Condominium
Built in 2001
-- sqft lot
$160,800 Zestimate®
$192/sqft
$2,087 Estimated rent
Home value
$160,800
$146,000 - $177,000
$2,087/mo
Zestimate® history
Owner options
List your home for rent
$2,087/mo
Rent Zestimate®
Find your next renter with Zillow Rental Manager. Plus, with online applications, you can quickly screen prospective tenants – for free.
$2,087/mo
Rent Zestimate®
Refinance and save
$2,016/mo
Est. payment
Refinancing to a lower rate could help reduce your monthly payments and save thousands over the life of the loan.
$2,016/mo
Est. payment
Explore your selling options
Work with a Zillow partner agent
Leverage their expertise and Zillow's premium Showcase listings to get your home seen by more buyers.
Get startedList with your own agent
Get your home in front of millions of buyers by listing it on Zillow.
Learn how to do itSell it yourself
Take full control of how buyers see your home on Zillow by listing For Sale by Owner (FSBO).
List your homeWhat's special
Fully furnishedLarge walk-in closetsCloset pantryConvertible lift chair
Zillow last checked:
Listing updated:
Listed by:
Kathleen Stansfield 941-786-6178,
EXIT KING REALTY 941-497-6060
Bought with:
Roger Clyne, 3037709
PREFERRED SHORE LLC
Source: Stellar MLS,MLS#: N6129183 Originating MLS: Venice
Originating MLS: Venice
Facts & features
Interior
Bedrooms & bathrooms
- Bedrooms: 2
- Bathrooms: 2
- Full bathrooms: 2
Rooms
- Room types: Utility Room, Storage Rooms
Primary bedroom
- Features: En Suite Bathroom, Exhaust Fan, Tub With Shower, Walk-In Closet(s)
- Level: First
- Dimensions: 11.9x12.6
Bedroom 2
- Features: Built-In Shelving, Ceiling Fan(s), Walk-In Closet(s)
- Level: First
- Dimensions: 13x13
Balcony porch lanai
- Level: First
- Dimensions: 9x15
Dinette
- Features: Ceiling Fan(s)
- Level: First
- Dimensions: 5x7
Foyer
- Level: First
- Dimensions: 6x7
Kitchen
- Features: Pantry, Exhaust Fan
- Level: First
- Dimensions: 10x8.7
Living room
- Features: Ceiling Fan(s)
- Level: First
- Dimensions: 12.6x13
Heating
- Central, Electric
Cooling
- Central Air
Appliances
- Included: Dishwasher, Dryer, Microwave, Range, Refrigerator, Washer
- Laundry: In Kitchen
Features
- Ceiling Fan(s), Crown Molding, Elevator, High Ceilings, Living Room/Dining Room Combo, Primary Bedroom Main Floor, Open Floorplan, Solid Surface Counters, Split Bedroom, Thermostat, Walk-In Closet(s)
- Flooring: Tile
- Doors: Sliding Doors
- Windows: Blinds, Window Treatments
- Has fireplace: Yes
- Fireplace features: Electric, Free Standing, Living Room
Interior area
- Total structure area: 1,120
- Total interior livable area: 1,002 sqft
Property
Parking
- Total spaces: 1
- Parking features: Assigned, Garage Faces Side, Ground Level, Guest, Off Street, Reserved, Under Building, Workshop in Garage
- Attached garage spaces: 1
Features
- Levels: One
- Stories: 1
- Patio & porch: Covered, Rear Porch, Screened
- Exterior features: Balcony, Lighting, Private Mailbox, Sidewalk, Storage
- Has view: Yes
- View description: Trees/Woods
Lot
- Residential vegetation: Mature Landscaping, Trees/Landscaped
Details
- Parcel number: 0448122112
- Zoning: RMF2
- Special conditions: None
Construction
Type & style
- Home type: Condo
- Architectural style: Contemporary
- Property subtype: Condominium
- Attached to another structure: Yes
Materials
- Block, Stucco
- Foundation: Slab
- Roof: Concrete
Condition
- New construction: No
- Year built: 2001
Details
- Warranty included: Yes
Utilities & green energy
- Sewer: Public Sewer
- Water: Public
- Utilities for property: BB/HS Internet Available, Cable Connected, Public
Community & HOA
Community
- Features: Buyer Approval Required, Gated Community - No Guard, Irrigation-Reclaimed Water, Park, Sidewalks
- Security: Fire Sprinkler System, Gated Community, Security Fencing/Lighting/Alarms, Security Gate, Smoke Detector(s), Fire Resistant Exterior, Fire/Smoke Detection Integration
- Pet fee: $0 monthly
- Senior community: Yes
- Subdivision: WOODMERE AT JACARANDA
HOA
- Has HOA: No
- Amenities included: Cable TV, Elevator(s), Gated, Park, Security, Storage
- Services included: 24-Hour Guard, Cable TV, Common Area Taxes, Maintenance Structure, Maintenance Grounds, Manager, Pest Control, Security, Sewer, Trash, Water
- HOA fee: $704 monthly
- HOA name: Woodmere at Jacaranda Condo Association
Location
- Region: Venice
Financial & listing details
- Price per square foot: $192/sqft
- Tax assessed value: $158,500
- Annual tax amount: $1,230
- Date on market: 11/13/2023
- Cumulative days on market: 120 days
- Listing terms: Cash
- Ownership: Condominium
- Total actual rent: 0
- Road surface type: Asphalt
Price history
| Date | Event | Price |
|---|---|---|
| 5/24/2024 | Sold | $192,500-11.7%$192/sqft |
Source:  Stellar MLS #N6129183 Report a problem Stellar MLS #N6129183 Report a problem | ||
| 3/12/2024 | Pending sale | $218,000$218/sqft |
Source: Stellar MLS #N6129183 Report a problem | ||
| 2/5/2024 | Price change | $218,000-7.2%$218/sqft |
Source: Stellar MLS #N6129183 Report a problem | ||
| 1/9/2024 | Price change | $235,000-6%$235/sqft |
Source: Stellar MLS #N6129183 Report a problem | ||
| 11/13/2023 | Listed for sale | $250,000+127.3%$250/sqft |
Source: Stellar MLS #N6129183 Report a problem | ||
| 7/16/2019 | Sold | $110,000-7.9%$110/sqft |
Source: Stellar MLS #A4409825 Report a problem | ||
| 6/19/2019 | Pending sale | $119,500$119/sqft |
Source: Coldwell Banker Residential Real Estate - Brandon Central #A4409825 Report a problem | ||
| 3/19/2019 | Price change | $119,500-11.5%$119/sqft |
Source: Coldwell Banker Residential Real Estate - Brandon Central #A4409825 Report a problem | ||
| 11/3/2018 | Price change | $135,000-5.5%$135/sqft |
Source: GREEN LION REALTY LLC #A4409825 Report a problem | ||
| 8/6/2018 | Listed for sale | $142,900+159.8%$143/sqft |
Source: GREEN LION REALTY LLC #A4409825 Report a problem | ||
| 1/13/2012 | Sold | $55,000-5.2%$55/sqft |
Source: Stellar MLS #N5771474 Report a problem | ||
| 9/10/2011 | Price change | $58,000-3.2%$58/sqft |
Source: RE/MAX PLATINUM REALTY #N5771474 Report a problem | ||
| 6/10/2011 | Price change | $59,900-14.3%$60/sqft |
Source: RE/MAX PLATINUM REALTY #N5771474 Report a problem | ||
| 3/17/2011 | Price change | $69,900-6.8%$70/sqft |
Source: RE/MAX PLATINUM REALTY #N5771474 Report a problem | ||
| 3/4/2011 | Price change | $75,000+7.3%$75/sqft |
Source: RE/MAX PLATINUM REALTY #N5771474 Report a problem | ||
| 3/3/2011 | Price change | $69,900-6.8%$70/sqft |
Source: Remax Plantinum Realty #N5771474 Report a problem | ||
| 12/24/2010 | Listed for sale | $75,000-41.2%$75/sqft |
Source: Remax Plantinum Realty #N5771474 Report a problem | ||
| 7/11/2001 | Sold | $127,500$127/sqft |
Source: Public Record Report a problem | ||
Public tax history
| Year | Property taxes | Tax assessment |
|---|---|---|
| 2025 | $2,359 -0.2% | $158,500 -1.9% |
| 2024 | $2,363 +92.7% | $161,600 +48.6% |
| 2023 | $1,226 -0.4% | $108,758 +3% |
| 2022 | $1,230 +3.6% | $105,590 +3% |
| 2021 | $1,188 +1.1% | $102,515 +1.4% |
| 2020 | $1,175 -30.8% | $101,100 -5.8% |
| 2019 | $1,697 | $107,358 -4.7% |
| 2018 | $1,697 +3.8% | $112,600 +26.9% |
| 2017 | $1,635 +17.8% | $88,725 -4% |
| 2016 | $1,389 -4.5% | $92,400 +8.7% |
| 2015 | $1,454 +13.7% | $85,000 +40.3% |
| 2014 | $1,279 +11.6% | $60,600 |
| 2013 | $1,146 +3.2% | $60,600 +3.4% |
| 2012 | $1,110 +1.2% | $58,600 |
| 2011 | $1,097 +49.9% | $58,600 -1.2% |
| 2010 | $732 -43% | $59,300 -12.5% |
| 2009 | $1,283 | $67,800 -39.8% |
| 2008 | $1,283 -27.2% | $112,700 -18.5% |
| 2007 | $1,763 | $138,204 +2.5% |
| 2006 | -- | $134,833 +3% |
| 2005 | -- | $130,906 +3% |
| 2004 | $1,819 -0.7% | $127,093 +1.9% |
| 2003 | $1,833 +1.1% | $124,723 +2.4% |
| 2002 | $1,813 +660% | $121,800 +845.9% |
| 2001 | $239 | $12,876 |
Find assessor info on the county website
Neighborhood: 34293
Nearby homes
- $375,0003 bd2 ba1.6k sqft3780 Cadbury Cir #35, Venice, FL 34293Sold

- $354,0003 bd2 ba1.8k sqft3790 Cadbury Cir #40, Venice, FL 34293Sold
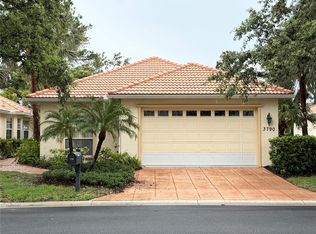
- $520,0004 bd3 ba2.8k sqft3654 Cadbury Cir #47, Venice, FL 34293Sold
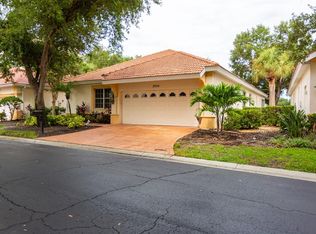
- $380,0003 bd2 ba1.6k sqft3718 Cadbury Cir, Venice, FL 34293Sold
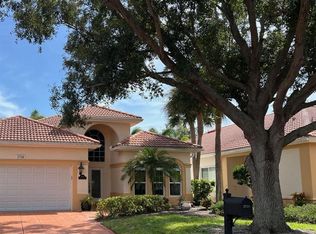
- $309,2403 bd2 ba2.2k sqft3730 Cadbury Cir APT 517, Venice, FL 34293Sold
- $230,0002 bd2 ba1k sqft3730 Cadbury Cir APT 104, Venice, FL 34293Sold
- $205,0002 bd2 ba1k sqft3730 Cadbury Cir APT 105, Venice, FL 34293Sold
- $205,0002 bd2 ba1k sqft3730 Cadbury Cir APT 106, Venice, FL 34293Sold
- $200,0002 bd2 ba1.2k sqft3730 Cadbury Cir APT 300, Venice, FL 34293Sold
Nearby schools
GreatSchools rating
- 9/10Taylor Ranch Elementary SchoolGrades: PK-5Distance: 2.5 mi
- 7/10Venice Middle SchoolGrades: 6-8Distance: 3.3 mi
- 7/10Venice Senior High SchoolGrades: 9-12Distance: 3.9 mi
Get a cash offer in 3 minutes
Find out how much your home could sell for in as little as 3 minutes with a no-obligation cash offer.
Estimated market value
$160,800
Get a cash offer in 3 minutes
Find out how much your home could sell for in as little as 3 minutes with a no-obligation cash offer.
Estimated market value
$160,800
- Florida
- Sarasota County
- Venice
- 34293
- 3730 CADBURY CIRCLE Unit 520
Nearby cities
Nearby neighborhoods
Nearby zip codes
Other Venice Topics
