Back on the market due to buyer finances. Beautifully renovated spacious condo located in Woodmere at Jacaranda Trace, in the Whittier Manor Building, beckons. The residence is maintenance-free, 55-plus community with three bedrooms, two and a half bathrooms, surrounding an interior atrium. Stunning views from the sixth floor with two balconies overlook sunsets toward the Gulf. The spectacular renovated kitchen features new refrigerator, upgraded stainless steel appliances, wood cabinets, granite counters with matching granite backsplash and breakfast bar island. Condo is light and bright with storage and cabinets galore. Wood flooring is throughout the grand-sized open floor plan living room, dining room and kitchen areas. The generously sized primary suite has its own private balcony to enjoy. The bathroom features custom cabinetry, dual sink, granite vanity and custom tile walk-in shower. The primary bedroom conveniently includes an attached office within an additional bonus room and storage area with a separate exterior access door. Laundry room is huge with additional cabinets, storage and workspace. The guest bedrooms are spacious and one room has access to the main balcony with sensational view. Whittier Manor is in a gated community offering social, friendly living community with security services, secured storage units, parking garage and surface parking. Furniture in photographs is no longer in the unit. Woodmere is conveniently located close to medical services, shopping, restaurants, theater, boating, fishing and the renowned Island of Venice with treasured beaches. Live inspired.
Sold for $335,000
$335,000
3730 CADBURY CIRCLE #623, VENICE, FL 34293
3beds
2,212sqft
Condominium
Built in 2001
-- sqft lot
$298,700 Zestimate®
$151/sqft
$3,336 Estimated rent
Home value
$298,700
$275,000 - $323,000
$3,336/mo
Zestimate® history
Owner options
List your home for rent
$3,336/mo
Rent Zestimate®
Find your next renter with Zillow Rental Manager. Plus, with online applications, you can quickly screen prospective tenants – for free.
$3,336/mo
Rent Zestimate®
Refinance and save
$3,268/mo
Est. payment
Refinancing to a lower rate could help reduce your monthly payments and save thousands over the life of the loan.
$3,268/mo
Est. payment
Explore your selling options
Work with a Zillow partner agent
Leverage their expertise and Zillow's premium Showcase listings to get your home seen by more buyers.
Get startedList with your own agent
Get your home in front of millions of buyers by listing it on Zillow.
Learn how to do itSell it yourself
Take full control of how buyers see your home on Zillow by listing For Sale by Owner (FSBO).
List your homeWhat's special
Parking garagePrivate balconyBreakfast bar islandAttached officeGranite countersGranite vanitySurface parking
Zillow last checked:
Listing updated:
Listed by:
Debi Cohoon 941-877-2550,
PREMIER SOTHEBYS INTL REALTY 941-412-3323
Bought with:
Debi Cohoon, 3371802
PREMIER SOTHEBYS INTL REALTY
Source: Stellar MLS,MLS#: N6124920 Originating MLS: Venice
Originating MLS: Venice
Facts & features
Interior
Bedrooms & bathrooms
- Bedrooms: 3
- Bathrooms: 3
- Full bathrooms: 2
- 1/2 bathrooms: 1
Rooms
- Room types: Utility Room
Primary bedroom
- Features: Ceiling Fan(s)
- Level: First
- Dimensions: 14x17
Bedroom 2
- Features: Ceiling Fan(s)
- Level: First
- Dimensions: 12x11
Bedroom 3
- Features: Ceiling Fan(s)
- Level: First
- Dimensions: 13x12
Primary bathroom
- Features: Dual Sinks, En Suite Bathroom, Granite Counters, Handicapped Accessible, Shower No Tub, Stone Counters
- Level: First
- Dimensions: 8x9
Kitchen
- Features: Breakfast Bar, Kitchen Island, Granite Counters
- Level: First
- Dimensions: 9x17
Laundry
- Level: First
- Dimensions: 9x8
Living room
- Features: Ceiling Fan(s)
- Level: First
- Dimensions: 31x17
Office
- Features: Granite Counters
- Level: First
- Dimensions: 9x15
Heating
- Central, Electric
Cooling
- Central Air
Appliances
- Included: Dishwasher, Disposal, Dryer, Electric Water Heater, Microwave, Range, Refrigerator, Washer
- Laundry: Inside, Laundry Room
Features
- Built-in Features, Ceiling Fan(s), Eating Space In Kitchen, Living Room/Dining Room Combo, Solid Wood Cabinets, Stone Counters, Walk-In Closet(s)
- Flooring: Ceramic Tile, Engineered Hardwood
- Doors: Sliding Doors
- Windows: Blinds, Window Treatments
- Has fireplace: No
- Common walls with other units/homes: Corner Unit,End Unit
Interior area
- Total structure area: 2,492
- Total interior livable area: 2,212 sqft
Property
Parking
- Total spaces: 1
- Parking features: Ground Level, Guest, Reserved, Under Building
- Attached garage spaces: 1
Features
- Levels: One
- Stories: 1
- Patio & porch: Covered, Rear Porch, Screened
- Exterior features: Balcony, Lighting, Sidewalk, Storage
- Pool features: Other
- Has view: Yes
- View description: Park/Greenbelt, Trees/Woods
Lot
- Size: 24.13 Acres
Details
- Parcel number: 0448122146
- Zoning: RMF2
- Special conditions: None
Construction
Type & style
- Home type: Condo
- Property subtype: Condominium
Materials
- Block, Stucco
- Foundation: Raised
- Roof: Tile
Condition
- New construction: No
- Year built: 2001
Details
- Builder model: Eagle-Plus
Utilities & green energy
- Sewer: Public Sewer
- Water: Public
- Utilities for property: Public
Community & HOA
Community
- Features: Fitness Center
- Security: Smoke Detector(s)
- Pet fee: $0 monthly
- Senior community: Yes
- Subdivision: WOODMERE AT JACARANDA
HOA
- Has HOA: No
- Amenities included: Elevator(s), Lobby Key Required, Maintenance, Pool, Wheelchair Access
- Services included: Cable TV, Common Area Taxes, Reserve Fund, Fidelity Bond, Insurance, Maintenance Structure, Maintenance Grounds, Maintenance Repairs, Manager, Pest Control, Pool Maintenance, Recreational Facilities, Sewer, Trash, Water
- HOA fee: $1,121 monthly
- HOA name: Todd Olynciw - Real Manage
- HOA phone: 941-577-3852
Location
- Region: Venice
Financial & listing details
- Price per square foot: $151/sqft
- Tax assessed value: $267,300
- Annual tax amount: $2,620
- Date on market: 1/30/2023
- Cumulative days on market: 112 days
- Listing terms: Cash,Conventional
- Ownership: Condominium
- Total actual rent: 0
- Road surface type: Paved
Price history
| Date | Event | Price |
|---|---|---|
| 8/29/2023 | Sold | $335,000-1.5%$151/sqft |
Source:  Stellar MLS #N6124920 Report a problem Stellar MLS #N6124920 Report a problem | ||
| 7/28/2023 | Pending sale | $340,000$154/sqft |
Source: Stellar MLS #N6124920 Report a problem | ||
| 5/31/2023 | Price change | $340,000-2.9%$154/sqft |
Source: Stellar MLS #N6124920 Report a problem | ||
| 5/11/2023 | Listed for sale | $350,000$158/sqft |
Source: Stellar MLS #N6124920 Report a problem | ||
| 3/7/2023 | Pending sale | $350,000$158/sqft |
Source: Stellar MLS #N6124920 Report a problem | ||
| 1/30/2023 | Listed for sale | $350,000+34.6%$158/sqft |
Source: Stellar MLS #N6124920 Report a problem | ||
| 4/1/2021 | Sold | $260,000+1.2%$118/sqft |
Source: Public Record Report a problem | ||
| 9/25/2019 | Sold | $257,000-3%$116/sqft |
Source: Stellar MLS #N6106420 Report a problem | ||
| 8/1/2019 | Pending sale | $265,000$120/sqft |
Source: Michael Saunders & Company - Licensed Real Estate Broker #N6106420 Report a problem | ||
| 7/19/2019 | Listed for sale | $265,000+53.6%$120/sqft |
Source: MICHAEL SAUNDERS & COMPANY #N6106420 Report a problem | ||
| 1/23/2015 | Sold | $172,500-11.8%$78/sqft |
Source: Stellar MLS #C7203836 Report a problem | ||
| 10/21/2014 | Listed for sale | $195,500-15.1%$88/sqft |
Source: RE/MAX PALM REALTY #C7203836 Report a problem | ||
| 8/2/2001 | Sold | $230,200$104/sqft |
Source: Public Record Report a problem | ||
Public tax history
| Year | Property taxes | Tax assessment |
|---|---|---|
| 2025 | $3,638 +15.1% | $238,480 +10% |
| 2024 | $3,161 +20.4% | $216,800 +2% |
| 2023 | $2,627 +0.2% | $212,500 -0.7% |
| 2022 | $2,621 +18.7% | $214,000 +23.3% |
| 2021 | $2,208 +0.4% | $173,583 +1.4% |
| 2020 | $2,199 +69.7% | $171,186 +67.1% |
| 2019 | $1,296 | $102,464 +19.3% |
| 2018 | $1,296 +21.4% | $85,918 +2.1% |
| 2017 | $1,068 -30.8% | $84,151 -48.2% |
| 2016 | $1,543 +45.1% | $162,500 +0.9% |
| 2015 | $1,064 -30.7% | $161,000 +41.2% |
| 2014 | $1,535 +0.3% | $114,006 |
| 2013 | $1,531 +2.6% | $114,006 +1.7% |
| 2012 | $1,492 +1.3% | $112,100 |
| 2011 | $1,473 -3.3% | $112,100 -1.2% |
| 2010 | $1,523 -39.6% | $113,500 -5.6% |
| 2009 | $2,523 | $120,200 -39.8% |
| 2008 | $2,523 -16.3% | $199,800 -11.5% |
| 2007 | $3,016 | $225,800 +2.5% |
| 2006 | -- | $220,293 +3% |
| 2005 | -- | $213,877 +3% |
| 2004 | $3,146 -0.9% | $207,648 +1.9% |
| 2003 | $3,176 +0.3% | $203,776 +2.4% |
| 2002 | $3,166 +1227.3% | $199,000 +1445.5% |
| 2001 | $239 | $12,876 |
Find assessor info on the county website
Neighborhood: 34293
Nearby homes
- $375,0003 bd2 ba1.6k sqft3780 Cadbury Cir #35, Venice, FL 34293Sold

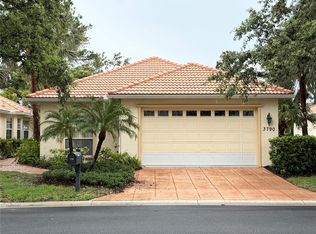
- $354,0003 bd2 ba1.8k sqft3790 Cadbury Cir #40, Venice, FL 34293Sold
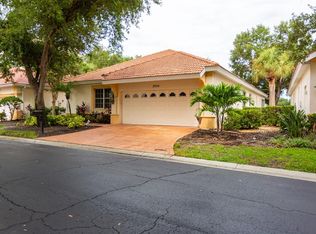
- $520,0004 bd3 ba2.8k sqft3654 Cadbury Cir #47, Venice, FL 34293Sold
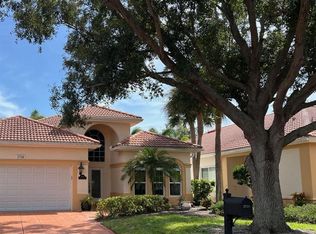
- $380,0003 bd2 ba1.6k sqft3718 Cadbury Cir, Venice, FL 34293Sold
- $309,2403 bd2 ba2.2k sqft3730 Cadbury Cir APT 517, Venice, FL 34293Sold
- $230,0002 bd2 ba1k sqft3730 Cadbury Cir APT 104, Venice, FL 34293Sold
- $205,0002 bd2 ba1k sqft3730 Cadbury Cir APT 105, Venice, FL 34293Sold
- $205,0002 bd2 ba1k sqft3730 Cadbury Cir APT 106, Venice, FL 34293Sold
- $200,0002 bd2 ba1.2k sqft3730 Cadbury Cir APT 300, Venice, FL 34293Sold
Nearby schools
GreatSchools rating
- 9/10Taylor Ranch Elementary SchoolGrades: PK-5Distance: 2.5 mi
- 7/10Venice Middle SchoolGrades: 6-8Distance: 3.3 mi
- 7/10Venice Senior High SchoolGrades: 9-12Distance: 3.9 mi
Get a cash offer in 3 minutes
Find out how much your home could sell for in as little as 3 minutes with a no-obligation cash offer.
Estimated market value
$298,700
Get a cash offer in 3 minutes
Find out how much your home could sell for in as little as 3 minutes with a no-obligation cash offer.
Estimated market value
$298,700
- Florida
- Sarasota County
- Venice
- 34293
- 3730 CADBURY CIRCLE Unit 623
Nearby cities
Nearby neighborhoods
Nearby zip codes
Other Venice Topics
