Freshly painted, this desirable 1715 sqft Condominium lets the Florida Sunshine greet you every morning to start your day. Come see this SPACIOUS home at Whittier Manor in gated Jacaranda Trace, a premier 55-plus community in Venice. This large three-bedroom, two-full-bath unit features a flowing layout with AMAZING Postcard VIEWS from 2 BALCONIES and an abundance of natural light ~ As you enter the unit, you are wowed by the unobstructed living/dining rooms which not only offers breathtaking 7th floor views of the surrounding area but also a multitude of possibilities for entertaining family and friends. Large sliders off the LIVING AREA lead to a screened outdoor balcony, perfect for putting your feet up and enjoying the fresh air & views of the surrounding neighborhoods, sky and the birds. The Living area is spacious & bright allowing for many custom furniture arrangements in this OPEN living plan ~ To the left of the entrance, you will find a very functional compact KITCHEN with pass-through to the DINING area ~ Adjoining the Dining area is a 2nd BEDROOM or DEN (with double closet), perfect for visiting family or guests. This room adjoins the living space and is located far from the Master suite ~ A 3rd BEDROOM or PRIVATE OFFICE sits across from the Full Guest bath and features its own lovely screened PRIVATE BALCONY through 6 foot sliders and double closet. Imagine enjoying your morning coffee as you read the paper and do the crossword puzzle in total privacy, a place to restore and relax ! ~ MASTER BDRM: At the end of hallway you will find a spacious master bedroom with 2 closets: one a double and the other a WALK-IN CLOSET and a private ENSUITE DOUBLE VANITY BATH with WALK-IN SHOWER. ~ A fabulous LAUNDRY ROOM has plenty of counter space for folding laundry with cupboards for storage and room for a side by side washer dryer ~ All flooring is laminate and all wet areas are tile ~ (Floor plan attached) ~ This remarkable unit is awaiting your personal touches to create an exquisite retreat! COMMUNITY: Whittier Manor Condominium is a independent non-profit building, this senior enclave features its own Library, Game Room, Arts & Craft Room, Wood Shop Room, and a small gym … all located on the 1st and 2nd floor of the garage area. This first-class community offers an active social atmosphere with plenty of activities. There is an impressive outdoor courtyard where you can relax and enjoy the beautiful weather and monthly activities Safe Secure PARKING GARAGE with designated STORAGE FACILITIES. Abundant Guest parking and if desired, additional reserved spaces and storage are available for purchase at nominal rates. FEES INCLUDE: an onsite manager, basic cable, water both hot & cold and sewer, annual window washing, building maintenance and repairs, a semi-annual AC check and filter replacement, pest control, roof replacement/ repairs, one storage unit, assigned parking garage, and 24hr security services. LOCATION: Venice near restaurants, shopping, services, parks, the newly remodeled Publix right outside the community, all in walking distance. Also the renowned Audubon Rookery, the Jacaranda Library, golf courses, marinas, within minutes and the new Wellen Downtown Area, Atlanta Braves Stadium and spectacular Gulf beaches of Venice, Manasota and Englewood. Live your best life! (Note: Laminate flooring has some damage)
Sold for $243,800
$243,800
3730 CADBURY CIRCLE #712, VENICE, FL 34293
3beds
1,715sqft
Condominium
Built in 2000
-- sqft lot
$234,200 Zestimate®
$142/sqft
$3,247 Estimated rent
Home value
$234,200
$213,000 - $255,000
$3,247/mo
Zestimate® history
Owner options
List your home for rent
$3,247/mo
Rent Zestimate®
Find your next renter with Zillow Rental Manager. Plus, with online applications, you can quickly screen prospective tenants – for free.
$3,247/mo
Rent Zestimate®
Refinance and save
$2,607/mo
Est. payment
Refinancing to a lower rate could help reduce your monthly payments and save thousands over the life of the loan.
$2,607/mo
Est. payment
Explore your selling options
Work with a Zillow partner agent
Leverage their expertise and Zillow's premium Showcase listings to get your home seen by more buyers.
Get startedList with your own agent
Get your home in front of millions of buyers by listing it on Zillow.
Learn how to do itSell it yourself
Take full control of how buyers see your home on Zillow by listing For Sale by Owner (FSBO).
List your homeWhat's special
Zillow last checked:
Listing updated:
Listed by:
Gina LaRouche 941-323-0256,
COLDWELL BANKER REALTY 941-388-3966
Bought with:
Roger Clyne, 3037709
PREFERRED SHORE LLC
Source: Stellar MLS,MLS#: A4585954 Originating MLS: Sarasota - Manatee
Originating MLS: Sarasota - Manatee
Facts & features
Interior
Bedrooms & bathrooms
- Bedrooms: 3
- Bathrooms: 2
- Full bathrooms: 2
Rooms
- Room types: Den/Library/Office, Utility Room, Storage Rooms
Primary bedroom
- Features: Ceiling Fan(s), Walk-In Closet(s)
- Level: First
- Dimensions: 18x12
Bedroom 3
- Features: Ceiling Fan(s), Built-in Closet
- Level: First
- Dimensions: 14x12
Primary bathroom
- Level: First
- Dimensions: 16x7
Bathroom 2
- Features: Dual Sinks, Tub With Shower
- Level: First
- Dimensions: 13x12
Bathroom 2
- Features: Tub With Shower
- Level: First
- Dimensions: 8x7
Balcony porch lanai
- Features: Ceiling Fan(s)
- Level: First
- Dimensions: 14x8
Balcony porch lanai
- Features: Ceiling Fan(s)
- Level: First
- Dimensions: 15x10
Dining room
- Level: First
- Dimensions: 10x10
Kitchen
- Features: Pantry
- Level: First
- Dimensions: 8x10
Laundry
- Features: Built-In Shelving
- Level: First
- Dimensions: 8x8
Living room
- Features: Ceiling Fan(s)
- Level: First
- Dimensions: 31x18
Heating
- Central
Cooling
- Central Air
Appliances
- Included: Dishwasher, Dryer, Microwave, Range, Refrigerator, Washer
- Laundry: Inside, Laundry Room
Features
- Ceiling Fan(s), Elevator, Living Room/Dining Room Combo, Primary Bedroom Main Floor, Open Floorplan, Split Bedroom, Thermostat, Walk-In Closet(s)
- Flooring: Ceramic Tile, Laminate
- Windows: Blinds, Window Treatments
- Has fireplace: No
- Common walls with other units/homes: End Unit
Interior area
- Total structure area: 1,945
- Total interior livable area: 1,715 sqft
Property
Parking
- Total spaces: 1
- Parking features: Assigned, Covered, Ground Level, Guest, Under Building, Workshop in Garage
- Attached garage spaces: 1
Features
- Levels: One
- Stories: 1
- Patio & porch: Covered, Enclosed, Front Porch, Screened, Side Porch
- Exterior features: Balcony, Courtyard, Irrigation System, Lighting, Sidewalk, Storage
- Has view: Yes
- View description: City, Park/Greenbelt, Trees/Woods, Water, Pond
- Has water view: Yes
- Water view: Water,Pond
- Waterfront features: Pond Access
Lot
- Size: 24.13 Acres
- Features: In County, Landscaped, Level, Sidewalk
- Residential vegetation: Mature Landscaping, Oak Trees
Details
- Additional structures: Storage, Workshop
- Parcel number: 0448122167
- Zoning: RMF2
- Special conditions: None
Construction
Type & style
- Home type: Condo
- Architectural style: Contemporary
- Property subtype: Condominium
Materials
- Concrete
- Foundation: Slab, Raised
- Roof: Built-Up,Membrane
Condition
- Completed
- New construction: No
- Year built: 2000
Utilities & green energy
- Sewer: Public Sewer
- Water: Public
- Utilities for property: Cable Connected, Electricity Connected, Sewer Connected, Street Lights, Water Connected
Community & HOA
Community
- Features: Water Access, Association Recreation - Owned, Buyer Approval Required, Deed Restrictions, Fitness Center, Gated Community - Guard, Irrigation-Reclaimed Water, Park, Sidewalks, Wheelchair Access
- Security: Fire Sprinkler System, Gated Community, Security Gate, Smoke Detector(s)
- Pet fee: $0 monthly
- Senior community: Yes
- Subdivision: WOODMERE AT JACARANDA
HOA
- Has HOA: Yes
- Amenities included: Elevator(s), Gated, Maintenance, Park, Security, Storage, Vehicle Restrictions, Wheelchair Access
- Services included: 24-Hour Guard, Cable TV, Common Area Taxes, Reserve Fund, Fidelity Bond, Maintenance Structure, Maintenance Grounds, Manager, Pest Control, Private Road, Security, Sewer, Trash, Water
- HOA fee: $945 monthly
- HOA name: Mary Jane Kleinhammer
- HOA phone: 941-445-4824
Location
- Region: Venice
Financial & listing details
- Price per square foot: $142/sqft
- Tax assessed value: $230,100
- Annual tax amount: $2,640
- Date on market: 10/15/2023
- Cumulative days on market: 109 days
- Listing terms: Cash,Conventional
- Ownership: Fee Simple
- Total actual rent: 0
- Electric utility on property: Yes
- Road surface type: Paved, Asphalt
Price history
| Date | Event | Price |
|---|---|---|
| 5/6/2024 | Sold | $243,800-8%$142/sqft |
Source:  Stellar MLS #A4585954 Report a problem Stellar MLS #A4585954 Report a problem | ||
| 2/2/2024 | Pending sale | $265,000$155/sqft |
Source: Stellar MLS #A4585954 Report a problem | ||
| 11/30/2023 | Price change | $265,000-5%$155/sqft |
Source: Stellar MLS #A4585954 Report a problem | ||
| 10/15/2023 | Listed for sale | $279,000+132.5%$163/sqft |
Source: Stellar MLS #A4585954 Report a problem | ||
| 1/11/2010 | Sold | $120,000$70/sqft |
Source: Public Record Report a problem | ||
Public tax history
| Year | Property taxes | Tax assessment |
|---|---|---|
| 2025 | $3,355 +20.4% | $230,100 +24.3% |
| 2024 | $2,788 +5.6% | $185,100 +4.2% |
| 2023 | $2,639 +0.2% | $177,700 +1.6% |
| 2022 | $2,635 +8.5% | $174,900 +10% |
| 2021 | $2,428 +79.6% | $159,000 +48.7% |
| 2020 | $1,352 +5% | $106,916 +2.3% |
| 2019 | $1,287 | $104,512 +1.9% |
| 2018 | $1,287 +3.7% | $102,563 +2.1% |
| 2017 | $1,240 -1.5% | $100,453 -28.7% |
| 2016 | $1,259 +1.3% | $140,800 +4.1% |
| 2015 | $1,243 -0.7% | $135,200 +41.6% |
| 2014 | $1,252 +0.4% | $95,496 |
| 2013 | $1,247 +2.6% | $95,496 +1.7% |
| 2012 | $1,215 +1.2% | $93,900 |
| 2011 | $1,201 -30.2% | $93,900 -1.2% |
| 2010 | $1,720 -36.3% | $95,000 -12.5% |
| 2009 | $2,698 | $108,600 -39.8% |
| 2008 | $2,698 -20.1% | $180,400 -22.2% |
| 2007 | $3,375 | $231,900 -4.9% |
| 2006 | -- | $243,800 +6% |
| 2005 | -- | $230,000 +9.8% |
| 2004 | $3,507 -7.1% | $209,500 -5% |
| 2003 | $3,776 +22.9% | $220,500 +28.7% |
| 2002 | $3,071 -2.3% | $171,300 -18.7% |
| 2001 | $3,143 | $210,608 |
Find assessor info on the county website
Neighborhood: 34293
Nearby homes
- $375,0003 bd2 ba1.6k sqft3780 Cadbury Cir #35, Venice, FL 34293Sold

- $354,0003 bd2 ba1.8k sqft3790 Cadbury Cir #40, Venice, FL 34293Sold
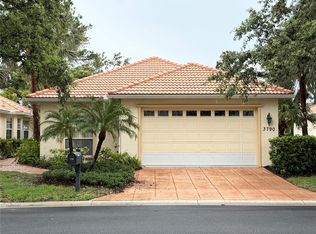
- $520,0004 bd3 ba2.8k sqft3654 Cadbury Cir #47, Venice, FL 34293Sold
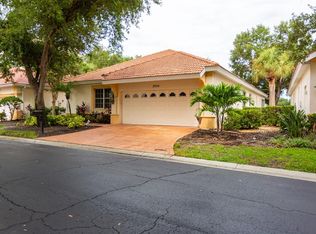
- $380,0003 bd2 ba1.6k sqft3718 Cadbury Cir, Venice, FL 34293Sold
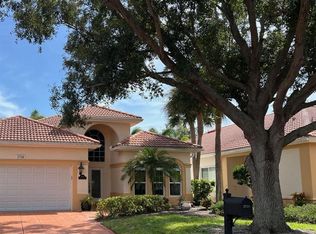
- $309,2403 bd2 ba2.2k sqft3730 Cadbury Cir APT 517, Venice, FL 34293Sold
- $230,0002 bd2 ba1k sqft3730 Cadbury Cir APT 104, Venice, FL 34293Sold
- $205,0002 bd2 ba1k sqft3730 Cadbury Cir APT 105, Venice, FL 34293Sold
- $205,0002 bd2 ba1k sqft3730 Cadbury Cir APT 106, Venice, FL 34293Sold
- $200,0002 bd2 ba1.2k sqft3730 Cadbury Cir APT 300, Venice, FL 34293Sold
Nearby schools
GreatSchools rating
- 9/10Taylor Ranch Elementary SchoolGrades: PK-5Distance: 2.5 mi
- 7/10Venice Middle SchoolGrades: 6-8Distance: 3.3 mi
- 7/10Venice Senior High SchoolGrades: 9-12Distance: 3.9 mi
Schools provided by the listing agent
- Elementary: Taylor Ranch Elementary
- Middle: Venice Area Middle
- High: Venice Senior High
Source: Stellar MLS. This data may not be complete. We recommend contacting the local school district to confirm school assignments for this home.
Get a cash offer in 3 minutes
Find out how much your home could sell for in as little as 3 minutes with a no-obligation cash offer.
Estimated market value
$234,200
Get a cash offer in 3 minutes
Find out how much your home could sell for in as little as 3 minutes with a no-obligation cash offer.
Estimated market value
$234,200
- Florida
- Sarasota County
- Venice
- 34293
- 3730 CADBURY CIRCLE Unit 712
Nearby cities
Nearby neighborhoods
Nearby zip codes
Other Venice Topics
