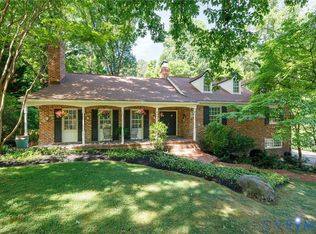
For those seeking the next level of sophisticated living just South of the James, this rare offering will be a joy to call home. Welcome to Traylor Estates, Richmond's best kept secret with private James River access for residents, including a dedicated picnic area and boat launch. The stately brick cape rests on over half an acre with established landscaping including a pond, waterfall feature, creek access and outdoor shower, surrounded by a buffer of old growth trees creating a private oasis. The magazine worthy kitchen renovation is sure to dazzle with a grand marble island, custom cabinetry, elite Cafe appliances, eat in dining area, coffee bar with wine fridge and extended butler's pantry bridging the kitchen and hexagonal sunroom with wall to wall windows. The spacious living, dining and kitchen create the ideal flow for family gatherings. Each of the four bedrooms has a dedicated bathroom, including one on the main level. While the home offers generous spaces to spend time together, there's just as much opportunity for the family to retreat to pursue their own hobbies, whether it's in the fully finished walkout basement, the oversized garage with workshop space, the attached shed to keep all of the kayaks, bikes and outdoor toys, or the two tier back deck overlooking the natural setting. This lovingly maintained home, set in an idyllic location, is a dream come true.
Sold for $1,100,000
$1,100,000
3730 Hastings Dr, Richmond, VA 23235
4beds
4,513sqft
Single Family Residence
Built in 1963
0.6 Acres Lot
$1,118,400 Zestimate®
$244/sqft
$3,744 Estimated rent
Home value
$1,118,400
$1.01M - $1.24M
$3,744/mo
Zestimate® history
Owner options
List your home for rent
$3,744/mo
Rent Zestimate®
Find your next renter with Zillow Rental Manager. Plus, with online applications, you can quickly screen prospective tenants – for free.
$3,744/mo
Rent Zestimate®
Refinance and save
$6,868/mo
Est. payment
Refinancing to a lower rate could help reduce your monthly payments and save thousands over the life of the loan.
$6,868/mo
Est. payment
Explore your selling options
Work with a Zillow partner agent
Leverage their expertise and Zillow's premium Showcase listings to get your home seen by more buyers.
Get startedList with your own agent
Get your home in front of millions of buyers by listing it on Zillow.
Learn how to do itSell it yourself
Take full control of how buyers see your home on Zillow by listing For Sale by Owner (FSBO).
List your homeWhat's special
Boat launchFully finished walkout basementWaterfall featureStately brick capeOver half an acreGrand marble islandCreek access
Zillow last checked:
Listing updated:
Listed by:
Marguerite Mankins 804-382-7460,
The Steele Group
Bought with:
Aza Wintersieck, 0225243871
Samson Properties
Source: CVRMLS,MLS#: 2602184 Originating MLS: Central Virginia Regional MLS
Originating MLS: Central Virginia Regional MLSFacts & features
Interior
Bedrooms & bathrooms
- Bedrooms: 4
- Bathrooms: 4
- Full bathrooms: 4
Primary bedroom
- Description: En suite bath, three walk in closets,
- Level: Second
- Dimensions: 21.0 x 16.0
Primary bedroom
- Description: En suite w/ gorgeous bath, bonus dressing room
- Level: Second
- Dimensions: 15.0 x 15.0
Bedroom 3
- Description: Two closets, hall bath
- Level: Second
- Dimensions: 16.0 x 11.0
Bedroom 4
- Description: First floor bedroom with adjacent full bath
- Level: First
- Dimensions: 15.0 x 11.0
Additional room
- Description: Butler's Pantry/Bar joining kitchen & Florida room
- Level: First
- Dimensions: 7.0 x 7.0
Additional room
- Description: Renovated mud room, custom lockers, tile, sink
- Level: First
- Dimensions: 0 x 0
Dining room
- Description: Gas fireplace, built in desk for home office/craft
- Level: First
- Dimensions: 22.0 x 15.0
Florida room
- Description: Cathedral ceiling, window surround
- Level: First
- Dimensions: 18.0 x 18.0
Other
- Description: Shower
- Level: First
Other
- Description: Tub & Shower
- Level: Second
Great room
- Description: Brick floor, gas fireplace, French doors
- Level: First
- Dimensions: 0 x 0
Kitchen
- Description: Large, eat in, huge marble island, Cafe appliances
- Level: First
- Dimensions: 26.0 x 19.0
Laundry
- Description: Freshly painted, built in shelves
- Level: Second
- Dimensions: 13.0 x 7.0
Recreation
- Description: Perfect kids' lounge, gas f/p, step out to patio
- Level: Basement
- Dimensions: 26.0 x 22.0
Heating
- Natural Gas, Zoned
Cooling
- Central Air, Electric
Appliances
- Included: Built-In Oven, Dishwasher, Gas Cooking, Gas Water Heater, Refrigerator
Features
- Bookcases, Built-in Features, Bedroom on Main Level, Butler's Pantry, Separate/Formal Dining Room, Eat-in Kitchen, Fireplace, Granite Counters, Kitchen Island, Recessed Lighting, Walk-In Closet(s)
- Flooring: Laminate, Tile, Wood
- Doors: Sliding Doors
- Basement: Full,Walk-Out Access
- Attic: Walk-up
- Number of fireplaces: 4
- Fireplace features: Gas, Wood Burning
Interior area
- Total interior livable area: 4,513 sqft
- Finished area above ground: 3,823
- Finished area below ground: 690
Property
Parking
- Total spaces: 2
- Parking features: Attached, Direct Access, Driveway, Garage, Paved, Workshop in Garage
- Attached garage spaces: 2
- Has uncovered spaces: Yes
Features
- Patio & porch: Patio, Deck, Porch
- Exterior features: Deck, Sprinkler/Irrigation, Porch, Storage, Shed, Paved Driveway
- Pool features: None
- Fencing: None
- Has view: Yes
- View description: Water
- Has water view: Yes
- Water view: Water
- Waterfront features: Creek
- Body of water: Creek views from lot + James River Access
Lot
- Size: 0.6 Acres
- Features: Landscaped
Details
- Parcel number: C0010739007
- Zoning description: R-1
- Other equipment: Generator
Construction
Type & style
- Home type: SingleFamily
- Architectural style: Cape Cod,Two Story
- Property subtype: Single Family Residence
Materials
- Brick, Block, Drywall, Wood Siding
- Roof: Asphalt,Shingle
Condition
- Resale
- New construction: No
- Year built: 1963
Utilities & green energy
- Sewer: Public Sewer
- Water: Public
Community & HOA
Community
- Features: Boat Facilities, Common Grounds/Area, Home Owners Association, Park
- Security: Controlled Access, Smoke Detector(s)
- Subdivision: Traylor Estates
HOA
- Has HOA: Yes
- Services included: Recreation Facilities, Water Access
- HOA fee: $100 annually
Location
- Region: Richmond
Financial & listing details
- Price per square foot: $244/sqft
- Tax assessed value: $693,000
- Annual tax amount: $8,316
- Date on market: 3/14/2026
- Ownership: Individuals
- Ownership type: Sole Proprietor
Price history
| Date | Event | Price |
|---|---|---|
| 3/19/2026 | Sold | $1,100,000+15.8%$244/sqft |
Source:  CVRMLS #2602184 Report a problem CVRMLS #2602184 Report a problem | ||
| 2/20/2026 | Pending sale | $950,000$211/sqft |
Source: CVRMLS #2602184 Report a problem | ||
| 2/16/2026 | Listed for sale | $950,000+90%$211/sqft |
Source: CVRMLS #2602184 Report a problem | ||
| 2/18/2016 | Listing removed | $499,950$111/sqft |
Source: Long & Foster REALTORS #1508527 Report a problem | ||
| 2/16/2016 | Listed for sale | $499,950+3.3%$111/sqft |
Source: Long & Foster REALTORS #1508527 Report a problem | ||
| 6/26/2015 | Sold | $484,000-3.2%$107/sqft |
Source: CVRMLS #1508527 Report a problem | ||
| 5/17/2015 | Price change | $499,950-5.2%$111/sqft |
Source: Long & Foster REALTORS #1508527 Report a problem | ||
| 4/2/2015 | Listed for sale | $527,500$117/sqft |
Source: Visual Tour #1508527 Report a problem | ||
Public tax history
| Year | Property taxes | Tax assessment |
|---|---|---|
| 2025 | $8,316 +0.6% | $693,000 +0.6% |
| 2024 | $8,268 +1.9% | $689,000 +1.9% |
| 2023 | $8,112 | $676,000 |
| 2022 | $8,112 +22.9% | $676,000 +22.9% |
| 2021 | $6,600 +3.2% | $550,000 +3.2% |
| 2020 | $6,396 +3.9% | $533,000 +3.9% |
| 2019 | $6,156 +1.8% | $513,000 +1.8% |
| 2018 | $6,048 +6.3% | $504,000 +3.9% |
| 2017 | $5,688 | $485,000 -0.6% |
| 2016 | $5,688 | $488,000 +3% |
| 2015 | $5,688 | $474,000 |
| 2014 | $5,688 | $474,000 +6% |
| 2013 | -- | $447,000 |
| 2012 | -- | $447,000 -8.8% |
| 2011 | -- | $490,000 |
| 2010 | -- | $490,000 -2.6% |
| 2009 | -- | $503,000 |
| 2008 | -- | $503,000 |
| 2007 | -- | $503,000 |
| 2006 | -- | $503,000 -14.9% |
| 2005 | -- | $591,000 +20.5% |
| 2003 | -- | $490,400 +13% |
| 2002 | -- | $434,000 +8% |
| 2001 | $5,746 | $401,790 |
Find assessor info on the county website
Neighborhood: Huguenot
Nearby homes
- $624,400-- bd3 ba2.3k sqft3720 Hastings Dr, Richmond, VA 23235Off Market
- $900,0006 bd5 ba4.2k sqft3740 Hastings Dr, Richmond, VA 23235Sold
- $840,0004 bd3 ba3k sqft3735 Hastings Dr, Richmond, VA 23235Sold

- $688,6004 bd3 ba2.2k sqft3725 Hastings Dr, Richmond, VA 23235Off Market
- $753,4004 bd4 ba3.5k sqft3700 Hastings Dr, Richmond, VA 23235Off Market
- $588,7004 bd3 ba2.2k sqft3800 Hastings Dr, Richmond, VA 23235Off Market
- $767,9004 bd4 ba3.6k sqft3801 Hastings Dr, Richmond, VA 23235Off Market
- $732,8004 bd3 ba2.1k sqft3715 Hastings Dr, Richmond, VA 23235Off Market
Nearby schools
GreatSchools rating
- 5/10J.B. Fisher Elementary SchoolGrades: PK-5Distance: 0.4 mi
- 1/10Lucille M. Brown Middle SchoolGrades: 6-8Distance: 4.5 mi
- 2/10Huguenot High SchoolGrades: 9-12Distance: 2.9 mi
Schools provided by the listing agent
- Elementary: Fisher
- Middle: Thompson
- High: Huguenot
Source: CVRMLS. This data may not be complete. We recommend contacting the local school district to confirm school assignments for this home.
Get a cash offer in 3 minutes
Find out how much your home could sell for in as little as 3 minutes with a no-obligation cash offer.
Estimated market value
$1,118,400
Get a cash offer in 3 minutes
Find out how much your home could sell for in as little as 3 minutes with a no-obligation cash offer.
Estimated market value
$1,118,400
- Virginia
- Richmond City
- Richmond
- 23235
- Huguenot
- 3730 Hastings Dr
Nearby cities
Nearby neighborhoods
Nearby zip codes
Other Richmond Topics
