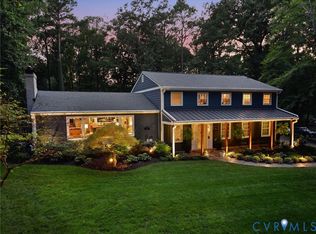
For those seeking the next level of sophisticated living just South of the James, this rare offering will be a joy to call home. Welcome to Traylor Estates, Richmond's best kept secret with private James River access for residents, including a dedicated picnic area and boat launch. The completely renovated Salt Box with new Hardiplank, modern black windows and copper lanterns rests on over half an acre with a buffer of old growth trees creating a private oasis. The magazine worthy kitchen renovation is sure to dazzle with a Virginia soapstone island, custom cabinetry, eat in dining area with window seat, and open pantry that's too picturesque to enclose. The spacious living room features exposed pine beams and wood burning fireplace anchored by built ins. The dining and kitchen create the ideal flow for family gatherings. The primary suite is a showpiece with decorative fireplace and luxurious bathroom with limestone tile, quartz counters, custom cabinets, Atmosphere fixtures and a sunlit dressing room. While the generous open spaces allow family to spend time together, there's just as much opportunity for the family to retreat to pursue their own activities whether it's in the massive play room, reading in the sunroom, working in the oversized garage with workshop space, or relaxing on the expansive back deck overlooking the natural setting. This exquisitely curated home, set in an idyllic location, is a dream come true.
Pending
$825,000
3735 Hastings Dr, Richmond, VA 23235
4beds
3,074sqft
Single Family Residence
Built in 1983
0.68 Acres Lot
$837,700 Zestimate®
$268/sqft
$8/mo HOA
What's special
Wood burning fireplaceModern black windowsBoat launchCopper lanternsNew hardiplankQuartz countersAtmosphere fixtures
- 41 days |
- 309 |
- 13 |
Likely to sell faster than
Zillow last checked:
Listing updated:
Listed by:
Marguerite Mankins 804-382-7460,
The Steele Group 804-282-3136
Source: CVRMLS,MLS#: 2618217 Originating MLS: Central Virginia Regional MLS
Originating MLS: Central Virginia Regional MLSFacts & features
Interior
Bedrooms & bathrooms
- Bedrooms: 4
- Bathrooms: 3
- Full bathrooms: 2
- 1/2 bathrooms: 1
Primary bedroom
- Description: Luxury suite, fireplace, high end bathroom
- Level: Second
- Dimensions: 18.6 x 11.1
Bedroom 2
- Description: Stunning space
- Level: Second
- Dimensions: 14.2 x 12.11
Bedroom 3
- Description: Hardwoods, wicker chandelier
- Level: Second
- Dimensions: 11.11 x 10.1
Bedroom 4
- Description: Knotty pine floors, ceiling fan
- Level: Second
- Dimensions: 11.11 x 13.1
Additional room
- Description: Breakfast nook with window seat
- Level: First
- Dimensions: 0 x 0
Dining room
- Description: MCM lighting, stone wall feature, built in hutch
- Level: First
- Dimensions: 13.3 x 12.11
Florida room
- Description: Statement chandelier, wall to wall glass doors
- Level: First
- Dimensions: 15.3 x 12.3
Other
- Description: Tub & Shower
- Level: Second
Half bath
- Level: First
Kitchen
- Description: Stone wall, soapstone, custom cabinets & lighting
- Level: First
- Dimensions: 21.1 x 13.3
Laundry
- Description: Tucked into rec room closet
- Level: Second
- Dimensions: 0 x 0
Living room
- Description: Exposed pine beams, fireplace, built ins
- Level: First
- Dimensions: 20.3 x 10.4
Office
- Description: Glass doors, home office, elegant window treatment
- Level: First
- Dimensions: 0 x 0
Recreation
- Description: Built in desk, window seats, berber carpet
- Level: Second
- Dimensions: 26.11 x 16.2
Heating
- Electric, Zoned
Cooling
- Electric, Zoned
Appliances
- Included: Dishwasher, Electric Water Heater, Gas Cooking
- Laundry: Washer Hookup, Dryer Hookup
Features
- Beamed Ceilings, Bookcases, Built-in Features, Ceiling Fan(s), Separate/Formal Dining Room, Eat-in Kitchen, Fireplace, Granite Counters, High Ceilings, Kitchen Island, Bath in Primary Bedroom, Solid Surface Counters, Skylights, Walk-In Closet(s)
- Flooring: Ceramic Tile, Partially Carpeted, Wood
- Windows: Skylight(s), Thermal Windows
- Basement: Crawl Space
- Attic: Floored,Walk-up
- Number of fireplaces: 2
- Fireplace features: Masonry
Interior area
- Total interior livable area: 3,074 sqft
- Finished area above ground: 3,074
- Finished area below ground: 0
Video & virtual tour
Property
Parking
- Total spaces: 2
- Parking features: Attached, Garage, Garage Door Opener, Oversized, Garage Faces Rear, Garage Faces Side
- Attached garage spaces: 2
Features
- Levels: Two
- Stories: 2
- Patio & porch: Rear Porch, Deck
- Exterior features: Deck, Sprinkler/Irrigation
- Pool features: None
- Fencing: Fenced,Partial,Picket
- Has view: Yes
- View description: Water
- Has water view: Yes
- Water view: Water
- Body of water: James River Access
Lot
- Size: 0.68 Acres
Details
- Parcel number: C0010783016
- Zoning description: R-1
Construction
Type & style
- Home type: SingleFamily
- Architectural style: Colonial,Saltbox
- Property subtype: Single Family Residence
Materials
- Drywall, Frame, HardiPlank Type
- Roof: Composition,Shingle
Condition
- Resale
- New construction: No
- Year built: 1983
Utilities & green energy
- Sewer: Public Sewer
- Water: Public
Community & HOA
Community
- Features: Boat Facilities, Park
- Security: Security System
- Subdivision: Traylor Estates
HOA
- Has HOA: Yes
- Services included: Common Areas
- HOA fee: $100 annually
Location
- Region: Richmond
Financial & listing details
- Price per square foot: $268/sqft
- Tax assessed value: $587,000
- Annual tax amount: $7,044
- Date on market: 7/7/2026
- Ownership: Individuals
- Ownership type: Sole Proprietor
Estimated market value
$837,700
$796,000 - $880,000
$3,600/mo
Price history
| Date | Event | Price |
|---|---|---|
| 7/13/2026 | Pending sale | $825,000$268/sqft |
Source:  CVRMLS #2618217 Report a problem CVRMLS #2618217 Report a problem | ||
| 7/8/2026 | Listed for sale | $825,000+67.5%$268/sqft |
Source: CVRMLS #2618217 Report a problem | ||
| 12/10/2020 | Sold | $492,500+9.5%$160/sqft |
Source: CVRMLS #2034428 Report a problem | ||
| 11/16/2020 | Pending sale | $449,950$146/sqft |
Source: Hometown Realty #2034428 Report a problem | ||
| 11/12/2020 | Listed for sale | $449,950+30%$146/sqft |
Source: Hometown Realty #2034428 Report a problem | ||
| 8/20/2015 | Sold | $346,000-5.2%$113/sqft |
Source: CVRMLS #1514425 Report a problem | ||
| 5/19/2015 | Listed for sale | $364,950$119/sqft |
Source: Long & Foster REALTORS #1514425 Report a problem | ||
Public tax history
| Year | Property taxes | Tax assessment |
|---|---|---|
| 2025 | $7,044 +1% | $587,000 +1% |
| 2024 | $6,972 +2.3% | $581,000 +2.3% |
| 2023 | $6,816 | $568,000 |
| 2022 | $6,816 +45.6% | $568,000 +33% |
| 2021 | $4,680 +1% | $427,000 +10.6% |
| 2020 | $4,632 +4.3% | $386,000 +4.3% |
| 2019 | $4,440 +4.2% | $370,000 +4.2% |
| 2018 | $4,260 +14.1% | $355,000 +5% |
| 2017 | $3,732 | $338,000 +5.6% |
| 2016 | $3,732 | $320,000 +2.9% |
| 2015 | $3,732 | $311,000 |
| 2014 | $3,732 | $311,000 |
| 2013 | -- | $311,000 -5.8% |
| 2012 | -- | $330,000 -8.6% |
| 2011 | -- | $361,000 |
| 2010 | -- | $361,000 -2.4% |
| 2009 | -- | $370,000 |
| 2008 | -- | $370,000 +12.2% |
| 2007 | -- | $329,800 |
| 2006 | -- | $329,800 +5.4% |
| 2005 | -- | $313,000 +14.4% |
| 2003 | -- | $273,700 +13% |
| 2002 | -- | $242,200 +8% |
| 2001 | $3,206 | $224,200 |
Find assessor info on the county website
Monthly payment
Est. payment
Payment breakdown
Explore the cost of this home by adjusting the details. Changes won't be saved.Climate risks
Neighborhood: Huguenot
Nearby schools
GreatSchools rating
- 5/10J.B. Fisher Elementary SchoolGrades: PK-5Distance: 0.4 mi
- 1/10Lucille M. Brown Middle SchoolGrades: 6-8Distance: 4.5 mi
- 2/10Huguenot High SchoolGrades: 9-12Distance: 2.9 mi
Schools provided by the listing agent
- Elementary: Fisher
- Middle: Lucille Brown
- High: Huguenot
Source: CVRMLS. This data may not be complete. We recommend contacting the local school district to confirm school assignments for this home.
- $688,6004 bd3 ba2.2k sqft3725 Hastings Dr, Richmond, VA 23235Off Market
- $767,2004 bd4 ba3.6k sqft3801 Hastings Dr, Richmond, VA 23235Off Market
- $504,6003 bd4 ba2.6k sqft3810 Wainfleet Dr, Richmond, VA 23235Off Market
- $450,800-- bd3 ba2.1k sqft3820 Wainfleet Dr, Richmond, VA 23235Off Market
- $900,0006 bd5 ba4.2k sqft3740 Hastings Dr, Richmond, VA 23235Sold
- $1,100,0004 bd4 ba4.5k sqft3730 Hastings Dr, Richmond, VA 23235Sold
- $713,800-- bd2 ba2.7k sqft3800 Wainfleet Dr, Richmond, VA 23235Off Market
- $591,7004 bd3 ba2.2k sqft3800 Hastings Dr, Richmond, VA 23235Off Market
A local agent can set up tours, give advice and negotiate with sellers.
Similar homes
- $975,0003 bd4 ba3.4k sqft4162 Traylor Dr, Richmond, VA 23235For Sale
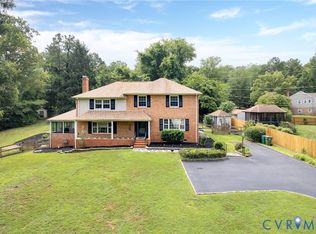
 MLS ID #2620729, Jenny Maraghy, Compass. CVRMLS
 - $699,9504 bd3 ba2.5k sqft10211 Hobby Hill Rd, Richmond, VA 23235For Sale
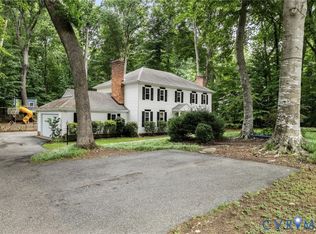
 MLS ID #2620181, James Strum, Long & Foster REALTORS. CVRMLS
 - $825,0005 bd6 ba4.5k sqft1400 Buford Rd, North Chesterfield, VA 23235For Sale
 MLS ID #2605481, Chris Joseph, Joseph Realty Group RVA. CVRMLS
 - $739,9004 bd3 ba3.2k sqft11820 Wexwood Dr, North Chesterfield, VA 23236For Sale
 MLS ID #2616018, Charlie Bickel, Real Broker LLC. CVRMLS
 - $799,9004 bd3 ba2.8k sqft3220 Winterfield Rd, Midlothian, VA 23113For SaleMLS ID #2613126, Joan Small, ProFound Property Group LLC. CVRMLS
- $799,0004 bd3 ba3.5k sqft2200 Swanhurst Dr, Midlothian, VA 23113For SaleMLS ID #2618969, Greer Jones, NextHome Advantage. CVRMLS
- $899,9004 bd4 ba2.8k sqft606 Westham Woods Dr, Henrico, VA 23229For SaleMLS ID #2617839, Jason Burford, The Steele Group. CVRMLS
- $935,0004 bd3 ba3.4k sqft10000 Ramsbury Way, Henrico, VA 23238For SaleMLS ID #2609498, Jess Houser, Nest Realty Group. CVRMLS
- $825,0005 bd3 ba3.9k sqft1531 King William Woods Rd, Midlothian, VA 23113For SaleMLS ID #2620057, Tamara McGhee, Real Broker LLC. CVRMLS
- $775,0003 bd3 ba2.4k sqft5300 Caledonia Rd, Richmond, VA 23225For SaleMLS ID #2618505, Brandon Spurlock, Providence Hill Real Estate. CVRMLS
- $1,000,0005 bd4 ba3.8k sqft4016 Tottenham Ct, Henrico, VA 23233For SaleMLS ID #2622167, Lynn Thomas, Long & Foster REALTORS. CVRMLS
- $850,0005 bd4 ba3.3k sqft11700 Braystone Ln, Chesterfield, VA 23838For SaleMLS ID #2621872, Alyssa Devereaux, Compass. CVRMLS
- $479,9004 bd4 ba2.3k sqft508 Bayliss Dr, North Chesterfield, VA 23235For SaleMLS ID #2614521, Allison Schwalm, Summit Properties RVA. CVRMLS
- $749,9997 bd5 ba4k sqft3304 Crossings Way, Midlothian, VA 23113For SaleMLS ID #2620352, Elizabeth Quinonez, EXP Realty LLC. CVRMLS
- $1,095,0005 bd4 ba4.5k sqft3911 Reeds Landing Cir, Midlothian, VA 23113For SaleMLS ID #2619401, Sharon Ligon, The Steele Group. CVRMLS
- $799,5004 bd3 ba2.6k sqft11880 Winterpock Rd, Chesterfield, VA 23838For SaleMLS ID #2620832, Andrea Levine, Samson Properties. CVRMLS
- $995,0004 bd4 ba3.1k sqft240 Vinita Cir, Henrico, VA 23238For SaleMLS ID #2610725, Deane Cheatham, Hometown Realty. CVRMLS
- $1,150,0004 bd3 ba3.1k sqft8919 Rustic Rd, Richmond, VA 23235New ConstructionMLS ID #2617875, Megan Napier, Napier REALTORS ERA. CVRMLS
- $725,0003 bd2 ba2k sqft4013 Hanover Ave, Richmond, VA 23221For SaleMLS ID #2621819, Eliza Conrad, Shaheen Ruth Martin & Fonville. CVRMLS
- $939,9005 bd4 ba3.9k sqft14718 Goddingham Ct, Midlothian, VA 23113For SaleMLS ID #2616498, Ronald Evans, Long & Foster REALTORS. CVRMLS
