For those seeking the peaceful lifestyle just South of the James, this rare opportunity will be a joy to call home. Welcome to Traylor Estates, Richmond's best kept secret with private James River access for residents, including a dedicated picnic area and boat launch. This well constructed and maintained brick home rests on over half an acre with established landscaping, elaborate hardscaping, and a clematis draped pergola, buffered by old growth trees creating a serene oasis. The lot enjoys creek views as well as 100+ acres of forest owned by St. Michael's and Trinity Schools ensuring total privacy. A welcoming front porch opens to a light filled interior with hardwood floors, elegant moldings, custom built-ins, and multiple wood burning fireplaces. The eat in kitchen with fireplace, exposed pine beams and granite counters, overlooks the backyard through a large bay window. The gracious living and formal dining rooms create the ideal space for family gatherings. French doors lead to a bright all-season sun room with wall-to-wall windows letting nature take the stage. Four bedrooms are on the main level, with two additional bedrooms, or a grand teen or au pair suite, upstairs. While the home offers generous spaces to spend time together, there's just as much opportunity for the family to retreat to pursue their own hobbies, whether in the fully finished walk-out basement with recreation space, home office, workshop, or step out on the terraced patios overlooking the natural setting. This exceptional property is a dream come true.
Sold for $900,000
$900,000
3740 Hastings Dr, Richmond, VA 23235
6beds
4,207sqft
Single Family Residence
Built in 1963
0.6 Acres Lot
$904,400 Zestimate®
$214/sqft
$3,575 Estimated rent
Home value
$904,400
$859,000 - $950,000
$3,575/mo
Zestimate® history
Owner options
List your home for rent
$3,575/mo
Rent Zestimate®
Find your next renter with Zillow Rental Manager. Plus, with online applications, you can quickly screen prospective tenants – for free.
$3,575/mo
Rent Zestimate®
Refinance and save
$5,679/mo
Est. payment
Refinancing to a lower rate could help reduce your monthly payments and save thousands over the life of the loan.
$5,679/mo
Est. payment
Explore your selling options
Work with a Zillow partner agent
Leverage their expertise and Zillow's premium Showcase listings to get your home seen by more buyers.
Get startedList with your own agent
Get your home in front of millions of buyers by listing it on Zillow.
Learn how to do itSell it yourself
Take full control of how buyers see your home on Zillow by listing For Sale by Owner (FSBO).
List your homeWhat's special
Creek viewsBoat launchGranite countersElaborate hardscapingClematis draped pergolaCustom built-insMultiple wood burning fireplaces
Zillow last checked:
Listing updated:
Listed by:
Marguerite Mankins 804-382-7460,
The Steele Group
Bought with:
Ann Kelly, 0225075697
Shaheen Ruth Martin & Fonville
Source: CVRMLS,MLS#: 2610514 Originating MLS: Central Virginia Regional MLS
Originating MLS: Central Virginia Regional MLSFacts & features
Interior
Bedrooms & bathrooms
- Bedrooms: 6
- Bathrooms: 5
- Full bathrooms: 3
- 1/2 bathrooms: 2
Primary bedroom
- Description: Renovated en suite bath, two closets, hardwoods
- Level: First
- Dimensions: 14.0 x 14.0
Bedroom 2
- Description: Hardwoods, deep closet
- Level: First
- Dimensions: 13.0 x 13.0
Bedroom 3
- Description: Hardwoods, currently used as home office
- Level: First
- Dimensions: 12.0 x 10.0
Bedroom 4
- Description: Hardwoods
- Level: First
- Dimensions: 12.0 x 10.0
Bedroom 5
- Description: Teen/au pair suite, built ins, lots of closets
- Level: Second
- Dimensions: 25.0 x 16.0
Dining room
- Description: Elegant moldings, chandelier
- Level: First
- Dimensions: 14.0 x 12.0
Family room
- Description: Playroom/lounge, fireplace, walk out to patio
- Level: Basement
- Dimensions: 30.0 x 16.0
Florida room
- Description: Views of backyard oasis, new window treatments
- Level: First
- Dimensions: 20.0 x 11.0
Foyer
- Description: Double doors open to hardwoods
- Level: First
- Dimensions: 0 x 0
Other
- Description: Tub & Shower
- Level: First
Other
- Description: Tub & Shower
- Level: Second
Great room
- Description: Full light, new LVP, built ins framing fireplace
- Level: Basement
- Dimensions: 27.0 x 15.0
Half bath
- Level: Basement
Half bath
- Level: First
Kitchen
- Description: Fireplace, exposed beams, granite, coffee station
- Level: First
- Dimensions: 19.0 x 15.0
Laundry
- Description: Full light, direct access to back patio
- Level: Basement
- Dimensions: 0 x 0
Living room
- Description: Grand entertaining space, fireplace
- Level: First
- Dimensions: 22.0 x 14.0
Office
- Description: Full light, walk out home office with new LVP
- Level: Basement
- Dimensions: 0 x 0
Recreation
- Description: Could be 6th bedroom or bonus rec room
- Level: Second
- Dimensions: 25.0 x 14.0
Sitting room
- Description: Breakfast room with window seat and bay window
- Level: First
- Dimensions: 12.0 x 10.0
Heating
- Electric, Natural Gas, Radiant
Cooling
- Electric, Heat Pump, Zoned
Appliances
- Included: Dryer, Dishwasher, Electric Cooking, Disposal, Gas Water Heater, Microwave, Oven, Refrigerator, Tankless Water Heater
- Laundry: Washer Hookup, Dryer Hookup
Features
- Bookcases, Built-in Features, Bedroom on Main Level, Breakfast Area, Separate/Formal Dining Room, French Door(s)/Atrium Door(s), Granite Counters, Bath in Primary Bedroom, Main Level Primary, Pantry, Walk-In Closet(s)
- Flooring: Ceramic Tile, Slate, Vinyl, Wood
- Doors: French Doors
- Windows: Thermal Windows
- Basement: Full,Sump Pump
- Attic: Finished
- Number of fireplaces: 3
- Fireplace features: Masonry, Wood Burning
Interior area
- Total interior livable area: 4,207 sqft
- Finished area above ground: 3,352
- Finished area below ground: 855
Property
Parking
- Parking features: Driveway, Oversized, Paved
- Has uncovered spaces: Yes
Features
- Levels: Two
- Stories: 2
- Patio & porch: Front Porch, Porch
- Exterior features: Sprinkler/Irrigation, Lighting, Porch, Paved Driveway
- Pool features: None
- Fencing: None
- Has view: Yes
- View description: Water
- Has water view: Yes
- Water view: Water
- Waterfront features: Creek
- Body of water: Creek views and private James River access
Lot
- Size: 0.6 Acres
- Features: Landscaped
Details
- Parcel number: C0010739006
- Zoning description: R-1
Construction
Type & style
- Home type: SingleFamily
- Architectural style: Cape Cod,Two Story
- Property subtype: Single Family Residence
Materials
- Brick, Drywall, Frame
- Roof: Composition
Condition
- Resale
- New construction: No
- Year built: 1963
Utilities & green energy
- Sewer: Public Sewer
- Water: Public
Community & HOA
Community
- Features: Boat Facilities, Common Grounds/Area, Park
- Subdivision: Traylor Estates
HOA
- Has HOA: Yes
- Services included: Water Access
Location
- Region: Richmond
Financial & listing details
- Price per square foot: $214/sqft
- Tax assessed value: $581,000
- Annual tax amount: $6,972
- Date on market: 6/23/2026
- Ownership: Individuals
- Ownership type: Sole Proprietor
Price history
| Date | Event | Price |
|---|---|---|
| 6/30/2026 | Sold | $900,000+0.1%$214/sqft |
Source:  CVRMLS #2610514 Report a problem CVRMLS #2610514 Report a problem | ||
| 5/29/2026 | Pending sale | $899,000$214/sqft |
Source: CVRMLS #2610514 Report a problem | ||
| 5/22/2026 | Listed for sale | $899,000+106.7%$214/sqft |
Source: CVRMLS #2610514 Report a problem | ||
| 12/8/2017 | Sold | $435,000$103/sqft |
Source: CVRMLS #1726928 Report a problem | ||
| 9/26/2017 | Pending sale | $435,000$103/sqft |
Source: Long & Foster REALTORS #1726928 Report a problem | ||
| 9/19/2017 | Price change | $435,000-2.2%$103/sqft |
Source: Long & Foster REALTORS #1726928 Report a problem | ||
| 8/5/2017 | Pending sale | $445,000$106/sqft |
Source: Long & Foster REALTORS #1726928 Report a problem | ||
| 7/22/2017 | Listed for sale | $445,000$106/sqft |
Source: Long & Foster REALTORS #1726928 Report a problem | ||
Public tax history
| Year | Property taxes | Tax assessment |
|---|---|---|
| 2025 | $6,972 +0.9% | $581,000 +0.9% |
| 2024 | $6,912 +2.3% | $576,000 +2.3% |
| 2023 | $6,756 | $563,000 |
| 2022 | $6,756 +25.7% | $563,000 +25.7% |
| 2021 | $5,376 +0.7% | $448,000 +0.7% |
| 2020 | $5,340 +2.8% | $445,000 +2.8% |
| 2019 | $5,196 +0.5% | $433,000 +0.5% |
| 2018 | $5,172 +39.9% | $431,000 +4.6% |
| 2017 | $3,696 | $412,000 +30% |
| 2016 | $3,696 | $317,000 +2.9% |
| 2015 | $3,696 | $308,000 |
| 2014 | $3,696 | $308,000 -4% |
| 2013 | -- | $321,000 -2.1% |
| 2012 | -- | $328,000 -8.1% |
| 2011 | -- | $357,000 |
| 2010 | -- | $357,000 -2.5% |
| 2009 | -- | $366,100 |
| 2008 | -- | $366,100 |
| 2007 | -- | $366,100 |
| 2006 | -- | $366,100 +8.6% |
| 2005 | -- | $337,000 +18.2% |
| 2003 | -- | $285,200 +13% |
| 2002 | -- | $252,400 +8% |
| 2001 | $3,341 | $233,640 |
Find assessor info on the county website
Neighborhood: Huguenot
Nearby homes
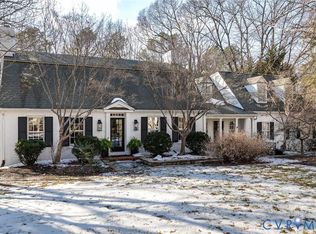
- $1,100,0004 bd4 ba4.5k sqft3730 Hastings Dr, Richmond, VA 23235Sold
- $591,7004 bd3 ba2.2k sqft3800 Hastings Dr, Richmond, VA 23235Off Market
- $825,0004 bd3 ba3k sqft3735 Hastings Dr, Richmond, VA 23235Pending

- $624,400-- bd3 ba2.3k sqft3720 Hastings Dr, Richmond, VA 23235Off Market
- $767,2004 bd4 ba3.6k sqft3801 Hastings Dr, Richmond, VA 23235Off Market
- $688,6004 bd3 ba2.2k sqft3725 Hastings Dr, Richmond, VA 23235Off Market
- $933,4004 bd4 ba3.7k sqft3810 Hastings Dr, Richmond, VA 23235Off Market
- $450,800-- bd3 ba2.1k sqft3820 Wainfleet Dr, Richmond, VA 23235Off Market
Nearby schools
GreatSchools rating
- 5/10J.B. Fisher Elementary SchoolGrades: PK-5Distance: 0.4 mi
- 1/10Lucille M. Brown Middle SchoolGrades: 6-8Distance: 4.6 mi
- 2/10Huguenot High SchoolGrades: 9-12Distance: 2.9 mi
Schools provided by the listing agent
- Elementary: Fisher
- Middle: Lucille Brown
- High: Huguenot
Source: CVRMLS. This data may not be complete. We recommend contacting the local school district to confirm school assignments for this home.
Get a cash offer in 3 minutes
Find out how much your home could sell for in as little as 3 minutes with a no-obligation cash offer.
Estimated market value
$904,400
Get a cash offer in 3 minutes
Find out how much your home could sell for in as little as 3 minutes with a no-obligation cash offer.
Estimated market value
$904,400
- Virginia
- Richmond City
- Richmond
- 23235
- Huguenot
- 3740 Hastings Dr
Nearby cities
Nearby neighborhoods
Nearby zip codes
Other Richmond Topics
