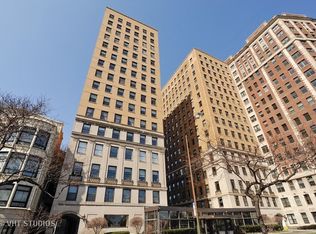
LIVE LARGE IN THIS OASIS IN THE SKY. This STUNNING PENTHOUSE unit in this elegant iconic building has phenomenal views from each side: Lake views, City Skyline Views, Wrigley Field and beautiful sunset views, Belmont Harbor, Montrose Harbor, Tennis Courts, and so much more. With just under 2,200 square foot, this "Home in the Sky" has an abundance of light large in all living spaces. This 2 (could easily be a 3 bedroom plus den and 2-l/2 bath unit has a flexible floor plan and easily can have a third bedroom added if needed as other units have done. This is a spacious, luxury home in the sky--yes home due to the size of the unit. From the minute one steps off the elevator, you only have two units per floor. Entering the penthouse, you have a formal foyer leading to living room on one side and kitchen on the other side. Kitchen is set up for a gourmet chef and great for entertaining. Two extra-large en suite bedrooms can fit real furniture. In-Unit Washer/Dryer makes life easy; however, building has common laundry also. Updates to unit are: 2020--14 added vents for air conditioning plus newer AC unit, added recessed lighting, primary bath with heated floors, steam shower, heated towel rack, large shower, beautiful tile, new fixtures, ceiling fans, kitchen light fixture, fire-escape door. Building amenities are: Park-like setting with grills, green space, benches, tables, beautiful landscaping, 24-hour door man, on-site engineer M-F, indoor parking (leased if available). Area amenities are: Lake Michigan, Tennis courts, Belmont Harbor, Montrose Harbor, easy bus transportation, DuSable Lake Shore Drive, restaurants, stores. It is living like being on vacation. This home has the WOW factor!!! Condo is great for entertaining. SPACIOUS, SPACIOUS, SPACIOUS!!
Closed
$580,000
3730 N Lake Shore Dr APT 16B, Chicago, IL 60613
2beds
2,200sqft
Condominium, Single Family Residence
Built in 1924
-- sqft lot
$629,100 Zestimate®
$264/sqft
$4,485 Estimated rent
Home value
$629,100
$560,000 - $705,000
$4,485/mo
Zestimate® history
Owner options
List your home for rent
$4,485/mo
Rent Zestimate®
Find your next renter with Zillow Rental Manager. Plus, with online applications, you can quickly screen prospective tenants – for free.
$4,485/mo
Rent Zestimate®
Refinance and save
$6,252/mo
Est. payment
Refinancing to a lower rate could help reduce your monthly payments and save thousands over the life of the loan.
$6,252/mo
Est. payment
Explore your selling options
Work with a Zillow partner agent
Leverage their expertise and Zillow's premium Showcase listings to get your home seen by more buyers.
Get startedList with your own agent
Get your home in front of millions of buyers by listing it on Zillow.
Learn how to do itSell it yourself
Take full control of how buyers see your home on Zillow by listing For Sale by Owner (FSBO).
List your homeWhat's special
Phenomenal viewsBeautiful sunset viewsExtra-large en suite bedroomsLake viewsCity skyline viewsFlexible floor planFormal foyer
Zillow last checked:
Listing updated:
Listed by:
Barbara O'Connor 773-491-5631,
Dream Town Real Estate,
Hilary O'Connor,
Dream Town Real Estate
Bought with:
Carrie McCormick
@properties Christie's International Real Estate
Source: MRED as distributed by MLS GRID,MLS#: 12170020
Facts & features
Interior
Bedrooms & bathrooms
- Bedrooms: 2
- Bathrooms: 3
- Full bathrooms: 2
- 1/2 bathrooms: 1
Rooms
- Room types: Breakfast Room, Foyer
Primary bedroom
- Features: Flooring (Hardwood), Window Treatments (Window Treatments), Bathroom (Full)
- Level: Main
- Area: 288 Square Feet
- Dimensions: 18X16
Bedroom 2
- Features: Flooring (Hardwood), Window Treatments (Shades)
- Level: Main
- Area: 255 Square Feet
- Dimensions: 17X15
Breakfast room
- Features: Flooring (Hardwood), Window Treatments (Window Treatments)
- Level: Main
- Area: 264 Square Feet
- Dimensions: 22X12
Dining room
- Features: Flooring (Hardwood), Window Treatments (Window Treatments)
- Level: Main
- Area: 144 Square Feet
- Dimensions: 16X9
Family room
- Features: Flooring (Hardwood), Window Treatments (Window Treatments)
- Level: Main
- Area: 286 Square Feet
- Dimensions: 22X13
Foyer
- Features: Flooring (Hardwood)
- Level: Main
- Area: 54 Square Feet
- Dimensions: 9X6
Kitchen
- Features: Flooring (Hardwood), Window Treatments (Shades)
- Level: Main
- Area: 182 Square Feet
- Dimensions: 14X13
Laundry
- Level: Main
- Area: 18 Square Feet
- Dimensions: 6X3
Living room
- Features: Flooring (Hardwood), Window Treatments (Window Treatments)
- Level: Main
- Area: 240 Square Feet
- Dimensions: 16X15
Heating
- Natural Gas, Baseboard
Cooling
- Central Air, Small Duct High Velocity
Appliances
- Included: Range, Microwave, Dishwasher, Refrigerator, Washer, Dryer
- Laundry: Washer Hookup, Main Level, In Unit
Features
- Flooring: Hardwood
- Basement: None
- Common walls with other units/homes: End Unit
Interior area
- Total structure area: 0
- Total interior livable area: 2,200 sqft
Property
Parking
- Total spaces: 1
- Parking features: Asphalt, Circular Driveway, Garage Door Opener, On Site, Leased, Attached, Garage
- Attached garage spaces: 1
- Has uncovered spaces: Yes
Accessibility
- Accessibility features: No Disability Access
Features
- Exterior features: Outdoor Grill
- On waterfront: Yes
Details
- Parcel number: 14211060461031
- Special conditions: List Broker Must Accompany
- Other equipment: TV-Cable, TV Antenna
Construction
Type & style
- Home type: Condo
- Property subtype: Condominium, Single Family Residence
Materials
- Brick, Stone
Condition
- New construction: No
- Year built: 1924
Utilities & green energy
- Electric: Circuit Breakers
- Sewer: Public Sewer
- Water: Lake Michigan
- Utilities for property: Cable Available
Community & HOA
HOA
- Has HOA: Yes
- Amenities included: Bike Room/Bike Trails, Door Person, Coin Laundry, Elevator(s), Storage, On Site Manager/Engineer, Park, Service Elevator(s)
- Services included: Heat, Water, Insurance, Doorman, Cable TV, Exterior Maintenance, Lawn Care, Scavenger, Snow Removal
- HOA fee: $2,129 monthly
Location
- Region: Chicago
Financial & listing details
- Price per square foot: $264/sqft
- Tax assessed value: $535,450
- Annual tax amount: $8,358
- Date on market: 9/21/2024
- Listing terms: Cash
- Ownership: Condo
Price history
| Date | Event | Price |
|---|---|---|
| 2/28/2025 | Sold | $580,000-10.6%$264/sqft |
Source:  MRED as distributed by MLS GRID #12170020 Report a problem MRED as distributed by MLS GRID #12170020 Report a problem | ||
| 1/31/2025 | Pending sale | $649,000$295/sqft |
Source: MRED as distributed by MLS GRID #12170020 Report a problem | ||
| 10/13/2024 | Price change | $649,000-2.4%$295/sqft |
Source: MRED as distributed by MLS GRID #12170020 Report a problem | ||
| 10/1/2024 | Price change | $665,000-1.5%$302/sqft |
Source: MRED as distributed by MLS GRID #12170020 Report a problem | ||
| 9/21/2024 | Listed for sale | $675,000$307/sqft |
Source: MRED as distributed by MLS GRID #12170020 Report a problem | ||
| 9/19/2024 | Listing removed | $675,000-2.9%$307/sqft |
Source: MRED as distributed by MLS GRID #12145238 Report a problem | ||
| 9/13/2024 | Price change | $695,000-0.7%$316/sqft |
Source: MRED as distributed by MLS GRID #12145238 Report a problem | ||
| 9/9/2024 | Price change | $700,000-3.4%$318/sqft |
Source: MRED as distributed by MLS GRID #12145238 Report a problem | ||
| 9/3/2024 | Price change | $725,000-3.3%$330/sqft |
Source: MRED as distributed by MLS GRID #12145238 Report a problem | ||
| 8/22/2024 | Listed for sale | $750,000+35.1%$341/sqft |
Source: MRED as distributed by MLS GRID #12145238 Report a problem | ||
| 10/29/2018 | Sold | $555,000-3.5%$252/sqft |
Source: MRED as distributed by MLS GRID #10050234 Report a problem | ||
| 9/8/2018 | Pending sale | $575,000$261/sqft |
Source: @properties #10050234 Report a problem | ||
| 8/13/2018 | Listed for sale | $575,000+3.6%$261/sqft |
Source: @properties #10050234 Report a problem | ||
| 3/5/2018 | Sold | $555,000-2.6%$252/sqft |
Source:  MRED as distributed by MLS GRID #09657434 Report a problem MRED as distributed by MLS GRID #09657434 Report a problem | ||
| 2/22/2018 | Pending sale | $569,900$259/sqft |
Source: Baird & Warner #09657434 Report a problem | ||
| 12/7/2017 | Price change | $569,900-1.7%$259/sqft |
Source: Baird & Warner #09657434 Report a problem | ||
| 10/31/2017 | Price change | $579,9000%$264/sqft |
Source: Baird & Warner #09657434 Report a problem | ||
| 9/19/2017 | Price change | $579,999-3.3%$264/sqft |
Source: Baird & Warner #09657434 Report a problem | ||
| 6/13/2017 | Price change | $599,900-4%$273/sqft |
Source: Baird & Warner #09657434 Report a problem | ||
| 5/22/2017 | Price change | $624,900-2.3%$284/sqft |
Source: Baird & Warner #09581172 Report a problem | ||
| 5/8/2017 | Price change | $639,900-1.5%$291/sqft |
Source: Baird & Warner #09581172 Report a problem | ||
| 3/31/2017 | Listed for sale | $649,900+101.5%$295/sqft |
Source: Baird & Warner #09581172 Report a problem | ||
| 11/16/2016 | Sold | $322,500-10.4%$147/sqft |
Source: Baird & Warnerc #09304000_60613_16B Report a problem | ||
| 9/8/2016 | Price change | $359,900-6.5%$164/sqft |
Source: Baird & Warner #09304000 Report a problem | ||
| 8/18/2016 | Price change | $385,000-1.8%$175/sqft |
Source: Baird & Warner #09304000 Report a problem | ||
| 8/8/2016 | Price change | $392,000-1.8%$178/sqft |
Source: Baird & Warner #09304000 Report a problem | ||
| 7/22/2016 | Listed for sale | $399,000+115.7%$181/sqft |
Source: Baird & Warner #09150867 Report a problem | ||
| 5/7/1996 | Sold | $185,000$84/sqft |
Source: Public Record Report a problem | ||
Public tax history
| Year | Property taxes | Tax assessment |
|---|---|---|
| 2024 | $10,096 +20.8% | $53,545 +24.7% |
| 2023 | $8,358 +2.9% | $42,929 |
| 2022 | $8,126 +2.1% | $42,929 |
| 2021 | $7,963 +1% | $42,929 +11.5% |
| 2020 | $7,883 +0.6% | $38,489 -9.3% |
| 2019 | $7,834 -6.5% | $42,424 |
| 2018 | $8,380 -5.7% | $42,424 +2.7% |
| 2017 | $8,889 +14.4% | $41,294 |
| 2016 | $7,771 +2.7% | $41,294 |
| 2015 | $7,567 +22.5% | $41,294 +24.1% |
| 2014 | $6,176 +2% | $33,287 |
| 2013 | $6,054 +16.3% | $33,287 |
| 2012 | $5,206 -19.8% | $33,287 -23.3% |
| 2011 | $6,489 +8.4% | $43,410 -8.2% |
| 2010 | $5,987 +14% | $47,312 -10.1% |
| 2009 | $5,251 -7% | $52,635 +14.2% |
| 2008 | $5,647 +7.6% | $46,083 |
| 2007 | $5,246 +7.8% | $46,083 |
| 2006 | $4,866 | $46,083 |
Find assessor info on the county website
Neighborhood: Lake View
Nearby homes
- $816,6003 bd2 ba2.4k sqft3730 N Lake Shore Dr APT 2A, Chicago, IL 60613Off Market
- $507,8003 bd2 ba-- sqft3730 N Lake Shore Dr APT 3B, Chicago, IL 60613Off Market
- $419,900-- bd-- ba-- sqft3730 N Lake Shore Dr APT 4B, Chicago, IL 60613Off Market
- $665,0003 bd3 ba2.5k sqft3730 N Lake Shore Dr APT 6A, Chicago, IL 60613Sold

- $600,4002 bd2 ba2.2k sqft3730 N Lake Shore Dr APT 6B, Chicago, IL 60613Off Market
- $922,6003 bd3 ba2.5k sqft3730 N Lake Shore Dr APT 7A, Chicago, IL 60613Off Market
- $645,3002 bd3 ba2.1k sqft3730 N Lake Shore Dr APT 7B, Chicago, IL 60613Off Market
- $765,0003 bd3 ba2.5k sqft3730 N Lake Shore Dr APT 8A, Chicago, IL 60613Sold
- $701,0003 bd3 ba2.4k sqft3730 N Lake Shore Dr APT 9A, Chicago, IL 60613Sold
Nearby schools
GreatSchools rating
- 5/10Greeley Elementary SchoolGrades: PK-8Distance: 0.3 mi
- 3/10Lake View High SchoolGrades: 9-12Distance: 1.2 mi
Schools provided by the listing agent
- District: 299
Source: MRED as distributed by MLS GRID. This data may not be complete. We recommend contacting the local school district to confirm school assignments for this home.
Get a cash offer in 3 minutes
Find out how much your home could sell for in as little as 3 minutes with a no-obligation cash offer.
Estimated market value
$629,100
Get a cash offer in 3 minutes
Find out how much your home could sell for in as little as 3 minutes with a no-obligation cash offer.
Estimated market value
$629,100
- Illinois
- Cook County
- Chicago
- 60613
- Lake View
- 3730 N Lake Shore Dr Apartment 16B
Nearby cities
Nearby neighborhoods
Nearby zip codes
Other Chicago Topics
