With sweeping views of the lakefront and Wrigleyville, this 3-bedroom condo features an outstanding renovation in the kitchen and both en suite baths. Only two units occupy each floor in this historic building, and most rooms in this unit rise to 9-foot ceilings and are expansive compared to new construction. Crown molding in the living, dining and family areas reflects the Art Deco aesthetic prevalent when 3730 N. Lake Shore Drive was built. As a resident, you'll enjoy spectacular sunsets from the primary and secondary bedrooms, where each room has two extensive closets and where original hickory doors and woodwork have been expertly restored. Notably, the third bedroom boasts a Belmont Harbor view. The kitchen, in fact, was taken down to the studs and redesigned with the harbor in mind. Driftwood inspired the porcelain selected for the floor, wind spray the glass chosen for the cabinetry, shifting sands the Cambria quartz favored for the countertops. (Perhaps mariners will notice the handles on the cabinets, reminiscent of cleats on a boat.) A bank of floor-to-ceiling cabinetry spans the wall running from the fridge to the hall leading to the breakfast room, ensuring a wealth of storage for necessities and extravagances. During renovation, a significant investment was made in replacing plumbing risers throughout the unit, an improvement unseen but well worth noting. A washer and dryer are situated in the half bath, with industrial-sized pay machines in a laundry on level one. 3730 offers one of the largest private gardens in the city, featuring grills, dining areas, seating and a playground, with flowering plants and trees adorning three tiers. Imagine enjoying coffee there in the morning and reserving one of four spacious entertainment areas for a dinner party at night. Career staff here are exceptional, colleagues who respect each other and the residents they assist. All are dedicated, conscientious and courteous. The full-time engineer is quick to respond to requests. With every point of access locked, the doormen are gatekeepers. They monitor entrants and security cameras, accept packages, hail cabs, assist with luggage and issue pre-paid parking passes to guests, among many other responsibilities. Indoor parking is available here and payable monthly in advance. If heading south (to Mag Mile, the Loop, Millenium Park, the Museum Campus), don't drive. Catch an express bus on the corner. Or stay close to home, where Wrigley Field and countless restaurants are nearby. Constructed in an era when builders did not spare cost to ensure neighboring units the quiet city dwellers crave, 3730 N. Lake Shore Drive is as much an icon as the one a short walk away.
Closed
$539,000
3730 N Lake Shore Dr APT 8B, Chicago, IL 60613
3beds
2,100sqft
Condominium, Single Family Residence
Built in 1923
-- sqft lot
$668,800 Zestimate®
$257/sqft
$4,854 Estimated rent
Home value
$668,800
$622,000 - $722,000
$4,854/mo
Zestimate® history
Owner options
List your home for rent
$4,854/mo
Rent Zestimate®
Find your next renter with Zillow Rental Manager. Plus, with online applications, you can quickly screen prospective tenants – for free.
$4,854/mo
Rent Zestimate®
Refinance and save
$5,542/mo
Est. payment
Refinancing to a lower rate could help reduce your monthly payments and save thousands over the life of the loan.
$5,542/mo
Est. payment
Explore your selling options
Work with a Zillow partner agent
Leverage their expertise and Zillow's premium Showcase listings to get your home seen by more buyers.
Get startedList with your own agent
Get your home in front of millions of buyers by listing it on Zillow.
Learn how to do itSell it yourself
Take full control of how buyers see your home on Zillow by listing For Sale by Owner (FSBO).
List your homeWhat's special
Industrial-sized pay machinesCrown moldingFlowering plantsBelmont harbor viewDining areas
Zillow last checked:
Listing updated:
Listed by:
Anna Gutkowska 773-865-2141,
@properties Christie's International Real Estate
Bought with:
Brad Feinsmith
Dream Town Real Estate
Source: MRED as distributed by MLS GRID,MLS#: 11923199
Facts & features
Interior
Bedrooms & bathrooms
- Bedrooms: 3
- Bathrooms: 3
- Full bathrooms: 2
- 1/2 bathrooms: 1
Rooms
- Room types: Breakfast Room, Foyer, Family Room
Primary bedroom
- Features: Flooring (Hardwood), Bathroom (Full)
- Level: Main
- Area: 240 Square Feet
- Dimensions: 15X16
Bedroom 2
- Features: Flooring (Hardwood), Window Treatments (Shades)
- Level: Main
- Area: 255 Square Feet
- Dimensions: 15X17
Bedroom 3
- Features: Flooring (Hardwood), Window Treatments (Shades)
- Level: Main
- Area: 77 Square Feet
- Dimensions: 11X7
Breakfast room
- Features: Flooring (Hardwood)
- Level: Main
- Area: 198 Square Feet
- Dimensions: 18X11
Dining room
- Features: Flooring (Hardwood)
- Level: Main
- Area: 384 Square Feet
- Dimensions: 24X16
Family room
- Features: Flooring (Hardwood)
- Level: Main
- Area: 208 Square Feet
- Dimensions: 16X13
Other
- Features: Flooring (Hardwood), Window Treatments (Shades)
- Level: Main
- Area: 208 Square Feet
- Dimensions: 16X13
Foyer
- Features: Flooring (Hardwood)
- Level: Main
- Area: 45 Square Feet
- Dimensions: 9X5
Kitchen
- Features: Kitchen (Eating Area-Breakfast Bar, Eating Area-Table Space, Breakfast Room, Custom Cabinetry, Granite Counters, Updated Kitchen), Flooring (Ceramic Tile)
- Level: Main
- Area: 182 Square Feet
- Dimensions: 13X14
Laundry
- Features: Flooring (Hardwood), Window Treatments (Shutters)
- Level: Main
- Area: 12 Square Feet
- Dimensions: 3X4
Living room
- Features: Flooring (Hardwood), Window Treatments (Window Treatments)
- Level: Main
- Area: 384 Square Feet
- Dimensions: 24X16
Heating
- Steam
Cooling
- Small Duct High Velocity
Appliances
- Included: Range, Microwave, Dishwasher, High End Refrigerator, Washer, Dryer
- Laundry: In Unit, Common Area
Features
- Flooring: Hardwood
- Basement: None
Interior area
- Total structure area: 0
- Total interior livable area: 2,100 sqft
Property
Parking
- Total spaces: 1
- Parking features: Asphalt, Concrete, Circular Driveway, Garage Door Opener, Heated Garage, Garage, On Site, Leased, Attached
- Attached garage spaces: 1
- Has uncovered spaces: Yes
Accessibility
- Accessibility features: No Disability Access
Features
- On waterfront: Yes
Details
- Parcel number: 14211060461015
- Special conditions: Exceptions-Call List Office
- Other equipment: TV-Cable, Ceiling Fan(s)
Construction
Type & style
- Home type: Condo
- Property subtype: Condominium, Single Family Residence
Materials
- Brick, Stone
Condition
- New construction: No
- Year built: 1923
- Major remodel year: 2019
Utilities & green energy
- Sewer: Public Sewer
- Water: Lake Michigan
Community & HOA
HOA
- Has HOA: Yes
- Amenities included: Bike Room/Bike Trails, Door Person, Coin Laundry, Elevator(s), Storage, Park, Receiving Room, Service Elevator(s)
- Services included: Heat, Water, Insurance, Security, Doorman, Exterior Maintenance, Lawn Care, Scavenger, Snow Removal
- HOA fee: $1,702 monthly
Location
- Region: Chicago
Financial & listing details
- Price per square foot: $257/sqft
- Tax assessed value: $508,330
- Annual tax amount: $6,938
- Date on market: 11/3/2023
- Listing terms: Conventional
- Ownership: Condo
Price history
| Date | Event | Price |
|---|---|---|
| 12/22/2023 | Sold | $539,000-1.8%$257/sqft |
Source:  MRED as distributed by MLS GRID #11923199 Report a problem MRED as distributed by MLS GRID #11923199 Report a problem | ||
| 12/18/2023 | Pending sale | $549,000$261/sqft |
Source: MRED as distributed by MLS GRID #11923199 Report a problem | ||
| 11/18/2023 | Contingent | $549,000$261/sqft |
Source: MRED as distributed by MLS GRID #11923199 Report a problem | ||
| 11/3/2023 | Price change | $549,000-5.2%$261/sqft |
Source: MRED as distributed by MLS GRID #11923199 Report a problem | ||
| 9/5/2023 | Listed for sale | $579,000+75.5%$276/sqft |
Source: MRED as distributed by MLS GRID #11875721 Report a problem | ||
| 6/28/2016 | Sold | $330,000-12%$157/sqft |
Source: MRED as distributed by MLS GRID #09137511 Report a problem | ||
| 6/6/2016 | Pending sale | $375,000$179/sqft |
Source: Berkshire Hathaway HomeServices KoenigRubloff Realty Group #09137511 Report a problem | ||
| 2/12/2016 | Listed for sale | $375,000-0.4%$179/sqft |
Source: Berkshire Hathaway HomeServices KoenigRubloff Realty Group #09137511 Report a problem | ||
| 9/12/2006 | Sold | $376,500$179/sqft |
Source: Public Record Report a problem | ||
Public tax history
| Year | Property taxes | Tax assessment |
|---|---|---|
| 2024 | $9,021 +23.8% | $50,833 +25.5% |
| 2023 | $7,286 +3.1% | $40,499 |
| 2022 | $7,064 -5.5% | $40,499 |
| 2021 | $7,474 +0.3% | $40,499 +10.8% |
| 2020 | $7,448 +0.6% | $36,538 -9.3% |
| 2019 | $7,402 +1.7% | $40,273 |
| 2018 | $7,277 -5.6% | $40,273 +2.7% |
| 2017 | $7,712 +4.9% | $39,202 |
| 2016 | $7,352 +9.7% | $39,202 |
| 2015 | $6,703 +24.4% | $39,202 +24.1% |
| 2014 | $5,386 +2.2% | $31,600 |
| 2013 | $5,269 +0.9% | $31,600 |
| 2012 | $5,223 -17.8% | $31,600 -23.3% |
| 2011 | $6,351 -2.6% | $41,211 -8.2% |
| 2010 | $6,520 -5.1% | $44,914 -10.1% |
| 2009 | $6,866 +29.3% | $49,968 +14.2% |
| 2008 | $5,312 +8.1% | $43,748 |
| 2007 | $4,915 +8.5% | $43,748 |
| 2006 | $4,531 | $43,748 |
Find assessor info on the county website
Neighborhood: Lake View
Nearby homes
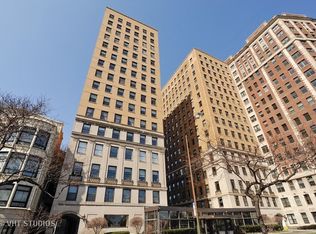
- $816,6003 bd2 ba2.4k sqft3730 N Lake Shore Dr APT 2A, Chicago, IL 60613Off Market
- $520,1003 bd2 ba-- sqft3730 N Lake Shore Dr APT 3B, Chicago, IL 60613Off Market
- $427,300-- bd-- ba-- sqft3730 N Lake Shore Dr APT 4B, Chicago, IL 60613Off Market
- $665,0003 bd3 ba2.5k sqft3730 N Lake Shore Dr APT 6A, Chicago, IL 60613Sold

- $607,0002 bd2 ba2.2k sqft3730 N Lake Shore Dr APT 6B, Chicago, IL 60613Off Market
- $931,1003 bd3 ba2.5k sqft3730 N Lake Shore Dr APT 7A, Chicago, IL 60613Off Market
- $649,6002 bd3 ba2.1k sqft3730 N Lake Shore Dr APT 7B, Chicago, IL 60613Off Market
- $765,0003 bd3 ba2.5k sqft3730 N Lake Shore Dr APT 8A, Chicago, IL 60613Sold
- $701,0003 bd3 ba2.4k sqft3730 N Lake Shore Dr APT 9A, Chicago, IL 60613Sold
Nearby schools
GreatSchools rating
- 5/10Greeley Elementary SchoolGrades: PK-8Distance: 0.3 mi
- 3/10Lake View High SchoolGrades: 9-12Distance: 1.2 mi
Schools provided by the listing agent
- Elementary: Greeley Elementary School
- Middle: Greeley Elementary School
- High: Lake View High School
- District: 299
Source: MRED as distributed by MLS GRID. This data may not be complete. We recommend contacting the local school district to confirm school assignments for this home.
Get a cash offer in 3 minutes
Find out how much your home could sell for in as little as 3 minutes with a no-obligation cash offer.
Estimated market value
$668,800
Get a cash offer in 3 minutes
Find out how much your home could sell for in as little as 3 minutes with a no-obligation cash offer.
Estimated market value
$668,800
- Illinois
- Cook County
- Chicago
- 60613
- Lake View
- 3730 N Lake Shore Dr Apartment 8B
Nearby cities
Nearby neighborhoods
Nearby zip codes
Other Chicago Topics
