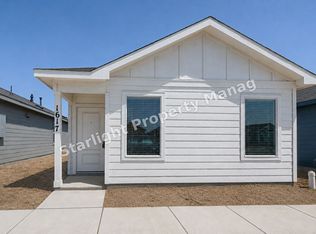
Welcome home to this beautifully maintained 3-bedroom, 2-bathroom home in the desirable Hulen Meadow Addition! Warm, inviting, and filled with natural light, this home offers a fantastic split-bedroom floor plan with modern paint tones, 2-inch blinds, and NO CARPET throughout!
The spacious kitchen is ready to impress with gorgeous granite countertops, built-in shelving, a deep kitchen sink, an abundance of cabinet and counter space, and a cozy breakfast nook perfect for your morning coffee.
The main family room features a beautiful brick wood-burning fireplace as its focal point, while an additional living space at the back of the home overlooks the backyard and provides even more room to spread out, entertain, or create the perfect home office or flex space.
The oversized primary suite easily accommodates larger furniture and features a private en-suite bath with dual sinks, a separate walk-in shower, relaxing garden tub, and spacious walk-in closet.
Another great bonus is the insulated garage, complete with built-in shelving for additional storage and a 50-amp outlet for electric vehicle charginga fantastic feature for EV owners!
Step outside to your own private backyard oasis! The fully fenced backyard offers a huge patio, dedicated gardening area, and plenty of room for entertaining, grilling, or simply relaxing outdoors.
No carpet, multiple living spaces, EV charging capability, tons of natural light, and an incredible backyardthis one feels like home the minute you walk in!
House for rent
Single family residence
Available Mon Oct 19 2026
Cats, dogs OK
What's special
Modern paint tonesBeautiful brick wood-burning fireplacePrivate backyard oasisTons of natural lightDedicated gardening areaBuilt-in shelvingHuge patio
- 16 days |
- -- |
- -- |
Zillow last checked:
Listing updated:
Travel times

Let’s turn your rent into credit progress
Build credit history with every on-time payment and get credit for the payment you’re already making.
Facts & features
Interior
Bedrooms & bathrooms
- Bedrooms: 3
- Bathrooms: 2
- Full bathrooms: 2
Features
- Walk In Closet
Interior area
- Total interior livable area: 1,793 sqft
Property
Parking
- Details: Contact manager
Details
- Parcel number: 05909821
Construction
Type & style
- Home type: SingleFamily
- Property subtype: Single Family Residence
Community & HOA
Location
- Region: Fort Worth
Financial & listing details
- Lease term: Contact For Details
Nearby apartments for rent



Price history
| Date | Event | Price |
|---|---|---|
| 10/1/2026 | Listed for rent | $2,050$1/sqft |
Source: Zillow Rentals Report a problem | ||
| 4/1/2017 | Listing removed | $139,900$78/sqft |
Source: Great Texas Properties #13350755 Report a problem | ||
| 7/29/2016 | Sold | -- |
Source: Agent Provided Report a problem | ||
| 6/22/2016 | Pending sale | $139,900$78/sqft |
Source: Great Texas Properties #13350755 Report a problem | ||
| 6/17/2016 | Listed for sale | $139,900$78/sqft |
Source: Great Texas Properties #13350755 Report a problem | ||
| 4/8/2016 | Pending sale | $139,900$78/sqft |
Source: Great Texas Properties #13350755 Report a problem | ||
| 4/4/2016 | Listed for sale | $139,900+33.2%$78/sqft |
Source: Great Texas Properties #13350755 Report a problem | ||
| 5/30/2012 | Listing removed | $105,000$59/sqft |
Source: Keller Williams Realty #11742032 Report a problem | ||
| 5/11/2012 | Price change | $105,000-2.7%$59/sqft |
Source: Keller Williams Realty #11742032 Report a problem | ||
| 3/23/2012 | Listed for sale | $107,900$60/sqft |
Source: Dow FW RE Inc. #11742032 Report a problem | ||