Fantastic investment opportunity! Excellent option for an investor looking for immediate cash flow upside or an owner-occupant wanting to house-hack and offset monthly living expenses. The right-side unit has been completely updated and is turn-key ready for a new tenant or owner. Updates include a fresh interior paint scheme, luxury plank flooring throughout, and a bright kitchen with new granite countertops, freshly painted cabinets, and new appliances. The left-side unit is occupied by a reliable, long-term tenant (since 2018) on a month-to-month lease. Current rent is well below market value, giving the new owner an immediate opportunity to increase gross rental income. (Note: Left unit was updated in 2018; full upgrade history available in document portal). Each unit includes a full one-car attached garage with an extra half-bay, perfect for additional storage or seasonal gear. Key Capital Improvement: Brand-new roof installed in August 2026...
For sale
$324,900
8507 Gatlinburg Dr, Fort Worth, TX 76123
6beds
2,012sqft
Duplex, Multi Family
Built in 1986
-- sqft lot
$-- Zestimate®
$161/sqft
$-- HOA
What's special
New appliancesFreshly painted cabinetsFresh interior paint schemeNew granite countertopsLuxury plank flooring throughoutBrand-new roofBright kitchen
- 2 days |
- 239 |
- 19 |
Zillow last checked:
Listing updated:
Listed by:
Alonzo Luna 0420410,
RE/MAX Associates of Arlington 817-861-6565
Source: NTREIS,MLS#: 21365656
Facts & features
Interior
Bedrooms & bathrooms
- Bedrooms: 6
- Bathrooms: 4
- Full bathrooms: 4
Heating
- Electric
Cooling
- Electric
Appliances
- Included: Dishwasher, Electric Range, Disposal
Features
- Granite Counters, High Speed Internet, Cable TV, Vaulted Ceiling(s), Walk-In Closet(s)
- Flooring: Laminate, Luxury Vinyl Plank
- Number of fireplaces: 2
- Fireplace features: Wood Burning
Interior area
- Total structure area: 2,012
- Total interior livable area: 2,012 sqft
Video & virtual tour
Property
Parking
- Total spaces: 2
- Parking features: Direct Access, Driveway, Garage Faces Front, Garage
- Attached garage spaces: 2
Features
- Levels: One
- Stories: 1
- Patio & porch: Patio
- Pool features: None
- Fencing: Wood
Lot
- Size: 6,011 Square Feet
- Features: Interior Lot
Details
- Parcel number: 05905966
Construction
Type & style
- Home type: MultiFamily
- Property subtype: Duplex, Multi Family
Materials
- Brick
- Foundation: Slab
- Roof: Composition
Condition
- Resale
- Year built: 1986
Utilities & green energy
- Sewer: Public Sewer
- Water: Public
- Utilities for property: Electricity Available, Sewer Available, Water Available, Cable Available
Community & HOA
Community
- Subdivision: Southgate Add
HOA
- Has HOA: No
Location
- Region: Fort Worth
Financial & listing details
- Price per square foot: $161/sqft
- Tax assessed value: $316,348
- Annual tax amount: $7,640
- Date on market: 8/21/2026
- Cumulative days on market: 3 days
- Exclusions: Mineral rights
Estimated market value
Not available
Estimated sales range
Not available
$3,274/mo
Price history
| Date | Event | Price |
|---|---|---|
| 8/21/2026 | Listed for sale | $324,900$161/sqft |
Source: NTREIS #21365656 Report a problem | ||
Public tax history
| Year | Property taxes | Tax assessment |
|---|---|---|
| 2025 | $7,640 +1% | $316,348 |
| 2024 | $7,566 +19% | $316,348 +22.3% |
| 2023 | $6,360 -6.5% | $258,760 +5% |
| 2022 | $6,804 +10.5% | $246,430 +13.3% |
| 2021 | $6,155 +20% | $217,584 +23.2% |
| 2020 | $5,128 -1.6% | $176,565 -0.6% |
| 2019 | $5,211 +15.2% | $177,640 +20.6% |
| 2018 | $4,521 -1.8% | $147,325 -0.7% |
| 2017 | $4,604 +11.2% | $148,382 +12.2% |
| 2016 | $4,140 +4.4% | $132,230 +5.6% |
| 2015 | $3,964 | $125,200 |
| 2014 | $3,964 | $125,200 |
| 2013 | -- | $125,200 +0.5% |
| 2012 | -- | $124,600 |
| 2011 | -- | $124,600 -0.3% |
| 2010 | -- | $125,000 -6.2% |
| 2009 | -- | $133,200 +2.1% |
| 2008 | -- | $130,400 |
| 2007 | -- | $130,400 -3.5% |
| 2006 | -- | $135,100 +71.4% |
| 2005 | -- | $78,800 |
Find assessor info on the county website
Monthly payment
Est. payment
Payment breakdown
Explore the cost of this home by adjusting the details. Changes won't be saved.Climate risks
Neighborhood: Southgate
Nearby schools
GreatSchools rating
- 3/10Jackie Carden Elementary SchoolGrades: PK-5Distance: 0.4 mi
- 2/10Crowley Middle SchoolGrades: 6-8Distance: 0.5 mi
- 3/10North Crowley High SchoolGrades: 9-12Distance: 1.6 mi
Schools provided by the listing agent
- Elementary: Jackie Carden
- Middle: Crowley,Crowley 9Th Grade
- High: North Crowley
- District: Crowley ISD
Source: NTREIS. This data may not be complete. We recommend contacting the local school district to confirm school assignments for this home.
- $215,3003 bd2 ba1k sqft8515 Gatlinburg Dr, Fort Worth, TX 76123Off Market
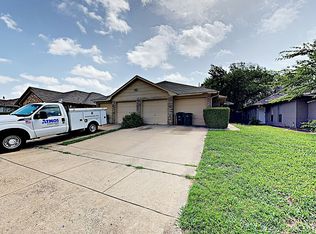
- $224,3003 bd2 ba1.1k sqft8511 Gatlinburg Dr, Fort Worth, TX 76123Off Market
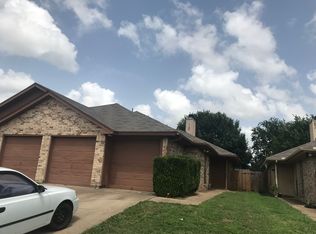
- $220,3766 bd4 ba1k sqft8509 Gatlinburg Dr, Fort Worth, TX 76123Off Market
- $250,0003 bd2 ba1k sqft8501 Gatlinburg Dr, Fort Worth, TX 76123Off Market
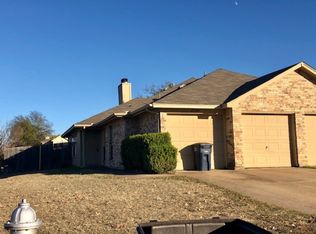
- $274,4003 bd2 ba1k sqft8501 Gatlinburg Dr #8503, Fort Worth, TX 76123Off Market
- $215,3003 bd2 ba1k sqft8503 Gatlinburg Dr, Fort Worth, TX 76123Off Market
- $205,9003 bd2 ba1k sqft8523 Gatlinburg Dr, Fort Worth, TX 76123Off Market
- $216,2003 bd2 ba1k sqft8514 Gatlinburg Dr, Fort Worth, TX 76123Off Market
A local agent can set up tours, give advice and negotiate with sellers.
Similar homes
- $279,9993 bd3 ba2.3k sqft4029 Thoroughbred Trl, Fort Worth, TX 76123For Sale
 MLS ID #21366737, Sarah Braddock. NTREIS
 - $295,0004 bd2 ba1.5k sqft4236 Gallowgate Dr, Fort Worth, TX 76123For Sale
 MLS ID #21365277, Michael Lamon. NTREIS
 - $275,0003 bd2 ba1.5k sqft2441 Bear Oak Dr, Fort Worth, TX 76123For Sale
 MLS ID #21366819, Michelle Abner. NTREIS
 - $310,0004 bd2 ba2k sqft4416 Sweetgum Way, Fort Worth, TX 76133For Sale
 MLS ID #21365914, Brian Lott. NTREIS
 - $294,9994 bd3 ba1.6k sqft8405 Tallahassee Ln, Fort Worth, TX 76123For SaleMLS ID #21254183, Ana Garrett. NTREIS
- $280,0003 bd2 ba1.7k sqft3220 Gettysburg Ln, Fort Worth, TX 76123For SaleMLS ID #21335439, Betty Arguello. NTREIS
- $359,0005 bd3 ba2.3k sqft3613 Cotton Creek Ln, Fort Worth, TX 76123For SaleMLS ID #21072007, Alejandro Delgadillo. NTREIS
- $289,0003 bd2 ba1.8k sqft8721 Hunters Point Way, Fort Worth, TX 76123For SaleMLS ID #21360805, Laura Van Meter. NTREIS
- $274,9004 bd2 ba2.2k sqft9236 Cheswick Dr, Fort Worth, TX 76123For SaleMLS ID #21364999, Jeff Robillard. NTREIS
- $229,9003 bd2 ba1.4k sqft2924 Grand Gulf Rd, Fort Worth, TX 76123For SaleMLS ID #21366915, Cheyenne Sanders. NTREIS
- $289,9003 bd2 ba1.5k sqft8304 Clearbrook Dr, Fort Worth, TX 76123For SaleMLS ID #21307889, Michael Win. NTREIS
- $--3 bd2 ba2k sqft7982 Hosta Way, Fort Worth, TX 76123AuctionAuction.com 2
- $349,0004 bd3 ba2.2k sqft2605 Prickly Pine Trl, Fort Worth, TX 76123For SaleMLS ID #21358304, Josh Mills. NTREIS
- $339,5003 bd3 ba2.1k sqft4024 Busch Gardens Dr, Fort Worth, TX 76123For SaleMLS ID #21276748, Heidi Mayer. NTREIS
- $315,0004 bd2 ba2.1k sqft3408 Valley Bend Dr, Fort Worth, TX 76123For SaleMLS ID #21305991, Nick Diaz. NTREIS
- $345,9994 bd3 ba2.5k sqft3825 Irish Setter Dr, Fort Worth, TX 76123For SaleMLS ID #21351111, Sylvia Rodriguez. NTREIS
- $315,0004 bd2 ba2k sqft3033 Manu St, Fort Worth, TX 76123For SaleMLS ID #21304282, Maritza Zuniga. NTREIS
- $300,0004 bd3 ba2.1k sqft8369 Horned Maple Trl, Fort Worth, TX 76123For SaleMLS ID #21276630, Melissa Serna. NTREIS
- $299,5003 bd2 ba2k sqft8513 Orlando Springs Dr, Fort Worth, TX 76123For SaleMLS ID #21295700, Misty Quigley. NTREIS
- $299,9004 bd2 ba1.9k sqft3204 Quiet Valley Rd, Fort Worth, TX 76123For SaleMLS ID #21305893, Quantence Walker. NTREIS
