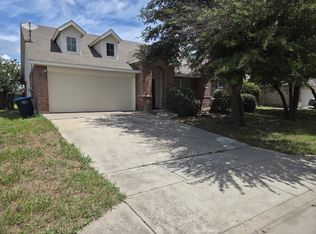
Seller financing only! Purchase this home with 15% down at 9.75% interest, with an estimated principal and interest payment of approximately $2,154 per month (taxes and insurance not included). Welcome to 4236 Gallowgate Drive in Fort Worth’s Glenwyck subdivision! Built in 2018, this well-maintained home offers a bright, open layout with plenty of space for everyday living and entertaining. The interior has been recently refreshed with new paint and new carpet throughout, making it truly move-in ready. The kitchen features dark cabinetry, granite countertops, a center island, and ample storage while opening directly to the main living and dining areas. Spacious bedrooms, neutral finishes, and abundant natural light complete the interior. Outside, enjoy a low-maintenance brick exterior, two-car garage, and private backyard. Conveniently located near shopping, dining, schools, and major highways, this is a great opportunity to own a newer home in an established Fort Worth neighborhood.
For sale
$295,000
4236 Gallowgate Dr, Fort Worth, TX 76123
4beds
1,587sqft
Single Family Residence
Built in 2018
6,098 Square Feet Lot
$290,100 Zestimate®
$186/sqft
$37/mo HOA
What's special
Private backyardLow-maintenance brick exteriorTwo-car garageAbundant natural lightSpacious bedroomsGranite countertopsNeutral finishes
- 13 days
- 237
- 26
Zillow last checked:
Listing updated:
Listed by:
Michael Lamon 0656643 817-874-5976,
Signature Real Estate Group 682-551-8954
Source: NTREIS,MLS#: 21365277
Facts & features
Interior
Bedrooms & bathrooms
- Bedrooms: 4
- Bathrooms: 2
- Full bathrooms: 2
Primary bedroom
- Level: First
- Dimensions: 0 x 0
Primary bathroom
- Level: First
- Dimensions: 0 x 0
Living room
- Level: First
- Dimensions: 0 x 0
Appliances
- Included: Dishwasher, Electric Range, Disposal
Features
- Open Floorplan
- Flooring: Carpet, Ceramic Tile
- Has basement: No
- Has fireplace: No
Interior area
- Total interior livable area: 1,587 sqft
Video & virtual tour
Property
Parking
- Total spaces: 2
- Parking features: Covered
- Attached garage spaces: 2
Features
- Levels: One
- Stories: 1
- Pool features: None
Lot
- Size: 6,098 Square Feet
Details
- Parcel number: 42273721
Construction
Type & style
- Home type: SingleFamily
- Architectural style: Detached
- Property subtype: Single Family Residence
- Attached to another structure: Yes
Materials
- Brick
Condition
- Year built: 2018
Utilities & green energy
- Sewer: Public Sewer
- Water: Public
- Utilities for property: Sewer Available, Water Available
Community & HOA
Community
- Subdivision: Glenwyck
HOA
- Has HOA: Yes
- Services included: Association Management
- HOA fee: $440 annually
- HOA name: Goodwin & Company
- HOA phone: 855-289-6007
Location
- Region: Fort Worth
Financial & listing details
- Price per square foot: $186/sqft
- Tax assessed value: $276,316
- Annual tax amount: $6,600
- Date on market: 8/20/2026
Estimated market value
$290,100
$276,000 - $305,000
$2,248/mo
Price history
| Date | Event | Price |
|---|---|---|
| 8/20/2026 | Listed for sale | $295,000$186/sqft |
Source: NTREIS #21365277 Report a problem | ||
Public tax history
| Year | Property taxes | Tax assessment |
|---|---|---|
| 2025 | $6,600 -0.9% | $276,316 |
| 2024 | $6,659 -4.9% | $276,316 -4% |
| 2023 | $7,000 +12.2% | $287,936 +26.1% |
| 2022 | $6,241 +17.2% | $228,263 +20% |
| 2021 | $5,326 +3.1% | $190,210 +5.9% |
| 2020 | $5,164 -7.2% | $179,570 -6.3% |
| 2019 | $5,567 | $191,673 |
Find assessor info on the county website
Monthly payment
Est. payment
Payment breakdown
Explore the cost of this home by adjusting the details. Changes won't be saved.Climate risks
Neighborhood: 76123
Nearby schools
Schools provided by the listing agent
- Elementary: Dallas Park
- Middle: Summer Creek
- High: North Crowley
- District: Crowley ISD
Source: NTREIS. This data may not be complete. We recommend contacting the local school district to confirm school assignments for this home.
- $263,000-- bd-- ba1.8k sqft4232 Gallowgate Dr, Fort Worth, TX 76123Off Market
- $269,2003 bd3 ba1.9k sqft4232 Gallowgate Dr, Fort Worth, TX 76123Off Market
- $335,0006 bd3 ba2.5k sqft4240 Gallowgate Dr, Fort Worth, TX 76123Off Market
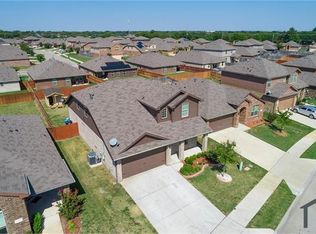
- $284,000-- bd-- ba1.8k sqft4244 Gallowgate Dr, Fort Worth, TX 76123Off Market
Similar homes
- $300,0004 bd2 ba1.7k sqft4225 Tollcross Ln, Fort Worth, TX 76123For Sale
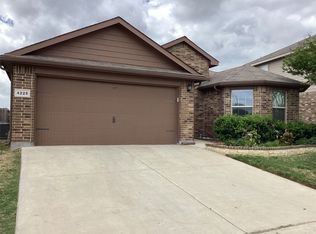 MLS ID #21350819, Marjorie Wagner. NTREIS
 - $--3 bd2 ba1.8k sqft3920 Foxhound Ln, Fort Worth, TX 76123Auction
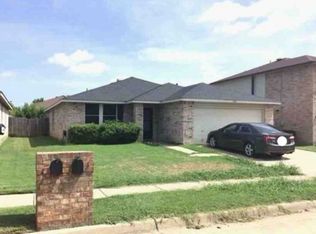 Xome
Xome - $299,9003 bd2 ba1.6k sqft5504 Old Orchard Dr, Fort Worth, TX 76123For Sale
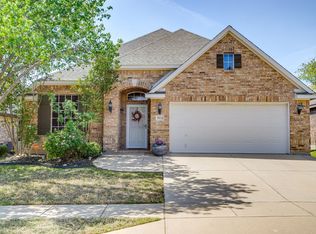 MLS ID #21371319, Samson Mcclane. NTREIS
 - $285,0004 bd2 ba2.1k sqft4016 Tarpon Springs Dr, Fort Worth, TX 76123For Sale
 MLS ID #21350714, Ravi Raghavan. NTREIS
