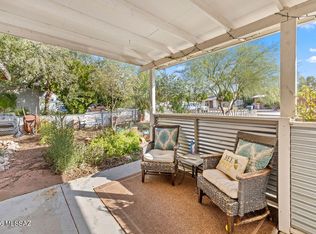
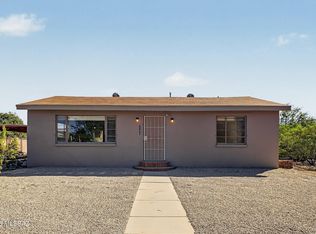
Lovingly updated Central Tucson home with so many quality details and a warm feel! This great home delivers a cozy family room with an electric fireplace, an updated kitchen, and three bedrooms, including the spacious primary w/ a walk-in closet. The flooring is high-end engineered wood floors throughout most rooms and another stellar feature are the upgraded Milgard windows with interior wood trim. The kitchen features exquisite dove-tailed, soft close cabinetry, custom backsplash, single basin sink, and stainless steel appliances. Custom & stylish touches abound, so view the features & amenities sheet. The exterior delivers a great front yard landscape, covered rear patio, extensive metal & corrugated metal fencing, 2-car carport, and plenty of extra yard space. Contact agent for 3D tour
For sale
$300,000
3732 E Pima St, Tucson, AZ 85716
3beds
1,070sqft
Single Family Residence
Built in 1940
7,405 Square Feet Lot
$291,400 Zestimate®
$280/sqft
$-- HOA
What's special
Electric fireplaceUpdated kitchenGreat front yard landscapeCustom backsplashSingle basin sinkCovered rear patioStainless steel appliances
- 11 hours
- 217
- 23
Zillow last checked:
Listing updated:
Listed by:
Stephen Woodall 520-818-4504,
Long Realty
Source: MLS of Southern Arizona,MLS#: 22625766
Facts & features
Interior
Bedrooms & bathrooms
- Bedrooms: 3
- Bathrooms: 1
- Full bathrooms: 1
Heating
- Forced Air, Natural Gas
Cooling
- Central Air, Ceiling Fan(s)
Appliances
- Included: Disposal, Refrigerator, Gas Range, Microwave
- Laundry: Laundry Room, Washer, Dryer
Features
- Walk-In Closet(s), Built-in Features
- Flooring: Ceramic Tile, Vinyl, Engineered Hardwood
- Windows: Low Emissivity Windows, Double Pane Windows
- Number of fireplaces: 1
- Fireplace features: Insert, Family Room
Interior area
- Total structure area: 1,070
- Total interior livable area: 1,070 sqft
Property
Parking
- Total spaces: 2
- Parking features: Carport
- Carport spaces: 2
Accessibility
- Accessibility features: Level
Features
- Levels: One
- Stories: 1
- Patio & porch: Covered, Paver, Patio
- Pool features: None
- Spa features: None
- Fencing: Wrought Iron
- Has view: Yes
- View description: Residential
Lot
- Size: 7,405 Square Feet
- Dimensions: 60'x120'x60'x120'
- Features: Decorative Gravel, Shrubs, Subdivided, North/South Exposure
Details
- Additional structures: Additional Carport
- Parcel number: 122180480
- Zoning: Tucson - R2
- Special conditions: None
Construction
Type & style
- Home type: SingleFamily
- Architectural style: Territorial
- Property subtype: Single Family Residence
Materials
- Frame - Stucco, Masonry Stucco
- Roof: Built-Up,Shingle
Condition
- Year built: 1940
Utilities & green energy
- Sewer: Sewer Connected
- Water: Public
- Utilities for property: Phone Connected
Community & HOA
Community
- Features: None
- Security: Window Bars, Smoke Detector(s), Wrought Iron Security Door
- Subdivision: Speedway Park Addition
HOA
- Has HOA: No
- Amenities included: None
Location
- Region: Tucson
Financial & listing details
- Price per square foot: $280/sqft
- Tax assessed value: $240,984
- Annual tax amount: $2,065
- Date on market: 10/22/2026
- Listing terms: FHA,VA Loan,Conventional,Cash
- Road surface type: Paved
Estimated market value
$291,400
$277,000 - $306,000
$1,673/mo
Price history
| Date | Event | Price |
|---|---|---|
| 10/22/2026 | Listed for sale | $300,000+160.9%$280/sqft |
Source:  MLS of Southern Arizona #22625766 Report a problem | ||
| 4/10/2008 | Sold | $115,000$107/sqft |
Source: MLS of Southern Arizona #20808601 Report a problem | ||
Public tax history
| Year | Property taxes | Tax assessment |
|---|---|---|
| 2026 | $1,828 +4.4% | $24,098 +3.4% |
| 2025 | $1,751 +6.7% | $23,308 +22.3% |
| 2024 | $1,641 -0.8% | $19,054 +14.4% |
| 2023 | $1,653 -0.3% | $16,657 +1.5% |
| 2022 | $1,659 +4.2% | $16,404 +8.9% |
| 2021 | $1,592 +3% | $15,066 +4.8% |
| 2020 | $1,547 | $14,375 +12.1% |
| 2019 | $1,547 +4.8% | $12,819 +20.9% |
| 2018 | $1,475 +4.8% | $10,605 |
| 2017 | $1,408 -6% | $10,605 -3.7% |
| 2016 | $1,497 +12.2% | $11,016 +5% |
| 2015 | $1,335 | $10,491 |
| 2014 | -- | -- |
| 2013 | -- | $108,263 |
| 2012 | -- | -- |
| 2011 | -- | -- |
| 2010 | -- | -- |
| 2009 | -- | -- |
| 2007 | -- | -- |
| 2006 | -- | -- |
| 2005 | -- | -- |
| 2004 | -- | -- |
| 2003 | -- | -- |
| 2002 | -- | -- |
| 2001 | $763 -0.4% | -- |
| 2000 | $767 | -- |
Find assessor info on the county website
Monthly payment
Est. payment
Payment breakdown
Explore the cost of this home by adjusting the details. Changes won't be saved.Climate risks
Neighborhood: Palo Verde
Nearby schools
Schools provided by the listing agent
- Elementary: Wright
- Middle: Doolen
- High: Catalina
Source: MLS of Southern Arizona. This data may not be complete. We recommend contacting the local school district to confirm school assignments for this home.

Similar homes
- $309,0003 bd2 ba1.3k sqft4801 E 4th St, Tucson, AZ 85711For Sale
 MLS ID #22625859, Megan E Pickering, Keller Williams Southern Arizona. MLS of Southern Arizona
- $273,0003 bd1 ba924 sqft814 N Dodge Blvd, Tucson, AZ 85716For Sale
 MLS ID #22625317, Alec J Castaneda, Real Broker. MLS of Southern Arizona
- $303,0002 bd1 ba1k sqft2842 N East Plaza Dr, Tucson, AZ 85716For Sale
 MLS ID #22624993, Blanca Patricia Larby-Pena, Real Broker. MLS of Southern Arizona
- $270,0002 bd1 ba1.1k sqft929 N Benton Ave, Tucson, AZ 85711For Sale
 MLS ID #22625469, Christopher Allen Ried, RE/MAX Fine Properties. MLS of Southern Arizona
- $285,0003 bd1 ba1.2k sqft2510 E Alta Vista St, Tucson, AZ 85716For SaleMLS ID #22625164, Angela Marie Kuzma, Keller Williams Integrity First. MLS of Southern Arizona
- $295,0003 bd2 ba1.4k sqft4065 E Roberts Pl, Tucson, AZ 85711For SaleMLS ID #22624354, Nancy Parana, HomeSmart. MLS of Southern Arizona
- $290,0003 bd2 ba1.4k sqft3775 E Edison St, Tucson, AZ 85716For SaleMLS ID #22625075, Lourdes Montoya-Murphy, Long Realty Douglas. MLS of Southern Arizona
- $275,0002 bd2 ba1k sqft2820 E 6th St Unit 225, Tucson, AZ 85716For SaleMLS ID #22625835, Els Woutersen, Tierra Antigua Realty. MLS of Southern Arizona
- $359,5003 bd2 ba1.4k sqft3001 E Elm St, Tucson, AZ 85716For SaleMLS ID #22625053, Honor Walsh, Tierra Antigua Realty. MLS of Southern Arizona
- $309,0002 bd1 ba1.1k sqft3975 E Louis Ln, Tucson, AZ 85712For SaleMLS ID #22616182, Alan Murdock, Realty Executives Arizona Territory. MLS of Southern Arizona
- $270,0003 bd1 ba1k sqft2726 N Calle De Romy, Tucson, AZ 85712For SaleMLS ID #22625237, Blaine M Bond, Tierra Antigua Realty. MLS of Southern Arizona
- $319,0002 bd2 ba1.4k sqft3016 E 6th St #F22, Tucson, AZ 85716For SaleMLS ID #22625770, Jean M Mabry, Tierra Antigua Realty. MLS of Southern Arizona
- $224,9993 bd2 ba1.1k sqft2726 N Baxter Ave, Tucson, AZ 85716For SaleMLS ID #22624916, John Wilfert, Unity Realty. MLS of Southern Arizona
- $369,0003 bd2 ba1.4k sqft3402 E Linden St, Tucson, AZ 85716For SaleMLS ID #22623252, Heather L Shallenberger, Long Realty. MLS of Southern Arizona
- $320,0003 bd2 ba1.2k sqft2833 N Palo Verde Ave, Tucson, AZ 85716For SaleMLS ID #22615561, Will William Patr Dingeldein, Russ Lyon Sotheby's International Realty. MLS of Southern Arizona
- $287,0003 bd2 ba1.5k sqft2817 N Walnut Ave, Tucson, AZ 85712For SaleMLS ID #22624273, Tara Jones, Opendoor Brokerage, LLC. MLS of Southern Arizona
- $282,0003 bd2 ba1.2k sqft1508 N Venice Ave, Tucson, AZ 85712For SaleMLS ID #22622948, Robert H Brakey Campos, Roca Realty. MLS of Southern Arizona
- $298,0003 bd1 ba1.1k sqft5131 E Fairmount St, Tucson, AZ 85712For SaleMLS ID #22616528, Nancy Hennessey, Long Realty. MLS of Southern Arizona
