Welcome to 3734 Locke Lane — A Home That Offers More Than Meets the Eye!
Discover the perfect combination of comfort, versatility, and valuable upgrades in this inviting 3-bedroom, 2-bath home located in a wonderful, established community. Step inside to a spacious living room featuring high ceilings and a beautiful fireplace that creates a warm and welcoming atmosphere. Need extra space? You'll love the fully enclosed, air-conditioned bonus room, perfect for a private home office, personal gym, hobby room, or whatever fits your lifestyle! This home also features a recently installed roof and hurricane-impact windows, offering added value and peace of mind. The outdoor space is just as impressive, with a generously sized backyard offering plenty of room for a future swimming pool, outdoor entertaining, or simply enjoying the outdoors. A covered patio, additional space along the sides of the home, and a custom-built storage shed with electricity add even more functionality. The home is also conveniently located within walking distance to the neighborhood park and just minutes away from popular schools, restaurants, shopping, and everyday essentials. With its unique features, thoughtful upgrades, and fantastic location, this home offers an opportunity you won't want to miss! Schedule your private showing today and experience everything 3734 Locke Lane has to offer!--
For sale
$269,000
3734 Locke Ln, Corpus Christi, TX 78415
3beds
1,567sqft
Single Family Residence
Built in 1979
9,801 Square Feet Lot
$264,300 Zestimate®
$172/sqft
$-- HOA
What's special
Beautiful fireplaceHigh ceilingsCovered patioGenerously sized backyardRecently installed roofHurricane-impact windows
- 10 days
- 292
- 35
Likely to sell faster than
Zillow last checked:
Listing updated:
Listed by:
Jose Recio 361-774-1745,
Compass RE Texas, LLC.
Source: South Texas MLS,MLS#: 483691 Originating MLS: Corpus Christi
Originating MLS: Corpus ChristiFacts & features
Interior
Bedrooms & bathrooms
- Bedrooms: 3
- Bathrooms: 2
- Full bathrooms: 2
Rooms
- Room types: Sunroom
Heating
- Gas, Other, Central, Electric
Cooling
- Electric, Gas, Other, Central Air
Appliances
- Included: Dishwasher, Electric Oven, Electric Range, Microwave
- Laundry: Washer Hookup, Dryer Hookup
Features
- Cathedral Ceiling(s), Home Office, Other, Sun Room, Cable TV, Window Treatments
- Flooring: Tile
- Windows: Window Coverings
- Has fireplace: Yes
- Fireplace features: Gas Log
Interior area
- Total structure area: 1,567
- Total interior livable area: 1,567 sqft
Video & virtual tour
Property
Parking
- Total spaces: 4
- Parking features: Concrete, Front Entry, Garage, On Street
- Garage spaces: 2
- Has uncovered spaces: Yes
Features
- Levels: One
- Stories: 1
- Patio & porch: Covered, Patio
- Exterior features: Garden, Other, Rain Gutters, Landscaping
- Pool features: None
- Fencing: Wood
Lot
- Size: 9,801 Square Feet
- Features: Landscaped
Details
- Additional structures: Workshop
- Parcel number: 779000040230
Construction
Type & style
- Home type: SingleFamily
- Property subtype: Single Family Residence
Materials
- Brick, Frame, Other, Concrete
- Foundation: Slab
- Roof: Shingle
Condition
- Year built: 1979
Utilities & green energy
- Sewer: Public Sewer
- Water: Public
- Utilities for property: Natural Gas Available, Sewer Available, Water Available
Community & HOA
Community
- Features: Short Term Rental Allowed, Common Grounds/Area, Gutter(s)
- Security: Smoke Detector(s)
- Subdivision: Schanen Estates West #10
HOA
- Has HOA: No
Location
- Region: Corpus Christi
Financial & listing details
- Price per square foot: $172/sqft
- Tax assessed value: $226,257
- Annual tax amount: $1,085
- Date on market: 10/8/2026
- Cumulative days on market: 11 days
- Listing agreement: Exclusive Right To Sell
- Listing terms: Cash,Conventional,FHA,VA Loan
Estimated market value
$264,300
$251,000 - $278,000
$1,765/mo
Price history
| Date | Event | Price |
|---|---|---|
| 10/8/2026 | Listed for sale | $269,000$172/sqft |
Source:  South Texas MLS #483691 Report a problem South Texas MLS #483691 Report a problem | ||
Public tax history
| Year | Property taxes | Tax assessment |
|---|---|---|
| 2025 | $1,085 -9.4% | $199,980 +10% |
| 2024 | $1,198 +1640.1% | $181,800 +30.9% |
| 2023 | $69 +5.1% | $138,908 +10% |
| 2022 | $65 +8.9% | $126,280 +10% |
| 2021 | $60 +18.2% | $114,800 +10% |
| 2020 | $51 +19.8% | $104,364 +10% |
| 2019 | $42 | $94,876 -24.8% |
| 2018 | $42 +55.1% | $126,211 |
| 2017 | $27 | $126,211 +22.5% |
| 2016 | $27 | $103,056 +2.2% |
| 2015 | $27 | $100,862 +8.9% |
| 2014 | $27 | $92,649 -2.2% |
| 2012 | -- | $94,705 +3.8% |
| 2011 | -- | $91,200 |
| 2010 | -- | $91,200 -9.1% |
| 2009 | -- | $100,357 +4.3% |
| 2008 | -- | $96,235 +3% |
| 2007 | -- | $93,389 +4.4% |
| 2006 | $2,315 -2.8% | $89,477 |
| 2005 | $2,380 | $89,477 -2.8% |
| 2004 | -- | $92,016 |
| 2003 | -- | $92,016 +4.3% |
| 2002 | -- | $88,259 +4.9% |
| 2001 | -- | $84,163 |
| 2000 | -- | $84,163 |
Find assessor info on the county website
Monthly payment
Est. payment
Payment breakdown
Explore the cost of this home by adjusting the details. Changes won't be saved.Climate risks
Neighborhood: South Side
Nearby schools
Schools provided by the listing agent
- Elementary: Dawson
- Middle: Grant
- High: Carroll
- District: Corpus Christi ISD
Source: South Texas MLS. This data may not be complete. We recommend contacting the local school district to confirm school assignments for this home.
- $246,400-- bd-- ba1.5k sqft3730 Locke Ln, Corpus Christi, TX 78415Off Market
- $251,000-- bd-- ba1.7k sqft3738 Locke Ln, Corpus Christi, TX 78415Off Market
- $184,400-- bd-- ba1.5k sqft3741 Oday Pkwy, Corpus Christi, TX 78415Off Market
- $182,000-- bd-- ba1.2k sqft3726 Locke Ln, Corpus Christi, TX 78415Off Market
Similar homes
- $--3 bd2 ba1.9k sqft3802 Devonshire Dr, Corpus Christi, TX 78415Auction
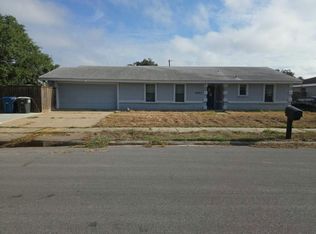 Auction.com 2
 - $239,0003 bd2 ba1.4k sqft6025 Liptonshire Dr, Corpus Christi, TX 78415For Sale
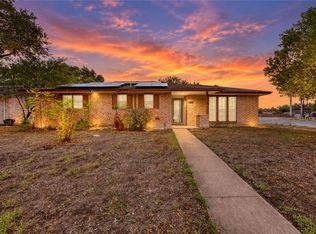 MLS ID #483631, Maria Butt, KM Premier Real Estate. South Texas MLS
 - $265,0003 bd2 ba1.2k sqft5718 Crestgrove Dr, Corpus Christi, TX 78415For Sale
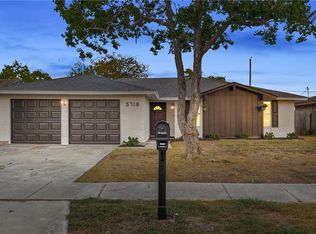 MLS ID #482243, Josiah Salinas, Serhant Texas, LLC. South Texas MLS
 - $259,9004 bd2 ba1.5k sqft3610 Swiss Dr, Corpus Christi, TX 78415For Sale
 MLS ID #477041, Alison Fonseca, Keller Williams Coastal Bend. South Texas MLS
