Skip main navigation
Closed
  • $449,999

    3735 E Nyberg Ln Lot 5, Mead, WA 99021

    3beds
    2baths
    1,498sqft
    Single Family Residence
    Built in 2025
    6,260 Square Feet Lot
    $454,700 Zestimate®
    $300/sqft
    $2,437 Estimated rent

    Home value

    $454,700

    $423,000 - $491,000

    $2,437/mo

    Zestimate® history
    Loading
    Loading...

    Owner options

    List your home for rent

    $2,437/mo

    Rent Zestimate®

    Find your next renter with Zillow Rental Manager. Plus, with online applications, you can quickly screen prospective tenants – for free.

    Learn more

    $2,437/mo

    Rent Zestimate®

    Refinance and save

    $2,761/mo

    Est. payment

    Refinancing to a lower rate could help reduce your monthly payments and save thousands over the life of the loan.

    See today's rates

    $2,761/mo

    Est. payment

    Explore your selling options

    Work with a Zillow partner agent

    Leverage their expertise and Zillow's premium Showcase listings to get your home seen by more buyers.

    Get started

    List with your own agent

    Get your home in front of millions of buyers by listing it on Zillow.

    Learn how to do it

    Sell it yourself

    Take full control of how buyers see your home on Zillow by listing For Sale by Owner (FSBO).

    List your home

    What's special

    Cozy fireplaceGourmet kitchenPrimary bedroomWalk-in closetLvt floorsWalk-in showerHard surface island
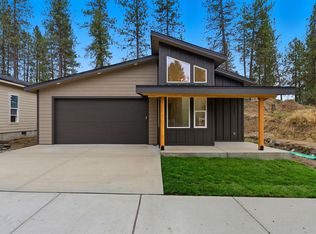
    1% Lender Credit to Buyer through CMG Home Loans! Completion date Sept. 2025. Welcome to the stunning “KOTA" floor plan, a custom-built home w/modern style in the heart of Mead, WA. Offering 3 beds/ 2 baths & all main floor living. Step inside to find 9 foot tall ceilings, plenty of natural lighting & a cozy fireplace creating a warm & inviting ambiance. The gourmet kitchen is the entertainer's dream, boasting a hard surface island, spacious pantry providing ample storage & stunning LVT floors. The main floor living area features a spacious primary bedroom that includes a walk-in closet, private bathroom w/double sink vanity, & a walk-in shower. Outside you'll find an attached 2 car garage, patio perfect for outdoor entertaining just off the kitchen & a covered front porch perfect for enjoying the beautiful natural surroundings Hidden Timbers has to offer. This home comes w/stainless appliances, a high efficiency furnace/heat pump/AC & a heat pump hot water tank to make this home certified Energy Star rated.

    Zillow last checked:

    Listing updated:

    Listed by:

    Nichole Andreasen Phone:509-998-0169,

    Amplify Real Estate Services,

    Kelly Hettinger 509-217-8118,

    Amplify Real Estate Services

    Source: SMLS as distributed by MLS GRID,MLS#: 202513723MLS Logo

    Facts & features

    Interior

    Bedrooms & bathrooms
    • Bedrooms: 3
    • Bathrooms: 2
    Basement
    • Level: Basement
    First floor
    • Level: First
    • Area: 1498 Square Feet
    Heating
    • Electric, Forced Air, Heat Pump
    Cooling
    • Central Air
    Appliances
    • Included: Free-Standing Range, Dishwasher
    Features
    • Cathedral Ceiling(s), Hard Surface Counters
    • Basement: Crawl Space,None
    • Number of fireplaces: 1
    • Fireplace features: Zero Clearance
    Interior area
    • Total structure area: 1,498
    • Total interior livable area: 1,498 sqft

    Property

    Parking
    • Total spaces: 2
    • Parking features: Attached, Off Site
    • Garage spaces: 2
    Features
    • Levels: One
    • Stories: 1
    • Has view: Yes
    • View description: Mountain(s), Territorial
    Lot
    • Size: 6,260 Square Feet
    • Features: Sprinkler - Partial, Level, Secluded, Near Public Transit
    Details
    • Parcel number: 37344.1305

    Construction

    Type & style
    • Home type: SingleFamily
    • Architectural style: Ranch
    • Property subtype: Single Family Residence
    Materials
    • Masonite
    • Roof: Composition
    Condition
    • New construction: No
    • Year built: 2025

    Community & HOA

    Community
    • Subdivision: Hidden Timbers
    HOA
    • Has HOA: Yes
    • HOA fee: $25 monthly
    Location
    • Region: Mead

    Financial & listing details

    • Price per square foot: $300/sqft
    • Date on market: 3/25/2025
    • Listing terms: FHA,VA Loan,Conventional,Cash
    • Road surface type: Paved

    Price history

    DateEventPrice
    12/1/2025Sold$449,999$300/sqft
    Source: SMLS as distributed by MLS GRID #202513723 Report a problem
    10/30/2025Pending sale$449,999$300/sqft
    Source: SMLS as distributed by MLS GRID #202513723 Report a problem
    6/23/2025Price change$449,999+4.7%$300/sqft
    Source: SMLS as distributed by MLS GRID #202513723 Report a problem
    3/25/2025Listed for sale$429,999$287/sqft
    Source: SMLS as distributed by MLS GRID #202513723 Report a problem

    Public tax history

    Tax history is unavailable.

    Neighborhood: 99021

    Nearby schools

    GreatSchools rating
    Schools provided by the listing agent
    • Elementary: Meadow Ridge
    • Middle: Mountainside
    • High: Mt Spokane
    • District: Mead

    Source: SMLS as distributed by MLS GRID. This data may not be complete. We recommend contacting the local school district to confirm school assignments for this home.

    Get pre-qualified for a loan
    At Zillow Home Loans, we can pre-qualify you in as little as 5 minutes with no impact to your credit score.

    An equal housing lender. NMLS #10287.

    Sell for more on Zillow
    Get a Zillow Showcase℠ listing at no additional cost and you could sell for .
    $454,700
    2% more
    +$9,094
    With Zillow Showcase(estimated)
    $463,794