*TWO UNITS included in price! Each is 2 Bedroom, 1 Bath with CH/AC & Washer/Dryer connections! Built in 1986! Separate utilities & separate driveways! Heart of University of Memphis! Lots of new construction in immediate area! Great location that always stays leased!
For sale
$209,900
3736 Carnes Ave, Memphis, TN 38111
4beds
1,512sqft
Single Family Residence
Built in 1986
6,534 Square Feet Lot
$204,200 Zestimate®
$139/sqft
$-- HOA
What's special
Separate driveways
- 43 days
- 129
- 10
Zillow last checked:
Listing updated:
Listed by:
Jerry G Couloubaritsis,
Mid-South Realty, Inc. 901-761-4444
Source: MAAR,MLS#: 10229724
Facts & features
Interior
Bedrooms & bathrooms
- Bedrooms: 4
- Bathrooms: 2
- Full bathrooms: 2
Primary bedroom
- Features: Vaulted/Coffered Ceiling
- Level: First
- Area: 132
- Dimensions: 11 x 12
Bedroom 2
- Level: First
- Area: 130
- Dimensions: 10 x 13
Dining room
- Dimensions: 0 x 0
Kitchen
- Features: Pantry
- Area: 117
- Dimensions: 9 x 13
Living room
- Features: LR/DR Combination
- Area: 247
- Dimensions: 13 x 19
Den
- Dimensions: 0 x 0
Heating
- Central
Cooling
- Ceiling Fan(s), Central Air
Appliances
- Included: Range/Oven, Dishwasher, Refrigerator, Washer, Dryer
- Laundry: Laundry Closet
Features
- All Bedrooms Down, Primary Down, Living Room, Kitchen, Primary Bedroom, 2nd Bedroom, 1 Bath, Square Feet Source: AutoFill (MAARdata) or Public Records (Cnty Assessor Site)
- Flooring: Tile
- Doors: Storm Door(s)
- Windows: Window Treatments
- Number of fireplaces: 1
- Fireplace features: Living Room
Interior area
- Total interior livable area: 1,512 sqft
Property
Parking
- Parking features: Driveway/Pad
- Has uncovered spaces: Yes
Features
- Stories: 1
- Pool features: None
Lot
- Size: 6,534 Square Feet
- Dimensions: 41 x 156
- Features: Some Trees, Level, Corner Lot
Details
- Parcel number: 046033 00040C
Construction
Type & style
- Home type: SingleFamily
- Architectural style: Traditional
- Property subtype: Single Family Residence
- Attached to another structure: Yes
Materials
- Wood/Composition
- Foundation: Slab
- Roof: Composition Shingles
Condition
- New construction: No
- Year built: 1986
Utilities & green energy
- Sewer: Public Sewer
- Water: Public
Community & HOA
Community
- Security: Iron Door(s), Wrought Iron Security Drs
- Subdivision: Carnes Ave Townhomes
Location
- Region: Memphis
Financial & listing details
- Price per square foot: $139/sqft
- Annual tax amount: $3,418
- Price range: $209.9K - $209.9K
- Date on market: 9/3/2026
- Cumulative days on market: 43 days
Estimated market value
$204,200
$194,000 - $214,000
$2,019/mo
Price history
| Date | Event | Price |
|---|---|---|
| 9/3/2026 | Listed for sale | $209,900+27.3%$139/sqft |
Source:  MAAR #10229724 Report a problem MAAR #10229724 Report a problem | ||
| 12/31/2018 | Listing removed | $164,900$109/sqft |
Source: Mid-South Realty, Inc. #10041520 Report a problem | ||
| 11/29/2018 | Listed for sale | $164,900+3.1%$109/sqft |
Source: Mid-South Realty, Inc. #10041520 Report a problem | ||
| 2/25/2014 | Listing removed | $159,900$106/sqft |
Source: Mid-South Realty, Inc. #3289452 Report a problem | ||
| 1/29/2014 | Listed for sale | $159,900$106/sqft |
Source: Mid-South Realty, Inc. #3289452 Report a problem | ||
Public tax history
Tax history is unavailable.
Monthly payment
Est. payment
Payment breakdown
Explore the cost of this home by adjusting the details. Changes won't be saved.Climate risks
Neighborhood: Colonial-Yorkshire
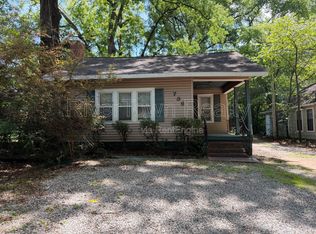
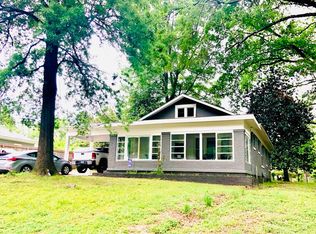
Similar homes
- $200,0004 bd3 ba2.2k sqft4418 Quince Rd, Memphis, TN 38117For Sale
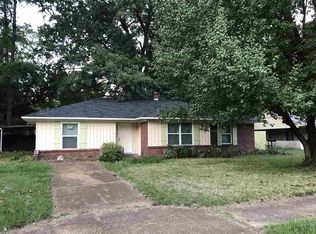 MLS ID #10229963, Amy D Woods, Crye-Leike, Inc., REALTORS. MAAR
 - $179,9003 bd2 ba1.2k sqft1188 Garden Rd, Memphis, TN 38134For Sale
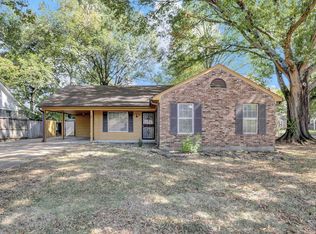 MLS ID #10232339, Dean Harris, CrestCore Realty MphsBrokerage. MAAR
 - $175,0002 bd1 ba1k sqft3522 Stuart Rd, Memphis, TN 38111For Sale
 MLS ID #10222899, Karen C Gray, REMAX Experts. MAAR
 - $174,9004 bd2 ba1.5k sqft2853 Castleman St, Memphis, TN 38118For Sale
 MLS ID #10230594, Tyler Tapley, Crye-Leike, Inc., REALTORS. MAAR
