JUST REDUCED! This lovely home is full of warmth, character, and exciting possibilities! From the moment you step inside, you’ll appreciate the spacious living room featuring a cozy fireplace and beautiful vaulted ceiling, creating an open and inviting atmosphere that’s perfect for relaxing or entertaining. This home offers 3 comfortable bedrooms and 2 full bathrooms, including a primary suite with separate vanities and a skylight that fills the space with natural light — a peaceful retreat to start and end your day. The eat-in kitchen showcases a lovely bay window, bringing in sunshine and creating the perfect spot for morning coffee or casual meals with family. Just off the living area, you’ll find an enclosed porch that offers additional living space and endless potential, with a little TLC, this could become your favorite spot in the home. Step outside to enjoy a nice, fenced backyard ideal for pets, play or gardening. Plus the convenience of a 2-car garage.
For sale
Price cut: $10K (8/1)
$220,000
7513 Meadowland Dr, Memphis, TN 38133
3beds
1,242sqft
:
Get pre-qualified$1,429/mo
Single Family Residence
Built in 1989
9,147 Square Feet Lot
$215,800 Zestimate®
$177/sqft
$-- HOA
What's special
Cozy fireplaceEat-in kitchenBeautiful vaulted ceilingLovely bay window
- 133 days |
- 418 |
- 27 |
Zillow last checked:
Listing updated:
Listed by:
Alicestine Payne,
Crye-Leike, Inc., REALTORS 901-260-5844
Source: MAAR,MLS#: 10217643
Facts & features
Interior
Bedrooms & bathrooms
- Bedrooms: 3
- Bathrooms: 2
- Full bathrooms: 2
Rooms
- Room types: Entry Hall
Primary bedroom
- Features: Carpet, Vaulted/Coffered Ceiling, Walk-In Closet(s)
- Area: 156
- Dimensions: 12 x 13
Bedroom 2
- Features: Carpet
- Area: 110
- Dimensions: 10 x 11
Bedroom 3
- Features: Carpet
- Area: 100
- Dimensions: 10 x 10
Primary bathroom
- Features: Double Vanity, Tile Floor, Vaulted/Coffered Ceiling
Dining room
- Dimensions: 0 x 0
Kitchen
- Features: Eat-in Kitchen, Pantry, Washer/Dryer Connections
- Area: 180
- Dimensions: 12 x 15
Living room
- Features: Separate Living Room
- Area: 272
- Dimensions: 16 x 17
Den
- Dimensions: 0 x 0
Heating
- Central, Natural Gas
Cooling
- Central Air
Appliances
- Included: Electric Water Heater, Dishwasher, Disposal, Range/Oven
- Laundry: Laundry Closet
Features
- All Bedrooms Down, Double Vanity Bath, Luxury Primary Bath, Sky Light(s) in Bath, Vaulted/Coffered Primary, Sprayed Ceiling, Square Feet Source: AutoFill (MAARdata) or Public Records (Cnty Assessor Site)
- Flooring: Tile, Carpet
- Windows: Window Treatments
- Attic: Pull Down Stairs
- Number of fireplaces: 1
- Fireplace features: Living Room, Factory Built
Interior area
- Total interior livable area: 1,242 sqft
Property
Parking
- Total spaces: 2
- Parking features: Driveway/Pad, Garage Faces Front, Garage Door Opener
- Has garage: Yes
- Covered spaces: 2
- Has uncovered spaces: Yes
Features
- Stories: 1
- Patio & porch: Porch
- Pool features: None
- Fencing: Wood
Lot
- Size: 9,147 Square Feet
- Dimensions: 70 x 135
- Features: Level, Some Trees
Details
- Parcel number: 095205 A00080
Construction
Type & style
- Home type: SingleFamily
- Architectural style: Traditional
- Property subtype: Single Family Residence
Materials
- Wood/Composition
- Foundation: Slab
- Roof: Composition Shingles
Condition
- New construction: No
- Year built: 1989
Community & HOA
Community
- Security: Wrought Iron Security Drs
- Subdivision: Country Lanes
Location
- Region: Memphis
Financial & listing details
- Price per square foot: $177/sqft
- Tax assessed value: $231,700
- Annual tax amount: $1,723
- Price range: $220K - $220K
- Date on market: 3/25/2026
- Cumulative days on market: 134 days
Estimated market value
$215,800
$205,000 - $227,000
$1,601/mo
Price history
| Date | Event | Price |
|---|---|---|
| 8/1/2026 | Price change | $220,000-4.3%$177/sqft |
Source:  MAAR #10217643 Report a problem MAAR #10217643 Report a problem | ||
| 3/25/2026 | Listed for sale | $230,000$185/sqft |
Source: MAAR #10217643 Report a problem | ||
| 11/9/2022 | Listing removed | -- |
Source: MAAR #10132202 Report a problem | ||
| 9/2/2022 | Price change | $230,000+4.5%$185/sqft |
Source: MAAR #10132202 Report a problem | ||
| 8/26/2022 | Listed for sale | $220,000+85.3%$177/sqft |
Source: MAAR #10132202 Report a problem | ||
| 7/12/2007 | Sold | $118,700+14.1%$96/sqft |
Source: Public Record Report a problem | ||
| 7/26/2002 | Sold | $104,000$84/sqft |
Source: Public Record Report a problem | ||
Public tax history
| Year | Property taxes | Tax assessment |
|---|---|---|
| 2025 | $3,053 +21.1% | $57,925 +51.3% |
| 2024 | $2,521 +8.1% | $38,275 |
| 2023 | $2,332 | $38,275 |
| 2022 | -- | $38,275 |
| 2021 | -- | $38,275 +61% |
| 2020 | $760 | $23,775 |
| 2019 | $760 -21.1% | $23,775 |
| 2018 | $963 -45.1% | $23,775 |
| 2017 | $1,755 +121.8% | $23,775 +2.1% |
| 2016 | $791 -9% | $23,275 |
| 2014 | $870 | $23,275 |
| 2013 | -- | $23,275 -14.7% |
| 2012 | -- | $27,275 |
| 2011 | -- | $27,275 |
| 2010 | -- | $27,275 |
| 2009 | -- | $27,275 +1.1% |
| 2008 | -- | $26,975 |
| 2007 | -- | $26,975 |
| 2006 | -- | $26,975 |
| 2005 | -- | $26,975 -0.4% |
| 2004 | -- | $27,075 |
| 2003 | -- | $27,075 |
| 2002 | -- | $27,075 |
| 2001 | -- | $27,075 +14.4% |
| 2000 | -- | $23,675 |
Find assessor info on the county website
Monthly payment
Est. payment
Payment breakdown
Explore the cost of this home by adjusting the details. Changes won't be saved.Climate risks
Neighborhood: Cordova-Appling
Nearby schools
GreatSchools rating
- 5/10Kate Bond Elementary SchoolGrades: PK-5Distance: 0.5 mi
- 4/10Kate Bond MiddleGrades: 6-8Distance: 0.5 mi
- 4/10Cordova High SchoolGrades: 9-12Distance: 3.8 mi
- $224,0003 bd2 ba1.4k sqft7522 Wheatfield Dr, Memphis, TN 38133Off Market
- $212,7003 bd2 ba1.2k sqft2742 Green Hollow Ln, Memphis, TN 38133Off Market
- $228,1003 bd2 ba1.3k sqft2734 Green Hollow Ln, Memphis, TN 38133Off Market
- $215,0003 bd2 ba1.2k sqft7516 Wheatfield Dr, Memphis, TN 38133Sold

- $223,3003 bd2 ba1.4k sqft2722 Green Hollow Ln, Memphis, TN 38133Off Market
- $216,0003 bd2 ba1.2k sqft7506 Wheatfield Dr, Memphis, TN 38133Sold
- $208,6003 bd2 ba1.2k sqft7510 Meadowland Dr, Memphis, TN 38133Off Market
- $217,2003 bd2 ba1.2k sqft7514 Meadowland Dr, Memphis, TN 38133Off Market
A local agent can set up tours, give advice and negotiate with sellers.
Similar homes
- $265,0003 bd2 ba1.4k sqft7551 Meadowland Dr, Memphis, TN 38133For Sale
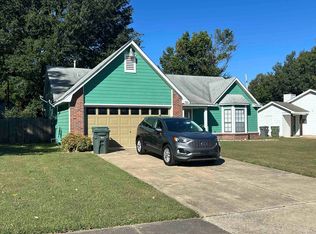 MLS ID #10196048, John Amaefula, REMAX Experts. MAAR
 - $220,0003 bd2 ba1.1k sqft6883 Manslick Rd, Cordova, TN 38018For Sale
 MLS ID #10227363, Terrance A Hill, eXp Realty, LLC. MAAR
 - $224,9993 bd2 ba1.1k sqft6915 Brady Hill Dr, Cordova, TN 38018For Sale
 MLS ID #10223254, Ralph M Harvey, List With Freedom.Com, Inc.. MAAR
 - $245,0003 bd3 ba1.4k sqft1841 Black Bear Cir, Cordova, TN 38016For Sale
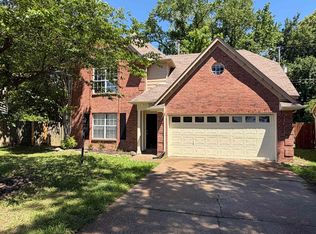 MLS ID #10221208, Jimmie L Tapley, Crye-Leike, Inc., REALTORS. MAAR
 - $245,0003 bd2 ba1.3k sqft2210 Stone Stream Dr, Cordova, TN 38016For SaleMLS ID #10224430, Kenneth E Harris, Crye-Leike, Inc., REALTORS. MAAR
- $248,9003 bd3 ba1.4k sqft5461 Sweetwater Ln, Bartlett, TN 38135For SaleMLS ID #10223318, Brad E Vaughan, JASCO Realty. MAAR
- $194,9003 bd2 ba1k sqft3810 Walden Meadow Dr, Memphis, TN 38135For SaleMLS ID #10224208, Camela E Henke, Enterprise, REALTORS. MAAR
- $160,0003 bd2 ba1.1k sqft6420 Saginaw Rd, Memphis, TN 38134For SaleMLS ID #10225015, Michelle T Amen, Reed & Associates of Tenn, LLC. MAAR
- $255,0003 bd2 ba1.5k sqft5723 Bartlett Woods Dr, Bartlett, TN 38134For SaleMLS ID #10224713, Lynn Smith, C21 Home First, REALTORS. MAAR
- $258,9003 bd2 ba1.2k sqft9592 Chi Chi Ln, Lakeland, TN 38002For SaleMLS ID #10226024, Janice M Crawford, BEST Real Estate Company. MAAR
- $249,5004 bd2 ba1.6k sqft8241 Trinity Rd, Cordova, TN 38018For SaleMLS ID #10225863, April Hua, Elm RE Investment. MAAR
- $164,9003 bd2 ba1.1k sqft1773 Beaver Trail Dr, Cordova, TN 38016For SaleMLS ID #10225404, Ahmed Feroze, The Stamps Real Estate Company. MAAR
- $269,0003 bd2 ba1.5k sqft6728 Millgrove Park Dr, Bartlett, TN 38135For SaleMLS ID #10223182, John J Ferguson, Adaro Realty, Inc.. MAAR
- $244,9004 bd2 ba1.5k sqft4356 Cedar Hills Rd, Bartlett, TN 38135For SaleMLS ID #10223834, Jo Mathes, Pinnacle Realty. MAAR
- $219,0003 bd1 ba1.8k sqft3779 Spottswood Ave, Memphis, TN 38111For SaleMLS ID #10224424, John Paul Privette, River Realty, LLC. MAAR
- $170,0003 bd2 ba1.4k sqft3403 Kettlebrook Cv, Memphis, TN 38128For SaleMLS ID #10222881, Daniel S Sturdivant, Bluff City Management, LLC. MAAR
- $153,5003 bd2 ba960 sqft6496 Wimble Rd, Memphis, TN 38134For SaleMLS ID #10218796, Henry F Valle-Castillo, BHHS Taliesyn Realty. MAAR
- $210,0003 bd2 ba1.5k sqft7341 Isherwood Rd, Memphis, TN 38125For SaleMLS ID #10221848, Jason D Miller, eXp Realty, LLC. MAAR
- $165,0002 bd2 ba1.1k sqft6690 Whitten Pine Dr, Memphis, TN 38134For SaleMLS ID #10225087, Kevin J Brown, eXp Realty, LLC. MAAR
- $199,9003 bd2 ba1.5k sqft4331 Crimson Leaf Cv, Memphis, TN 38125For SaleMLS ID #10202317, Ryan G Woolbright, Premier Realty Group, LLC. MAAR
