Rare opportunity to secure one of the fastest-selling floorplans in the neighborhood for $40-50K less than the current new construction price! Immaculate, barely lived in Drees Calabasas plan featuring an eat-in kitchen with stainless appliances/giant pantry/tile backsplash/under-cabinet lighting, open living/dining spaces, large 1st floor primary suite with dual-vanity bath + oversized walk-in closet conveniently connecting to laundry room, and additional bedroom/full bath. LVP throughout kitchen, dining, baths, and utility room. Custom window shades added post-build. 9' ceilings. Extra wide interior doors. Plus a 2-car attached garage with awesome drop-down attic storage and a rear covered patio. No steps and no maintenance - this one is truly one-level living at its finest. All in a popular new community minutes from downtown Loveland with landscaping and snow removal included in HOA!
Pending
$322,500
3736 Clydesdale Cir, Loveland, OH 45140
2beds
1,396sqft
Condominium, Townhouse
Built in 2024
5,680 Square Feet Lot
$-- Zestimate®
$231/sqft
$230/mo HOA
What's special
Awesome drop-down attic storageCustom window shadesStainless appliancesUnder-cabinet lightingDual-vanity bathTile backsplashRear covered patio
- 48 days |
- 41 |
- 1 |
Zillow last checked:
Listing updated:
Listed by:
Emily Kowalchik 513-478-7037,
Keller Williams Pinnacle Group 513-697-7355,
Eleanor D Kowalchik 513-616-2323,
Keller Williams Pinnacle Group
Source: Cincy MLS,MLS#: 1885680 Originating MLS: Cincinnati Area Multiple Listing Service
Originating MLS: Cincinnati Area Multiple Listing Service
Facts & features
Interior
Bedrooms & bathrooms
- Bedrooms: 2
- Bathrooms: 2
- Full bathrooms: 2
Primary bedroom
- Features: Bath Adjoins, Walk-In Closet(s), Wall-to-Wall Carpet
- Level: First
- Area: 210
- Dimensions: 14 x 15
Bedroom 2
- Level: First
- Area: 120
- Dimensions: 10 x 12
Bedroom 3
- Area: 0
- Dimensions: 0 x 0
Bedroom 4
- Area: 0
- Dimensions: 0 x 0
Bedroom 5
- Area: 0
- Dimensions: 0 x 0
Primary bathroom
- Features: Shower, Double Vanity
Bathroom 1
- Features: Full
- Level: First
Bathroom 2
- Features: Full
- Level: First
Dining room
- Features: Laminate Floor, Walkout
- Level: First
- Area: 132
- Dimensions: 11 x 12
Family room
- Area: 0
- Dimensions: 0 x 0
Kitchen
- Features: Pantry, Counter Bar, Eat-in Kitchen, Kitchen Island, Wood Cabinets, Laminate Floor
- Area: 130
- Dimensions: 10 x 13
Living room
- Features: Walkout, Wall-to-Wall Carpet
- Area: 256
- Dimensions: 16 x 16
Office
- Area: 0
- Dimensions: 0 x 0
Heating
- Electric, Forced Air, Heat Pump
Cooling
- Central Air
Appliances
- Included: Dishwasher, Disposal, Microwave, Oven/Range, Refrigerator, Electric Water Heater
- Laundry: In Unit
Features
- High Ceilings, Ceiling Fan(s), Recessed Lighting
- Doors: Multi Panel Doors
- Windows: Vinyl
- Basement: None
- Attic: Storage
Interior area
- Total structure area: 1,396
- Total interior livable area: 1,396 sqft
Property
Parking
- Total spaces: 2
- Parking features: On Street, Driveway, Garage Door Opener
- Attached garage spaces: 2
- Has uncovered spaces: Yes
Features
- Levels: One
- Stories: 1
- Patio & porch: Covered Deck/Patio
- Has view: Yes
- View description: Other
Lot
- Size: 5,680 Square Feet
- Features: Less than .5 Acre
- Topography: Rolling
- Residential vegetation: Pine
Details
- Parcel number: 112203A389
- Zoning description: Residential
Construction
Type & style
- Home type: Townhouse
- Architectural style: Ranch,Transitional
- Property subtype: Condominium, Townhouse
Materials
- Stone, Vinyl Siding
- Foundation: Concrete Perimeter, Slab
- Roof: Shingle
Condition
- New construction: No
- Year built: 2024
Utilities & green energy
- Gas: None
- Sewer: Public Sewer
- Water: Public
Community & HOA
Community
- Security: Carbon Monoxide Detector(s), Smoke Alarm
- Subdivision: Retreat at Villages of Belmont
HOA
- Has HOA: Yes
- Services included: Insurance, Community Landscaping, Other
- HOA fee: $230 monthly
- HOA name: Stonegate
Location
- Region: Loveland
Financial & listing details
- Price per square foot: $231/sqft
- Tax assessed value: $268,800
- Annual tax amount: $4,224
- Date on market: 7/6/2026
- Listing terms: No Special Financing
Estimated market value
Not available
Estimated sales range
Not available
Not available
Price history
| Date | Event | Price |
|---|---|---|
| 7/13/2026 | Pending sale | $322,500$231/sqft |
Source:  Cincy MLS #1885680 Report a problem Cincy MLS #1885680 Report a problem | ||
| 7/6/2026 | Listed for sale | $322,500-0.8%$231/sqft |
Source: Cincy MLS #1885680 Report a problem | ||
| 6/8/2026 | Listing removed | $325,000$233/sqft |
Source: Cincy MLS #1881182 Report a problem | ||
| 4/21/2026 | Price change | $325,000-1.5%$233/sqft |
Source: Cincy MLS #1873059 Report a problem | ||
| 3/26/2026 | Listed for sale | $329,900-1.5%$236/sqft |
Source: Cincy MLS #1873059 Report a problem | ||
| 3/23/2026 | Listing removed | $334,900$240/sqft |
Source: Cincy MLS #1860866 Report a problem | ||
| 11/26/2025 | Price change | $334,900-4.3%$240/sqft |
Source: Cincy MLS #1860866 Report a problem | ||
| 11/5/2025 | Listed for sale | $349,900+9.4%$251/sqft |
Source: Cincy MLS #1860866 Report a problem | ||
| 10/8/2024 | Sold | $319,900$229/sqft |
Source: Cincy MLS #1799855 Report a problem | ||
| 9/13/2024 | Pending sale | $319,900$229/sqft |
Source: Cincy MLS #1799855 Report a problem | ||
| 3/22/2024 | Listed for sale | $319,900$229/sqft |
Source: Cincy MLS #1799855 Report a problem | ||
Public tax history
| Year | Property taxes | Tax assessment |
|---|---|---|
| 2025 | -- | $94,090 +1024.1% |
| 2024 | -- | $8,370 |
Find assessor info on the county website
Monthly payment
Est. payment
Payment breakdown
Explore the cost of this home by adjusting the details. Changes won't be saved.Climate risks
Neighborhood: 45140
Nearby schools
GreatSchools rating
- NAMarr/Cook Elementary SchoolGrades: PK-2Distance: 2.3 mi
- 7/10Goshen Middle SchoolGrades: 6-8Distance: 2.4 mi
- 7/10Goshen High SchoolGrades: 9-12Distance: 2.1 mi
- $415,0003 bd3 ba2.4k sqft3740 Clydesdale Cir, Loveland, OH 45140Sold

- $423,1002 bd2 ba2.4k sqft3740 Clydesdale Cir, Loveland, OH 45140Off Market
- $384,9003 bd3 ba-- sqft3744 Clydesdale Cir, Loveland, OH 45140Sold
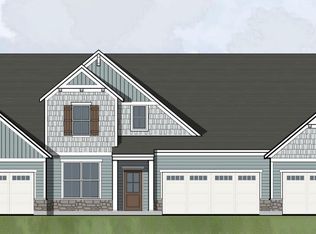
- $422,5002 bd2 ba2.4k sqft3744 Clydesdale Cir, Loveland, OH 45140Off Market
- $329,0002 bd2 ba1.3k sqft3745 Clydesdale Cir, Loveland, OH 45140Sold
- $382,1053 bd3 ba2.5k sqft3724 Clydesdale Cir, Loveland, OH 45140Sold
- $433,0003 bd3 ba2.5k sqft3724 Clydesdale Cir, Loveland, OH 45140Off Market
- $331,9122 bd2 ba1.3k sqft3748 Clydesdale Cir, Loveland, OH 45140Sold
A local agent can set up tours, give advice and negotiate with sellers.
A local lender can help you make sure your offer is ready when you are.
Similar homes
- $335,0003 bd3 ba1.7k sqft1903 Brixton Ct, Loveland, OH 45140For Sale
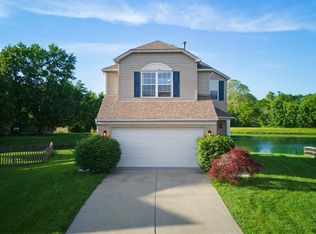
 MLS ID #1881184, Cory Hickman, Keller Williams Advisors. Cincy MLS
 - from $321,9004 bd3 ba1.8k sqftPortsmouth Plan, Towns at Lakefield Place, Goshen, OH 45122New Construction
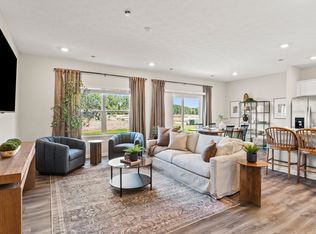 DR Horton
 - $314,9002 bd2 ba1.3k sqft5870 Parkview Ln Unit 201, Milford, OH 45150For Sale
 MLS ID #1890301, Jeri M. Vickers, Coldwell Banker Realty. Cincy MLS
 - from $313,9903 bd2 ba1.3k sqftLily Plan, Woodhall Crossing, Goshen, OH 45122New Construction
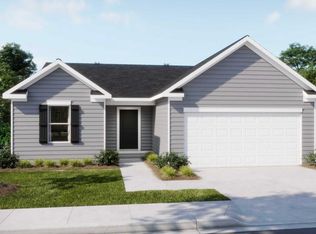 Maronda Homes
 - from $312,9904 bd2 ba1.6k sqftDaffodil Plan, Woodhall Crossing, Goshen, OH 45122New ConstructionMaronda Homes
- $319,9002 bd2 ba1.5k sqft5883 Parkview #301, Milford, OH 45150New ConstructionFischer Homes
- $339,0003 bd3 ba1.6k sqft1524 Summerview Ln, Miami Twp, OH 45150For SaleMLS ID #1878342, Danielle Steward, Glasshouse Realty Group. Cincy MLS
- from $315,9002 bd2 ba1.4k sqftHayward - C Plan, Parkview, Milford, OH 45150New ConstructionFischer Homes
- from $330,9002 bd2 ba1.4k sqftHayward - B Plan, Parkview, Milford, OH 45150New ConstructionFischer Homes
- $319,9002 bd2 ba1.5k sqft5883 Parkview Ln #90301, Milford, OH 45150New ConstructionCincy MLS
- from $317,9904 bd2 ba1.9k sqftAster Plan, Woodhall Crossing, Goshen, OH 45122New ConstructionMaronda Homes
- $338,9002 bd2 ba1.5k sqft5890 Parkview Ln #301, Milford, OH 45150New ConstructionFischer Homes
- $343,9002 bd2 ba1.5k sqft5890 Parkview Ln #304, Milford, OH 45150New ConstructionFischer Homes
- $301,9002 bd2 ba1.2k sqft5890 Parkview Ln #303, Milford, OH 45150New ConstructionFischer Homes
- $338,9002 bd2 ba1.5k sqft5890 Parkview Ln #92301, Milford, OH 45150New ConstructionCincy MLS
- from $292,9002 bd2 ba1.2k sqftWexner - B Plan, Parkview, Milford, OH 45150New ConstructionFischer Homes
- from $287,9002 bd2 ba1.2k sqftWexner - C Plan, Parkview, Milford, OH 45150New ConstructionFischer Homes
- from $301,9003 bd3 ba1.6k sqftTallmadge Plan, Towns at Lakefield Place, Goshen, OH 45122New ConstructionDR Horton
- $315,0002 bd3 ba1.3k sqft6377 Pinehurst Ln, Mason, OH 45040For SaleMLS ID #1885080, Susan M Horner, Keller Williams Advisors. Cincy MLS
- $337,9003 bd3 ba1.6k sqft1591 Summerview Ln, Milford, OH 45150New ConstructionCincy MLS
