Enjoy the Lake Tulloch lifestyle from this spacious 3-bedroom, 2-bath home in Copperopolis offering 1,532 sq. ft. of comfortable living space. Built in 2003, the home features a bright and open living and dining area with vaulted ceilings, abundant natural light, and a freestanding stove. The kitchen offers plentiful cabinetry, a breakfast bar, and an open connection to the main living space. The primary suite features vaulted ceilings, a walk-in closet, private bath with separate shower and soaking tub, and direct access to the expansive rear deck—perfect for relaxing and enjoying the beautiful surrounding views. Two additional bedrooms provide plenty of flexibility for family, guests, an office, or hobbies. Additional highlights include an indoor laundry room, attached 2-car garage, solar, and generous driveway parking. Outside, mature oaks, natural rock formations, and a large elevated deck create an inviting setting for entertaining or unwinding outdoors. Located in the Copperopolis area near Lake Tulloch, this home offers the opportunity to enjoy boating, fishing, water recreation, and the relaxed lake-country lifestyle while still having the comfort and space of a full-time residence.
Pending
$375,000
3737 Signal Hill Trl, Copperopolis, CA 95228
3beds
1,532sqft
Single Family Residence
Built in 2003
0.25 Acres Lot
$374,900 Zestimate®
$245/sqft
$23/mo HOA
What's special
Freestanding stoveMature oaksBreakfast barAbundant natural lightNatural rock formationsPrimary suiteGenerous driveway parking
- 24 days
- 547
- 39
Zillow last checked:
Listing updated:
Listed by:
Taylor Rector DRE #02136843 209-206-0787,
Coldwell Banker Segerstrom
Source: bridgeMLS/CCAR/Bay East AOR,MLS#: 41148395
Facts & features
Interior
Bedrooms & bathrooms
- Bedrooms: 3
- Bathrooms: 2
- Full bathrooms: 2
Kitchen
- Features: Microwave, Refrigerator
Heating
- Heat Pump, Central
Cooling
- Central Air, Wall/Window Unit(s)
Appliances
- Included: Microwave, Refrigerator, Washer
- Laundry: Dryer, Laundry Room, Washer
Features
- Flooring: Tile, Carpet
- Number of fireplaces: 1
- Fireplace features: Living Room
Interior area
- Total structure area: 1,532
- Total interior livable area: 1,532 sqft
Property
Parking
- Total spaces: 2
- Parking features: Attached, Garage Door Opener
- Garage spaces: 2
Features
- Levels: One Story
- Stories: 1
- Exterior features: Back Yard, Front Yard
- Pool features: None
Lot
- Size: 0.25 Acres
- Features: Sloped Down, Back Yard, Front Yard
Details
- Parcel number: 065010010000
- Special conditions: Standard
Construction
Type & style
- Home type: SingleFamily
- Architectural style: Traditional
- Property subtype: Single Family Residence
Materials
- Wood Siding
Condition
- Existing
- New construction: No
- Year built: 2003
Utilities & green energy
- Electric: Photovoltaics Third-Party Owned
- Sewer: Public Sewer
- Water: Public
- Utilities for property: All Utilities, Propane Tank Leased
Community & HOA
Community
- Security: Double Strapped Water Heater, Smoke Detector(s)
HOA
- Has HOA: Yes
- Amenities included: Fitness Center, Park
- HOA fee: $281 annually
- HOA name: COPPER COVE
- HOA phone: 209-785-2688
Location
- Region: Copperopolis
Financial & listing details
- Price per square foot: $245/sqft
- Tax assessed value: $406,000
- Date on market: 9/16/2026
- Listing terms: Cash,Conventional
Estimated market value
$374,900
$356,000 - $394,000
$2,394/mo
Price history
| Date | Event | Price |
|---|---|---|
| 9/26/2026 | Pending sale | $375,000$245/sqft |
Source:  bridgeMLS/CCAR/Bay East AOR #41148395 Report a problem bridgeMLS/CCAR/Bay East AOR #41148395 Report a problem | ||
| 9/16/2026 | Listed for sale | $375,000+11.3%$245/sqft |
Source: bridgeMLS/CCAR/Bay East AOR #41148395 Report a problem | ||
| 3/25/2005 | Sold | $337,000+42.8%$220/sqft |
Source: Public Record Report a problem | ||
| 8/21/2003 | Sold | $236,000+972.7%$154/sqft |
Source: MetroList Services of CA #230600218 Report a problem | ||
| 6/17/2002 | Sold | $22,000$14/sqft |
Source: Public Record Report a problem | ||
Public tax history
| Year | Property taxes | Tax assessment |
|---|---|---|
| 2026 | -- | $406,000 |
| 2025 | $4,778 -0.8% | $406,000 |
| 2024 | $4,819 +3.7% | $406,000 +3.8% |
| 2023 | $4,647 +14.5% | $391,000 +13.3% |
| 2022 | $4,059 +11.5% | $345,000 +12.7% |
| 2021 | $3,639 +9.7% | $306,000 +10.9% |
| 2020 | $3,318 +7.7% | $276,000 +9.1% |
| 2019 | $3,081 +6.1% | $253,000 +6.8% |
| 2018 | $2,903 +3.2% | $237,000 +3% |
| 2017 | $2,814 +8.3% | $230,000 +11.1% |
| 2016 | $2,598 -0.2% | $207,000 |
| 2015 | $2,604 | $207,000 +17.6% |
| 2014 | -- | $176,000 +27.5% |
| 2013 | -- | $138,000 |
| 2012 | -- | $138,000 |
| 2011 | -- | $138,000 -9.8% |
| 2010 | -- | $153,000 -49% |
| 2009 | -- | $300,000 -0.7% |
| 2008 | -- | $302,000 -18.7% |
| 2007 | -- | $371,422 +2% |
| 2006 | -- | $364,140 +51.3% |
| 2005 | -- | $240,720 +2% |
| 2004 | -- | $236,000 +951.7% |
| 2003 | -- | $22,440 |
Find assessor info on the county website
Monthly payment
Est. payment
Payment breakdown
Explore the cost of this home by adjusting the details. Changes won't be saved.Climate risks
Neighborhood: 95228
- $25,468-- bd-- ba-- sqft3723 Signal Hill Trl, Copperopolis, CA 95228Off Market
- $25,000-- bd-- ba-- sqft3747 Signal Hill Trl, Copperopolis, CA 95228Off Market
- $327,7003 bd2 ba1.1k sqft3711 Signal Hill Trl, Copperopolis, CA 95228Off Market
- $504,3004 bd4 ba3.1k sqft3759 Signal Hill Trl, Copperopolis, CA 95228Off Market
Similar homes
- $420,0003 bd2 ba1.6k sqft3595 Quail Hill Rd, Copperopolis, CA 95228For Sale
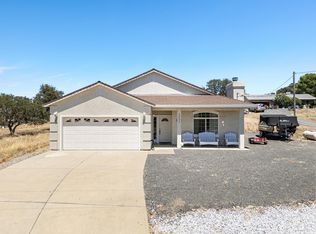 MLS ID #226095267, Nichole Montrouil. MetroList Services of CA
 - $425,0003 bd2 ba1.5k sqft4620 Bay View Dr, Copperopolis, CA 95228For Sale
 MLS ID #226106357, Rachel Perkins. MetroList Services of CA
 - $429,0004 bd2 ba1.7k sqft4955 Little John Rd, Copperopolis, CA 95228For Sale
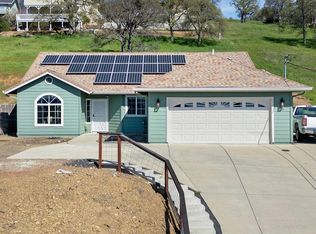 MLS ID #226022641, Vanessa Plascencia. MetroList Services of CA
 - $417,0003 bd2 ba1.7k sqft423 Poker Flat Rd, Copperopolis, CA 95228For Sale
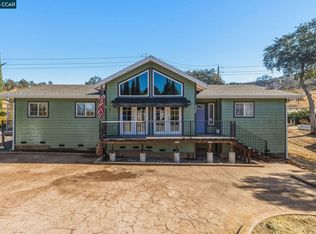 MLS ID #41150262, Gina McRae. CCAR
Local buyer's agents are ready to help
