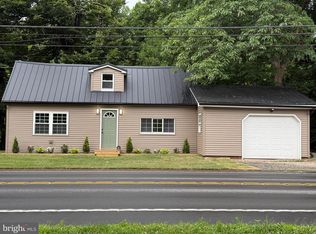
Completely remodeled and move-in ready! This beautifully updated 2-bedroom home at 3737 Route 87, Montoursville, offers peace of mind with a new foundation, new electrical, new plumbing, new furnace, central air, water heater, metal roof, and siding. The modern kitchen features brand-new appliances, butcher block countertops, and ample cabinetry. Enjoy new flooring throughout, convenient first-floor laundry, and a heated enclosed sun porch with central air for year-round comfort. A coal stove provides an efficient supplemental heat source. Outside you'll find an attached one-car garage and creek access, creating the perfect blend of comfort, convenience, and outdoor enjoyment. Don't miss this move-in ready gem!
For sale
$190,000
3737 State Highway 87, Montoursville, PA 17754
2beds
864sqft
:
Get pre-qualified$1,262/mo
Single Family Residence
Built in 1960
0.46 Acres Lot
$-- Zestimate®
$220/sqft
$-- HOA
What's special
Creek accessAttached one-car garageConvenient first-floor laundryBrand-new appliancesAmple cabinetryMetal roofNew flooring throughout
- 4 days |
- 1,007 |
- 48 |
Zillow last checked:
Listing updated:
Listed by:
Dawn Dyer,
Iron Valley Real Estate North Central PA 570-979-1002
Source: West Branch Valley AOR,MLS#: WB-104445
Facts & features
Interior
Bedrooms & bathrooms
- Bedrooms: 2
- Bathrooms: 1
- Full bathrooms: 1
Rooms
- Room types: Heated Sunroom
Bedroom 1
- Level: Upper
- Area: 146.74
- Dimensions: 14.4 x 10.19
Bedroom 2
- Level: Upper
- Area: 145.6
- Dimensions: 13 x 11.2
Bathroom
- Level: Main
- Area: 103.84
- Dimensions: 8.8 x 11.8
Kitchen
- Level: Main
- Area: 189.1
- Dimensions: 12.2 x 15.5
Living room
- Level: Main
- Area: 288.3
- Dimensions: 18.6 x 15.5
Sunroom
- Level: Main
- Area: 187.6
- Dimensions: 26.8 x 7
Heating
- Coal, Propane, Hot Air
Cooling
- Central Air
Appliances
- Included: Electric, Refrigerator, Range, Microwave Built-In, UV Light
- Laundry: Main Level
Features
- Ceiling Fan(s)
- Flooring: Carpet W/W, Other, Wood
- Windows: New, See Remarks
- Basement: Dirt Floor,Full
- Has fireplace: Yes
Interior area
- Total structure area: 864
- Total interior livable area: 864 sqft
- Finished area above ground: 864
- Finished area below ground: 0
Property
Parking
- Parking features: Gravel
- Has attached garage: Yes
Features
- Levels: One and One Half
- Has view: Yes
- View description: Water
- Has water view: Yes
- Water view: Water
- Waterfront features: River Access
Lot
- Size: 0.46 Acres
- Features: Level
- Topography: Level
Details
- Parcel number: 56-311-172
- Zoning: C
Construction
Type & style
- Home type: SingleFamily
- Property subtype: Single Family Residence
Materials
- Block, Vinyl Siding
- Foundation: Block
- Roof: Metal
Condition
- Year built: 1960
Utilities & green energy
- Electric: 200+ Amp Service
- Sewer: On-Site Septic
- Water: Well
Community & HOA
Community
- Security: Smoke Detector(s)
- Subdivision: None
Location
- Region: Montoursville
Financial & listing details
- Price per square foot: $220/sqft
- Tax assessed value: $64,480
- Annual tax amount: $1,621
- Date on market: 7/23/2026
- Listing terms: Cash,Conventional,FHA,PHFA,VA Loan
Estimated market value
Not available
Estimated sales range
Not available
Not available
Price history
| Date | Event | Price |
|---|---|---|
| 7/23/2026 | Listed for sale | $190,000$220/sqft |
Source: West Branch Valley AOR #WB-104445 Report a problem | ||
Public tax history
Tax history is unavailable.
Monthly payment
Est. payment
Payment breakdown
Explore the cost of this home by adjusting the details. Changes won't be saved.Climate risks
Neighborhood: 17754
Nearby schools
GreatSchools rating
- 8/10Loyalsock Valley El SchoolGrades: K-4Distance: 0.1 mi
- 6/10C E McCall Middle SchoolGrades: 5-8Distance: 4.1 mi
- 6/10Montoursville Area Senior High SchoolGrades: 9-12Distance: 4.5 mi
- $190,0002 bd1 ba864 sqft3737 Route 87 Hwy, Montoursville, PA 17754For Sale
- $195,0003 bd1 ba1.2k sqft3701 Route 87 Hwy, Montoursville, PA 17754Off Market
- $227,1003 bd1 ba1.5k sqft3783 Route 87 Hwy, Montoursville, PA 17754Off Market
- $227,2002 bd1 ba1.7k sqft3665 Route 87 Hwy, Montoursville, PA 17754Off Market
- $14,2900.4 Acres3665 Route 87 Hwy, Montoursville, PA 17754Off Market
- $1,9102 bd1 ba720 sqft3813 Route 87 Hwy, Montoursville, PA 17754Off Market
- $32,5700.84 Acres3813 Route 87 Hwy, Montoursville, PA 17754Off Market
- $200,1003 bd1 ba1.1k sqft3640 Route 87 Hwy, Montoursville, PA 17754Off Market
A local agent can set up tours, give advice and negotiate with sellers.
Similar homes
- $190,0002 bd1 ba864 sqft3737 Route 87 Hwy, Montoursville, PA 17754For Sale
 MLS ID #PALY2002478, DAWN DYER, Iron Valley Real Estate North Central PA. Bright MLS
 - $199,9002 bd1 ba880 sqft1815 Bond St, Montoursville, PA 17754For Sale
 MLS ID #PALY2002448, Allison Ernst, Iron Valley Real Estate North Central PA. Bright MLS
 - $199,9003 bd1 ba1.2k sqft805 Tule St, Montoursville, PA 17754For Sale
 MLS ID #WB-104082, Walter S Reed. West Branch Valley AOR
 - $160,0003 bd1 ba1.1k sqft354 Jordan Ave, Montoursville, PA 17754For Sale
 MLS ID #11797776, Skip Dreibelbis, True Blue Auctions LLC. NY State MLS
 - $176,0002 bd1 ba1.2k sqft210 N Loyalsock Ave, Montoursville, PA 17754For SaleMLS ID #WB-103352, Jody A Harlan. West Branch Valley AOR
- $--2 bd2 ba1.1k sqft3575 Pine St, Cogan Station, PA 17728AuctionAuction.com 1
- $235,0003 bd1 ba1.1k sqft130 W Houston Ave, Montgomery, PA 17752For SaleMLS ID #C-1983, Devin JON Snyder, Iron Valley Real Estate Mid Penn. CSVBOR
- $190,0003 bd1 ba1.2k sqft1528 Warren Ave, Williamsport, PA 17701For SaleMLS ID #WB-104132, Dee Roan. West Branch Valley AOR
- $179,9002 bd1 ba1k sqft517 Haleeka Rd, Cogan Station, PA 17728For SaleMLS ID #WB-104081, Carol White. West Branch Valley AOR
- $189,9002 bd2 ba1.1k sqft1828 Homewood Ave, Williamsport, PA 17701For SaleMLS ID #WB-103107, Ben E. Boyles. West Branch Valley AOR
- $169,9002 bd1 ba768 sqft1249 Brion Pl, South Williamsport, PA 17702For SaleMLS ID #WB-104251, Lance Jensen. West Branch Valley AOR
- $174,9003 bd1 ba1.1k sqft41 Charlotte St, Williamsport, PA 17701For SaleMLS ID #WB-103533, Jodi L Embick. West Branch Valley AOR
- $159,9003 bd1 ba819 sqft10 E New Rd, Linden, PA 17744For SaleMLS ID #WB-103969, Bob B Boob. West Branch Valley AOR
- $225,0004 bd2 ba1.2k sqft618 Village Rd, Muncy, PA 17756For SaleMLS ID #WB-103990, Beth Ann Myers. West Branch Valley AOR
- $229,0003 bd2 ba1.1k sqft100 Quarry Rd, Muncy, PA 17756For SaleMLS ID #WB-104164, Patricia A. Smay. West Branch Valley AOR
- $165,0001 bd1 ba1k sqft431 Haleeka Rd, Cogan Station, PA 17728For SaleMLS ID #WB-103456, Julie Ann Williams. West Branch Valley AOR
- $254,9003 bd2 ba1.1k sqft409 Tinsman Ave, Williamsport, PA 17701For SaleMLS ID #WB-103885, Elizabeth Bjorkman. West Branch Valley AOR
- $231,0003 bd2 ba1.2k sqft330 Lyons Ave, Williamsport, PA 17701For SaleMLS ID #WB-104083, Cherry Lorson. West Branch Valley AOR
- $139,9003 bd1 ba986 sqft2110 Central Ave, Williamsport, PA 17701For SaleMLS ID #WB-103547, Scott E. Yeagle. West Branch Valley AOR
- $139,9003 bd2 ba1.1k sqft2116 Newberry St, Williamsport, PA 17701For SaleMLS ID #WB-104333, Jodi L Embick. West Branch Valley AOR
