4 Bedroom House for Rent in Lyman, SC | 2,696 Sq Ft | Garage + Community Pool
SPECIAL OFFER: SPECIAL OFFER: Reduced rent $2,450/month and First month 50% off!
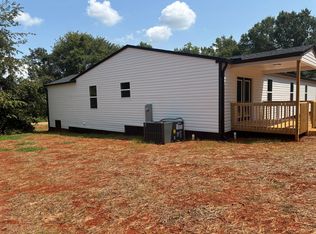
Welcome home to this spacious 4-bedroom, 2.5-bathroom single-family home in Lyman, SC, offering nearly 2,700 square feet of living space in the desirable Highland Hills community.
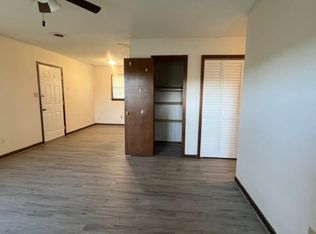
This well-maintained home features an updated kitchen with stainless-steel appliances, updated bathrooms, hardwood floors, a spacious laundry room with washer and dryer included, ample storage, an attached garage and a private backyard.
Enjoy community amenities including a neighborhood pool, sidewalks and street lighting, while being conveniently located between Spartanburg and Greenville with easy access to I-85.
The location is convenient to BMW Manufacturing, Michelin, Greenville-Spartanburg International Airport (GSP), shopping, restaurants, grocery stores and parks, making this an excellent option for families or professionals commuting throughout the Upstate.
Home Features
4 bedrooms
2.5 bathrooms
2,696 sq ft
Attached garage
Private backyard
Community pool
Updated kitchen
Stainless-steel appliances
Dishwasher
Updated bathrooms
Washer & dryer included
Central heating & air
Hardwood floors
Spacious laundry room
Ample storage
Rental Details
Rent: $2,450/month
First month 50% off
Security deposit: $1,000
12-month minimum lease
Tenant pays utilities
No pets permitted
Located in Lyman, SC convenient to Spartanburg, Greer and Greenville and minutes from I-85.
Apply on avail or contact thepropertyedit for a link.
12 month Lease
House for rent
Single family residence
Available now
No pets
Air conditioner, central air
In unit laundry
Attached garage parking
What's special
Attached garageCommunity poolCentral heating and airUpdated kitchenUpdated bathroomsHardwood floorsStainless-steel appliances
- 17 days |
- -- |
- -- |
Zillow last checked:
Listing updated:
Travel times

Let’s turn your rent into credit progress
Build credit history with every on-time payment and get credit for the payment you’re already making.
Facts & features
Interior
Bedrooms & bathrooms
- Bedrooms: 4
- Bathrooms: 3
- Full bathrooms: 3
Cooling
- Air Conditioner, Central Air
Appliances
- Included: Dishwasher, Dryer, Freezer, Microwave Oven, Oven, Refrigerator, Washer
- Laundry: In Unit
Features
- Flooring: Carpet, Hardwood
Interior area
- Total interior livable area: 2,696 sqft
Property
Parking
- Parking features: Attached, Garage
- Has attached garage: Yes
- Details: Contact manager
Details
- Additional structures: Garage(s)
- Parcel number: 5110003379
Construction
Type & style
- Home type: SingleFamily
- Property subtype: Single Family Residence
Community & HOA
Location
- Region: Lyman
Financial & listing details
- Lease term: 1 Year
Nearby apartments for rent

Price history
| Date | Event | Price |
|---|---|---|
| 9/27/2026 | Listed for rent | $2,450-7.5%$1/sqft |
Source: Zillow Rentals Report a problem | ||
| 9/14/2026 | Listing removed | $2,650$1/sqft |
Source: Zillow Rentals Report a problem | ||
| 7/26/2026 | Price change | $2,650-5.4%$1/sqft |
Source: Zillow Rentals Report a problem | ||
| 7/19/2026 | Listed for rent | $2,800$1/sqft |
Source: Zillow Rentals Report a problem | ||
| 2/20/2025 | Sold | $315,000-4.5%$117/sqft |
Source:  SAR as distributed by MLS GRID #315978 Report a problem SAR as distributed by MLS GRID #315978 Report a problem | ||
| 10/16/2024 | Contingent | $330,000$122/sqft |
Source:  Greater Greenville AOR #1538692 Report a problem Greater Greenville AOR #1538692 Report a problem | ||
| 10/16/2024 | Pending sale | $330,000$122/sqft |
Source: SAR as distributed by MLS GRID #315978 Report a problem | ||
| 10/1/2024 | Listed for sale | $330,000-2.9%$122/sqft |
Source: SAR as distributed by MLS GRID #315978 Report a problem | ||
| 6/7/2024 | Listing removed | -- |
Source: Greater Greenville AOR #1523138 Report a problem | ||
| 4/4/2024 | Listed for sale | $340,000+13.3%$126/sqft |
Source: SAR as distributed by MLS GRID #310004 Report a problem | ||
| 7/16/2021 | Sold | $300,000$111/sqft |
Source: Greater Greenville AOR #1444233 Report a problem | ||
| 5/26/2021 | Pending sale | $300,000$111/sqft |
Source: Greater Greenville AOR #1444233 Report a problem | ||
| 5/13/2021 | Listed for sale | $300,000+50%$111/sqft |
Source: Greater Greenville AOR #1444233 Report a problem | ||
| 10/26/2017 | Sold | $200,000-1%$74/sqft |
Source: Public Record Report a problem | ||
| 8/24/2017 | Listed for sale | $201,990$75/sqft |
Source: D.R. Horton #1350987 Report a problem | ||
Neighborhood: 29365
Similar homes for rent

- Special offer! SPECIAL OFFER: Reduced rent $2,450/month and First month 50% off!