Skip main navigation
Sold for $245,000
  • $245,000

    374 Old Forge Xing #374, Devon, PA 19333

    1beds
    775sqft
    Condominium
    Built in 1983
    -- sqft lot
    $245,900 Zestimate®
    $316/sqft
    $1,856 Estimated rent

    Home value

    $245,900

    $234,000 - $258,000

    $1,856/mo

    Zestimate® history
    Loading
    Loading...

    Owner options

    List your home for rent

    $1,856/mo

    Rent Zestimate®

    Find your next renter with Zillow Rental Manager. Plus, with online applications, you can quickly screen prospective tenants – for free.

    Learn more

    $1,856/mo

    Rent Zestimate®

    Refinance and save

    $1,637/mo

    Est. payment

    Refinancing to a lower rate could help reduce your monthly payments and save thousands over the life of the loan.

    See today's rates

    $1,637/mo

    Est. payment

    Explore your selling options

    Work with a Zillow partner agent

    Leverage their expertise and Zillow's premium Showcase listings to get your home seen by more buyers.

    Get started

    List with your own agent

    Get your home in front of millions of buyers by listing it on Zillow.

    Learn how to do it

    Sell it yourself

    Take full control of how buyers see your home on Zillow by listing For Sale by Owner (FSBO).

    List your home

    What's special

    Two tennis courtsCommunity poolEat-in kitchenJust steps from parkingScenic walking pathsDedicated laundry areaGas cooking
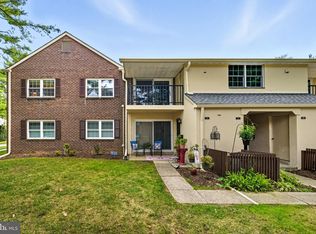
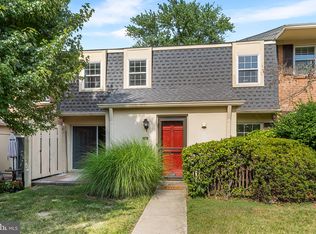
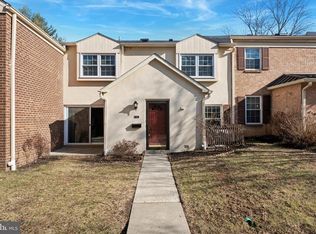
    Welcome to easy, living in the highly sought-after community of Old Forge Crossing! This second-floor one-bedroom, one-bath condominium offers the perfect blend of comfort, convenience, and lifestyle. Ideally situated in a quiet section of the community—yet just steps from parking and close to all amenities—this home provides both privacy and accessibility. Inside, you’ll find a spacious great room designed to accommodate a comfortable living area, dining space, and even a home office setup. The eat-in kitchen features gas cooking. Storage is abundant with oversized hall closets, while the hall bathroom includes a convenient tub/shower combination. The generously sized primary bedroom is a true retreat, complete with two walk-in closets offering exceptional storage. A dedicated laundry area adds to the everyday ease of living, and parquet flooring throughout the unit brings warmth and character to every room. The monthly condo fee provides exceptional value, covering access to a community pool, two tennis courts, and a clubhouse, along with water, trash, snow removal, lawn care, roof upkeep, and building maintenance—ensuring a truly low-maintenance lifestyle. Set on 40 acres of beautifully landscaped grounds, Old Forge Crossing is an award-winning, well-managed community featuring scenic walking paths, a peaceful reflection pond, and private access to the Chester Valley Trail—perfect for biking, jogging, or leisurely strolls. Location is everything, and this home delivers. Just minutes from the Devon train station (R5 line), major commuter routes including 202 and the PA Turnpike, and premier shopping destinations like Trader Joe’s (just ½ mile away), Wegmans, and the King of Prussia Mall (approximately 3 miles away). Plus, enjoy a wide array of dining and entertainment options right at your fingertips. Experience the best of Main Line condo living—private, convenient, and amenity-rich. Spacious, affordable taxes, and move-in ready. Don’t miss your opportunity—schedule your showing today!

    Zillow last checked:

    Listing updated:

    Listed by:

    Jean Hoffman 484-888-1401,

    RE/MAX Professional Realty

    Bought with:

    Ben Hardy, RS278686

    Compass RE

    Source: Bright MLS,MLS#: PACT2120738MLS Logo

    Facts & features

    Interior

    Bedrooms & bathrooms
    • Bedrooms: 1
    • Bathrooms: 1
    • Full bathrooms: 1
    • Main level bathrooms: 1
    • Main level bedrooms: 1
    Bathroom 1
    • Features: Walk-In Closet(s), Flooring - Wood
    • Level: Main
    Family room
    • Features: Flooring - HardWood
    • Level: Main
    Kitchen
    • Features: Flooring - Vinyl, Eat-in Kitchen, Kitchen - Gas Cooking
    • Level: Main
    Heating
    • Forced Air, Natural Gas
    Cooling
    • Central Air, Electric
    Appliances
    • Included: Dishwasher, Disposal, Dryer, Oven/Range - Gas, Gas Water Heater
    • Laundry: Washer In Unit, Dryer In Unit, In Unit
    Features
    • Bathroom - Tub Shower, Combination Dining/Living, Family Room Off Kitchen, Open Floorplan, Eat-in Kitchen, Walk-In Closet(s)
    • Flooring: Hardwood, Wood
    • Has basement: No
    • Number of fireplaces: 1
    Interior area
    • Total structure area: 775
    • Total interior livable area: 775 sqft
    • Finished area above ground: 775
    • Finished area below ground: 0

    Property

    Parking
    • Parking features: Parking Lot
    Accessibility
    • Accessibility features: None
    Features
    • Levels: One
    • Stories: 1
    • Pool features: Community
    • Has view: Yes
    • View description: Trees/Woods
    Details
    • Additional structures: Above Grade, Below Grade
    • Parcel number: 4305 0847
    • Zoning: R50 RES: CONDO
    • Special conditions: Standard

    Construction

    Type & style
    • Home type: Condo
    • Architectural style: Traditional
    • Property subtype: Condominium
    • Attached to another structure: Yes
    Materials
    • Stucco
    • Roof: Unknown
    Condition
    • Good
    • New construction: No
    • Year built: 1983

    Utilities & green energy

    • Sewer: Public Sewer
    • Water: Public

    Community & neighborhood

    Location
    • Region: Devon
    • Subdivision: Old Forge Crossing
    • Municipality: TREDYFFRIN TWP

    HOA & financial

    HOA
    • Has HOA: No
    • Amenities included: Clubhouse, Common Grounds, Jogging Path, Pool, Tennis Court(s)
    • Services included: Common Area Maintenance, Maintenance Structure, Maintenance Grounds, Management, Pool(s), Snow Removal, Trash, Water
    • Association name: Old Forge Crossing Condominium Association
    Other fees
    • Condo and coop fee: $344 monthly

    Other

    Other facts
    • Listing agreement: Exclusive Right To Sell
    • Listing terms: Cash,Conventional
    • Ownership: Condominium

    Price history

    DateEventPrice
    4/29/2026Sold$245,000$316/sqft
    Source: Bright MLS #PACT2120738 Report a problem
    4/10/2026Pending sale$245,000$316/sqft
    Source: Bright MLS #PACT2120738 Report a problem
    3/30/2026Contingent$245,000$316/sqft
    Source: Bright MLS #PACT2120738 Report a problem
    3/27/2026Listed for sale$245,000$316/sqft
    Source: Bright MLS #PACT2120738 Report a problem

    Public tax history

    Tax history is unavailable.

    Neighborhood: 19333

    Nearby schools

    GreatSchools rating
    Schools provided by the listing agent
    • Elementary: New Eagle
    • Middle: V. Forge
    • High: Conestoga
    • District: Tredyffrin-easttown

    Source: Bright MLS. This data may not be complete. We recommend contacting the local school district to confirm school assignments for this home.

    Get a cash offer in 3 minutes
    Find out how much your home could sell for in as little as 3 minutes with a no-obligation cash offer.
    Estimated market value
    $245,900
    Get a cash offer in 3 minutes
    Find out how much your home could sell for in as little as 3 minutes with a no-obligation cash offer.
    Estimated market value
    $245,900