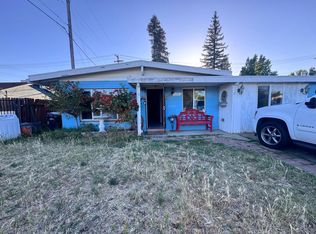
Welcome to 3740 26th Avenue, Sacramento! This charming residence blends classic character with modern updates in a convenient and centrally located neighborhood. Step inside to find a light-filled living space with an updated kitchen with stylish cabinetry and stainless steel appliances, and a spacious layout perfect for entertaining. The home offers generous bedrooms, a refreshed bathroom, and a versatile bonus room ideal for a home office or guest space. Outside, enjoy a large backyard with plenty of room for gardening, entertaining, or future expansion. With easy access to downtown Sacramento, public transit, parks, and shopping, this home is a fantastic opportunity for first-time buyers, investors, or anyone seeking comfort and convenience in the city. Don't miss it!
Pending
Price cut: $19K (4/24)
$410,000
3740 26th Ave, Sacramento, CA 95820
3beds
1,212sqft
Single Family Residence
Built in 1928
10,454 Square Feet Lot
$-- Zestimate®
$338/sqft
$-- HOA
What's special
Large backyardStylish cabinetryRoom for gardeningSpacious layoutStainless steel appliancesLight-filled living spaceRefreshed bathroom
- 381 days |
- 71 |
- 2 |
Zillow last checked:
Listing updated:
Listed by:
Alexander J. Han DRE #01948193 415-819-6116,
Fifty Hills Real Estate 415-841-3886
Source: SFAR,MLS#: 225088432 Originating MLS: San Francisco Association of REALTORS
Originating MLS: San Francisco Association of REALTORSFacts & features
Interior
Bedrooms & bathrooms
- Bedrooms: 3
- Bathrooms: 2
- Full bathrooms: 2
Primary bedroom
- Area: 0
- Dimensions: 0 x 0
Bedroom 1
- Area: 0
- Dimensions: 0 x 0
Bedroom 2
- Area: 0
- Dimensions: 0 x 0
Bedroom 3
- Area: 0
- Dimensions: 0 x 0
Bedroom 4
- Area: 0
- Dimensions: 0 x 0
Bathroom
- Features: Tub
Dining room
- Features: Other
- Area: 0
- Dimensions: 0 x 0
Family room
- Area: 0
- Dimensions: 0 x 0
Kitchen
- Features: Slab Counter
- Level: Main
- Area: 0
- Dimensions: 0 x 0
Living room
- Features: Other
- Level: Main
- Area: 0
- Dimensions: 0 x 0
Heating
- Central
Cooling
- Central Air
Appliances
- Included: Dishwasher, Free-Standing Refrigerator, Free-Standing Gas Range, Washer, Dryer
- Laundry: Laundry Closet
Features
- Flooring: Laminate
- Has fireplace: No
Interior area
- Total structure area: 1,212
- Total interior livable area: 1,212 sqft
Property
Parking
- Parking features: Garage Faces Front, No Garage
- Has garage: Yes
Features
- Stories: 1
Lot
- Size: 10,454 Square Feet
- Features: Garden
Details
- Parcel number: 02201630040000
- Zoning: R-1
- Special conditions: Other
Construction
Type & style
- Home type: SingleFamily
- Property subtype: Single Family Residence
Materials
- Glass, Frame
- Foundation: Concrete
- Roof: Shingle
Condition
- Updated/Remodeled
- Year built: 1928
Utilities & green energy
- Electric: Other
- Sewer: Public Sewer
- Water: Public
- Utilities for property: Electricity Available, Public, Cable Available
Community & HOA
Community
- Security: Other
HOA
- Has HOA: No
Location
- Region: Sacramento
- Elevation: 0
Financial & listing details
- Price per square foot: $338/sqft
- Tax assessed value: $290,030
- Annual tax amount: $5,827
- Price range: $410K - $410K
- Date on market: 7/3/2025
- Cumulative days on market: 368 days
- Listing terms: Other
- Total actual rent: 0
Estimated market value
Not available
Estimated sales range
Not available
$2,492/mo
Price history
| Date | Event | Price |
|---|---|---|
| 4/24/2026 | Price change | $380,000-4.8%$314/sqft |
Source:  SFAR #226050197 Report a problem SFAR #226050197 Report a problem | ||
| 4/22/2026 | Price change | $399,000-0.2%$329/sqft |
Source: SFAR #226050197 Report a problem | ||
| 12/14/2025 | Pending sale | $399,999$330/sqft |
Source: SFAR #225088432 Report a problem | ||
| 11/6/2025 | Price change | $399,999+2.6%$330/sqft |
Source: SFAR #225088432 Report a problem | ||
| 10/17/2025 | Price change | $389,999-2.3%$322/sqft |
Source: SFAR #225088432 Report a problem | ||
| 7/3/2025 | Listed for sale | $399,000+0.3%$329/sqft |
Source: SFAR #225088432 Report a problem | ||
| 7/3/2025 | Listing removed | $398,000$328/sqft |
Source: MetroList Services of CA #225059122 Report a problem | ||
| 6/9/2025 | Price change | $398,000-0.5%$328/sqft |
Source: MetroList Services of CA #225059122 Report a problem | ||
| 5/29/2025 | Price change | $400,000-2.4%$330/sqft |
Source: MetroList Services of CA #225059122 Report a problem | ||
| 5/8/2025 | Listed for sale | $410,000+3.8%$338/sqft |
Source: MetroList Services of CA #225059122 Report a problem | ||
| 1/24/2025 | Listing removed | $394,900$326/sqft |
Source: MetroList Services of CA #225003093 Report a problem | ||
| 1/11/2025 | Price change | $394,900-3.4%$326/sqft |
Source: MetroList Services of CA #225003093 Report a problem | ||
| 1/10/2025 | Listed for sale | $409,000+2.3%$337/sqft |
Source: MetroList Services of CA #225003093 Report a problem | ||
| 1/3/2025 | Listing removed | $399,900$330/sqft |
Source: MetroList Services of CA #224122870 Report a problem | ||
| 12/28/2024 | Price change | $399,900-4.8%$330/sqft |
Source: MetroList Services of CA #224122870 Report a problem | ||
| 12/20/2024 | Price change | $420,000+1.2%$347/sqft |
Source: MetroList Services of CA #224122870 Report a problem | ||
| 11/27/2024 | Price change | $415,000-2.4%$342/sqft |
Source: MetroList Services of CA #224122870 Report a problem | ||
| 11/6/2024 | Listed for sale | $425,000+63.5%$351/sqft |
Source: MetroList Services of CA #224122870 Report a problem | ||
| 1/25/2019 | Sold | $260,000$215/sqft |
Source: Public Record Report a problem | ||
Public tax history
| Year | Property taxes | Tax assessment |
|---|---|---|
| 2025 | $5,827 +6.8% | $290,030 +2% |
| 2024 | $5,457 +64.1% | $284,344 +2% |
| 2023 | $3,325 +1.8% | $278,770 +2% |
| 2022 | $3,267 +5% | $273,305 +2% |
| 2021 | $3,111 -0.7% | $267,947 +1% |
| 2020 | $3,134 +34.2% | $265,200 +40.5% |
| 2019 | $2,336 +192.1% | $188,700 +246.9% |
| 2018 | $800 -61.1% | $54,394 +2% |
| 2017 | $2,054 +184% | $53,328 +2% |
| 2016 | $723 +4.1% | $52,284 +1.5% |
| 2015 | $695 | $51,500 +2% |
| 2014 | $695 | $50,492 +0.5% |
| 2013 | -- | $50,264 +13.1% |
| 2012 | -- | $44,448 -8% |
| 2011 | -- | $48,314 +0.8% |
| 2010 | -- | $47,954 +1.8% |
| 2008 | -- | $47,127 +2% |
| 2007 | -- | $46,204 +2% |
| 2006 | -- | $45,299 +2% |
| 2005 | -- | $44,411 +2% |
| 2004 | -- | $43,541 +1.9% |
| 2003 | -- | $42,744 +2% |
| 2002 | -- | $41,907 +2% |
| 2001 | -- | $41,087 +2% |
| 2000 | -- | $40,282 |
Find assessor info on the county website
Monthly payment
Est. payment
Payment breakdown
Explore the cost of this home by adjusting the details. Changes won't be saved.Climate risks
Neighborhood: South Oak Park
Nearby schools
GreatSchools rating
- 5/10Oak Ridge Elementary SchoolGrades: K-6Distance: 0.4 mi
- 4/10California Middle SchoolGrades: 7-8Distance: 2.3 mi
- 6/10C. K. McClatchy High SchoolGrades: 9-12Distance: 1.9 mi
Schools provided by the listing agent
- District: Sacramento Unified
Source: SFAR. This data may not be complete. We recommend contacting the local school district to confirm school assignments for this home.
- $472,9002 bd2 ba1.6k sqft3700 26th Ave, Sacramento, CA 95820Off Market
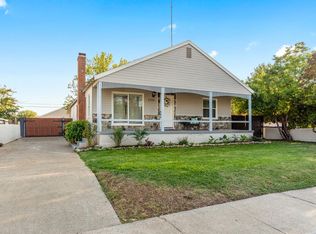
- $408,2003 bd2 ba1.1k sqft3750 26th Ave, Sacramento, CA 95820Off Market
- $382,0003 bd2 ba988 sqft3680 26th Ave, Sacramento, CA 95820Sold
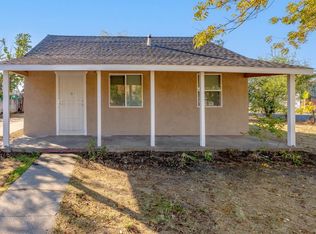
- $322,5002 bd1 ba998 sqft3760 26th Ave, Sacramento, CA 95820Off Market
- $383,9003 bd1 ba1k sqft3711 26th Ave, Sacramento, CA 95820Off Market
- $404,8003 bd2 ba1.3k sqft5109 Strawberry Ln, Sacramento, CA 95820Off Market
- $330,0002 bd1 ba812 sqft3709 26th Ave, Sacramento, CA 95820Sold
- $291,9002 bd1 ba832 sqft3731 26th Ave, Sacramento, CA 95820Off Market
A local agent can set up tours, give advice and negotiate with sellers.
Similar homes
- $399,9992 bd1 ba1k sqft5171 49th St, Sacramento, CA 95820For Sale
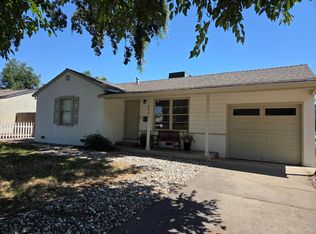 MLS ID #226072965, Daniel Sapata. MetroList Services of CA
 - $358,9992 bd1 ba901 sqft4759 Baker Ave, Sacramento, CA 95820For Sale
 MLS ID #226086687, Iris Walker. MetroList Services of CA
 - $420,0003 bd2 ba1k sqft7550 Tamoshanter Way, Sacramento, CA 95822For Sale
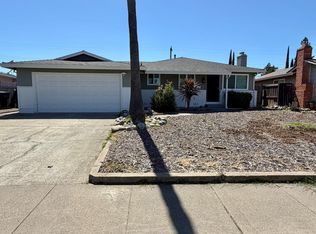 MLS ID #226087685, Angelica Ramirez. MetroList Services of CA
 - $387,0003 bd2 ba1.1k sqft5607 Manmar Way, Sacramento, CA 95823For Sale
 MLS ID #226082882, Cindy Garay Garcia. MetroList Services of CA
 - $405,0003 bd2 ba1.1k sqft7807 19th St, Sacramento, CA 95832For SaleMLS ID #ML82053270, Perla Del Rosario. MLSListings Inc
- $344,0002 bd1 ba783 sqft2561 24th Ave, Sacramento, CA 95820For SaleMLS ID #226079004, Terry Duarte. MetroList Services of CA
- $395,0002 bd1 ba816 sqft3621 43rd St, Sacramento, CA 95817For SaleMLS ID #225074296, Maria Rodriguez. MetroList Services of CA
- $399,0002 bd1 ba803 sqft1500 London St, Sacramento, CA 95822For SaleMLS ID #226079874, Paul Salinas. MetroList Services of CA
- $480,0003 bd2 ba1.3k sqft7430 Cosgrove Way, Sacramento, CA 95822For SaleMLS ID #226082313, Gustavo Guzman. MetroList Services of CA
- $449,0003 bd2 ba1.5k sqft3732 Kings Way, Sacramento, CA 95821For SaleMLS ID #41139992, Dawson Criddle. CCAR
- $420,0003 bd2 ba1.7k sqft6904 Winlock Ave, Citrus Heights, CA 95621For SaleMLS ID #226089402, Tanya Romanishin. MetroList Services of CA
- $420,0003 bd2 ba1.3k sqft8617 Oldwoods Way, Sacramento, CA 95828For SaleMLS ID #226053702, Dana LeCompte. MetroList Services of CA
- $399,9003 bd1 ba1k sqft841 Fairway Dr, West Sacramento, CA 95605For SaleMLS ID #226015384, Daniel Jerrett. MetroList Services of CA
- $348,8883 bd1 ba1.3k sqft7721 39th Ave, Sacramento, CA 95824For SaleMLS ID #226068388, Joey Satariano. MetroList Services of CA
- $309,9002 bd1 ba1k sqft5748 Nina Way, Sacramento, CA 95824For SaleMLS ID #226056783, DeWana Hale. MetroList Services of CA
- $435,0002 bd1 ba930 sqft3425 Wemberley Dr, Sacramento, CA 95864For SaleMLS ID #226079570, Juliet Romanishin. MetroList Services of CA
- $399,5003 bd2 ba1.2k sqft5940 Green Glen Way, Sacramento, CA 95842For SaleMLS ID #226076684, Benjamin Balagtas. MetroList Services of CA
- $379,0003 bd2 ba1.1k sqft5689 Andrea Blvd, Sacramento, CA 95842For SaleMLS ID #226086533, Andre Tenthorey. MetroList Services of CA
- $425,0003 bd2 ba1.1k sqft7108 Heather Tree Dr, Sacramento, CA 95842For SaleMLS ID #226070577, Nancy Crum. MetroList Services of CA
- $449,0003 bd2 ba1k sqft9901 Burline St, Sacramento, CA 95827For SaleMLS ID #41138923, Jacquelyn Vassar. Bay East AOR
Local buyer's agents are ready to help
